
2022 Village Walk, Milton, GA 30004
Local realty services provided by:Better Homes and Gardens Real Estate Jackson Realty
Listed by: cole holland
Office: bhhs georgia properties
MLS#:10855463
Source:METROMLS
Price summary
- Price:$950,000
- Price per sq. ft.:$263.82
- Monthly HOA dues:$325
About this home
Enjoy the charm of Milton living with the convenience of restaurants, shopping and everyday essentials just a stroll away. This four-bedroom, three-and-a-half-bath home combines light-filled interiors, luxurious design details and a spacious, open floor plan within the Birmingham Falls Elementary, Northwestern Middle and Milton High School districts. Community open space and a walking trail provide room to enjoy the outdoors, while HOA-covered lawn care makes low-maintenance living effortless. Within walking distance of 7 Acre, Scottsdale Farms, Publix and the shops and restaurants of Birmingham Village, the home offers an inviting balance of comfort, community and convenience. The kitchen features Thermador appliances, white cabinetry, quartz countertops, an oversized island, a double sink and a walk-in pantry. A separate dining area flows seamlessly into the family room, where coffered ceilings, shiplap accents and a fireplace flanked by cabinetry create a warm gathering space. Abundant windows welcome natural light, while double sliding doors open to a covered deck perfect for entertaining or relaxing overlooking the patio and fenced backyard. A mudroom with shiplap detailing, half bath, two-car garage and covered front balcony complete the main level. On the third floor, the light-filled primary suite offers a walk-in closet with built-in organizers and a beautifully appointed bath featuring double vanities, a soaking tub and a frameless shower. Two additional bedrooms each include custom built-in closet systems and share a Jack-and-Jill bathroom. A laundry room with a sink adds everyday convenience. The finished lower level provides a fourth bedroom, full bath and a large bonus room with flexibility for a playroom, home theater, gym or additional living space. With thoughtfully designed spaces indoors and out, neighborhood amenities and easy access to Downtown Crabapple, Alpharetta and Avalon, this home brings together the best of Milton's relaxed setting and connected lifestyle....
Contact an agent
Home facts
- Year built:2024
- Subdivision & Development:Crossroads at Birmingham
- Listing ID #:10855463
- Updated:October 07, 2026 at 11:28 AM
Rooms and interior
- Bedrooms:4
- Total bathrooms:4
- Full bathrooms:3
- Half bathrooms:1
- Flooring:Carpet, Hardwood, Tile
- Dining Description:Living Room/Dining Room Combo
- Bathrooms Description:Double Vanity, Separate Shower, Soaking Tub, Tile Bath
- Kitchen Description:Dishwasher, Disposal, Kitchen Island, Microwave, Oven/Range (Combo), Refrigerator, Solid Surface Counters, Stainless Steel Appliance(s), Walk-in Pantry
- Bedroom Description:Walk-In Closet(s)
- Basement Description:Bath Finished, Daylight, Exterior Entry, Finished, Full, Interior Entry
- Living area:3,601 sq. ft.
Heating and cooling
- Cooling:Central Air, Gas, Zoned
- Heating:Central, Forced Air, Natural Gas, Zoned
- Central air:Yes
Structure and exterior
- Roof:Composition
- Year built:2024
- Building area:3,601 sq. ft.
- Lot area:0.11 Acres
- Lot Features:Level
- Architectural Style:Traditional
- Construction Materials:Brick, Concrete
- Exterior Features:Balcony, Deck, Deck/Patio, Sprinkler System
- Foundation Description:Slab
- Levels:3+ Story
Schools
- High school:Milton
- Middle school:Northwestern
- Elementary school:Birmingham Falls
Utilities
- Water:Public, Water Available
- Sewer:Public Sewer, Sewer Available
Finances and disclosures
- Price:$950,000
- Price per sq. ft.:$263.82
- Tax amount:$8,999 (2025)
Features and amenities
- Appliances:Dishwasher, Disposal, Dryer, Gas Water Heater, Microwave, Oven/Range (Combo), Refrigerator, Stainless Steel Appliance(s), Washer
- Laundry features:Dryer, In Hall, Laundry, Upper Level, Washer
- Amenities:Attic Expandable, Carbon Monoxide Detector(s), Double Pane Windows, Gas Water Heater, High Ceilings, Pulldown Attic Stairs, Smoke Detector(s), Tray Ceiling(s), Window Treatments
Parking
- Total parking spaces:2
- Parking description:Attached
 2026 Georgia MLS. All rights reserved. Information Deem Reliable But Not Guaranteed October 7, 2026
New listings near 2022 Village Walk
- Coming Soon
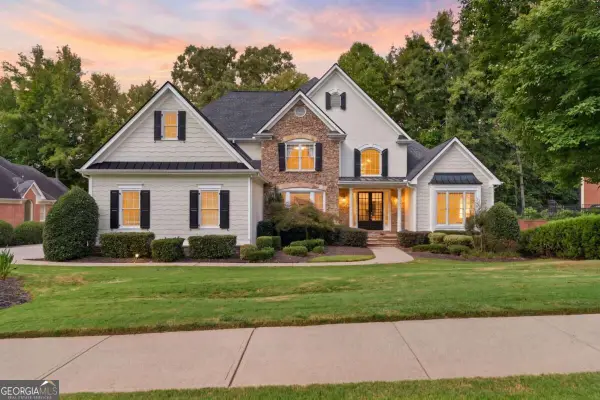 $1,325,000Coming Soon5 beds 6 baths6,900 sq. ft.
345 Majestic Cove, Milton, GA 30004
MLS# 10867902Listed by: Compass - Coming Soon
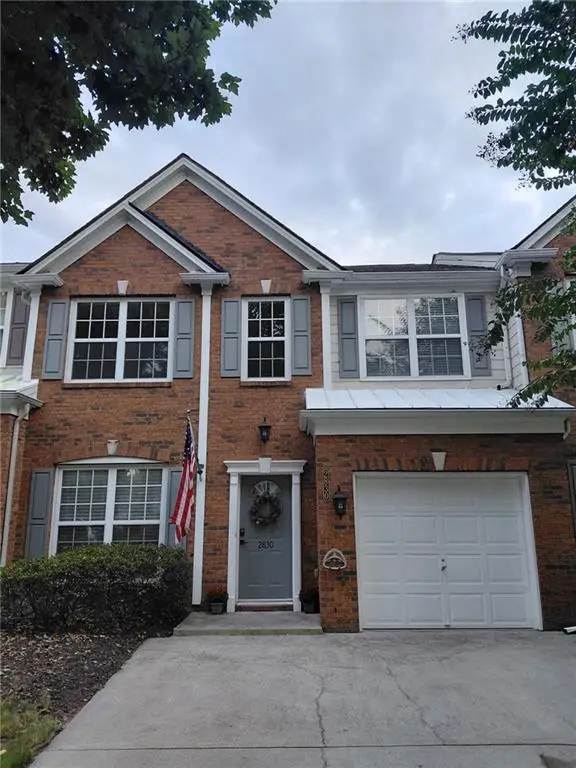 $418,900Coming Soon3 beds 3 baths1,364 sq. ft.
2830 Commonwealth Circle #77, Milton, GA 30004
MLS# 7848618Listed by: ATLANTA FINE HOMES SOTHEBY'S INTERNATIONAL - Coming Soon
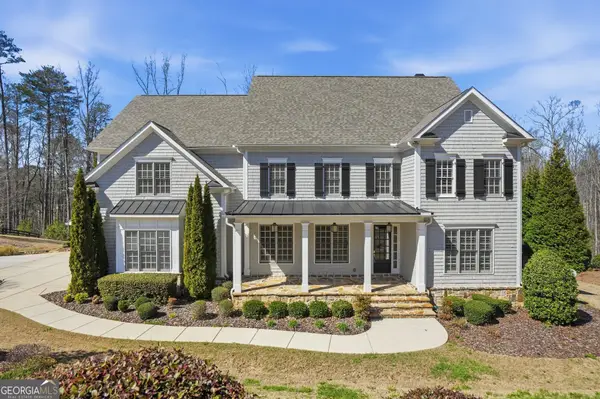 $2,200,000Coming Soon6 beds 8 baths8,308 sq. ft.
13488 Hipworth Road, Alpharetta, GA 30004
MLS# 10855940Listed by: Coldwell Banker Realty - Coming Soon
 $950,000Coming Soon5 beds 4 baths4,482 sq. ft.
2720 Cogburn Lane, Milton, GA 30004
MLS# 10854491Listed by: Keller Williams Realty North Atlanta - Coming Soon
 $950,000Coming Soon5 beds 4 baths4,482 sq. ft.
2720 Cogburn Lane, Milton, GA 30004
MLS# 7841793Listed by: KELLER WILLIAMS NORTH ATLANTA 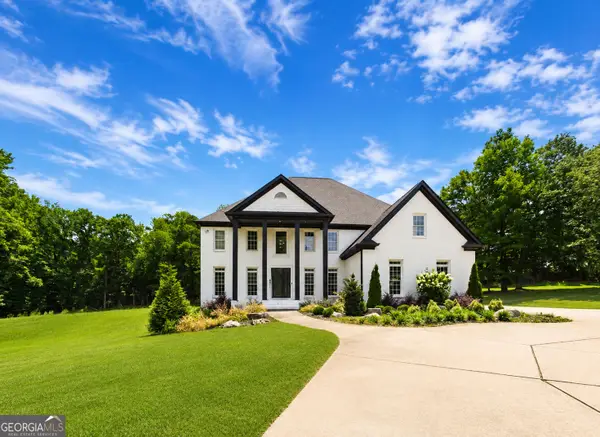 $1,790,000Active7 beds 8 baths7,802 sq. ft.
14955 Thompson Road, Alpharetta, GA 30004
MLS# 10799117Listed by: Atlanta Communities- New
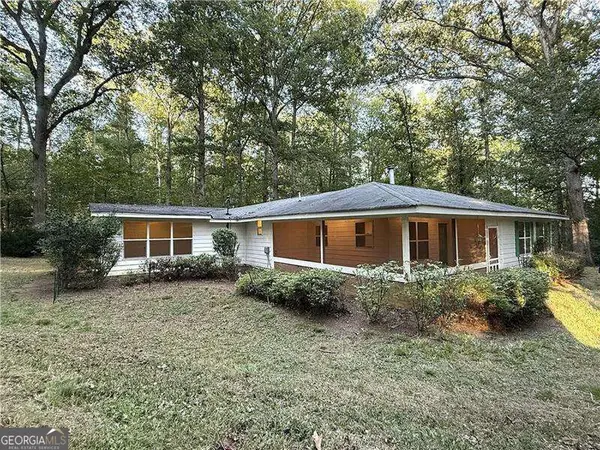 $550,000Active3 beds 1 baths1,508 sq. ft.
3055 Longstreet Road, Milton, GA 30004
MLS# 10867710Listed by: RE/MAX Center - Open Sun, 2 to 4pmNew
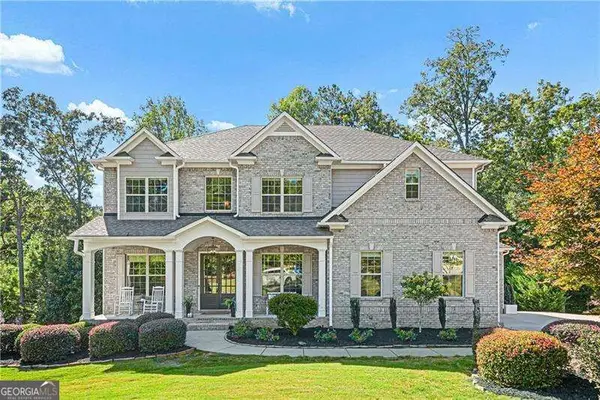 $1,339,900Active5 beds 5 baths
2750 Cogburn Lane, Milton, GA 30004
MLS# 10867215Listed by: Atlanta Communities - New
 $899,900Active4 beds 4 baths4,100 sq. ft.
360 Coach House Lane, Milton, GA 30004
MLS# 10867044Listed by: Atlanta Communities - New
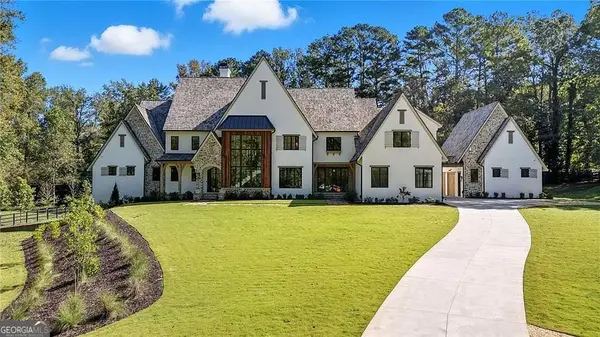 $6,490,000Active6 beds 8 baths8,966 sq. ft.
14801 Hopewell Road, Milton, GA 30004
MLS# 10866665Listed by: Century 21 Results


Protect your home and budget from life's surprises with an Assurant Home Warranty, backed by a partner that supports you through every step of homeownership. Explore Plans.
© 2026 Better Homes and Gardens Real Estate LLC. An Anywhere Real Estate company. All rights reserved. Better Homes and Gardens® Real Estate is a registered trademark owned by Meredith Operations Corporation, licensed to Better Homes and Gardens Real Estate LLC and used with permission. Better Homes and Gardens Real Estate LLC fully supports the principles of the Fair Housing Act and the Equal Opportunity Act. Listing information is deemed reliable but is not guaranteed accurate.
Each office is independently owned and operated.
Any services or products provided by third parties are not provided by, affiliated with or related to Better Homes and Gardens Real Estate LLC, or its affiliated companies.