
320 Wigton Drive, Milton, GA 30004
Local realty services provided by:Better Homes and Gardens Real Estate Metro Brokers
320 Wigton Drive,Milton, GA 30004
$1,200,000
- 4 Beds
- 4 Baths
- 3,917 sq. ft.
- Single family
- Pending
Listed by: paige smith
Office: maximum one premier realtors
MLS#:7793895
Source:FIRSTMLS
Price summary
- Price:$1,200,000
- Price per sq. ft.:$306.36
- Monthly HOA dues:$133.33
About this home
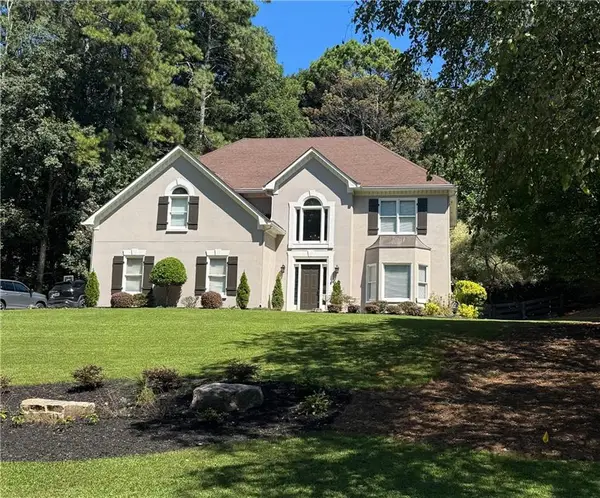
Welcome to this exceptional home located in the highly sought-after Milton and Cambridge school district! Nestled on a private 1-acre cul-de-sac lot, this stunning 4-bedroom, 3.5-bathroom home offers nearly 3,917 square feet of beautifully designed living space. Step outside to your own backyard oasis featuring a sparkling pool with an exciting waterslide, an attached hot tub, and a huge flat, fenced backyard with plenty of room for entertaining, play, or pets. The outdoor grilling area is perfect for hosting, complete with a built-in grill and kegerator for effortless outdoor gatherings. Inside, you’ll find spacious living areas designed for both everyday comfort and entertaining. A 3-car garage provides ample storage and parking, while the neighborhood amenities include tennis courts for even more outdoor recreation. Conveniently located just minutes from top-rated schools, shopping, dining, and everything Milton has to offer, this home combines luxury, functionality, and an unbeatable location. Don’t miss your opportunity to own this incredible property in one of the area’s most desirable communities!...
Contact an agent
Home facts
- Year built:2001
- Subdivision & Development:Potterstone Glen
- Listing ID #:7793895
- Updated:August 27, 2026 at 07:52 AM
Rooms and interior
- Bedrooms:4
- Total bathrooms:4
- Full bathrooms:3
- Half bathrooms:1
- Flooring:Carpet, Hardwood
- Dining Description:Seats 12+, Separate Dining Room
- Bathrooms Description:Double Vanity, Separate His/Hers, Soaking Tub
- Kitchen Description:Breakfast Bar, Breakfast Room, Cabinets White, Dishwasher, Disposal, Double Oven, Gas Cooktop, Kitchen Island, Microwave, Pantry, Refrigerator, Self Cleaning Oven, View to Family Room
- Bedroom Description:Oversized Master
- Living area:3,917 sq. ft.
Heating and cooling
- Cooling:Ceiling Fan(s), Central Air
- Heating:Natural Gas
- Central air:Yes
Structure and exterior
- Roof:Concrete
- Year built:2001
- Building area:3,917 sq. ft.
- Lot area:1 Acres
- Lot Features:Back Yard, Front Yard, Landscaped, Level, Private
- Architectural Style:Traditional
- Construction Materials:Brick 3 Sides, Cement Siding
- Exterior Features:Deck, Front Porch, Gas Grill, Patio, Private Yard, Rear Porch
- Levels:2 Story
Schools
- High school:Cambridge
- Middle school:Hopewell
- Elementary school:Summit Hill
Utilities
- Water:Public
- Sewer:Septic Tank
Finances and disclosures
- Price:$1,200,000
- Price per sq. ft.:$306.36
- Tax amount:$6,429 (2025)
Features and amenities
- Laundry features:Laundry Room, Upper Level
- Amenities:Entrance Foyer 2 Story, Gas Water Heater, Tray Ceiling(s), Walk-In Closet(s)
- Pool features:Gunite, Heated, In Ground, Private Pool, Salt Water
Parking
- Parking description:Driveway, Garage, Garage Faces Side, Kitchen Level, Level Driveway
- Garage spaces:3
 Listings identified with the FMLS IDX logo come from FMLS and are held by brokerage firms other than the owner of this website. The listing brokerage is identified in any listing details. Information is deemed reliable but is not guaranteed. If you believe any FMLS listing contains material that infringes your copyrighted work please click here (https://www.fmls.com/dmca) to review our DMCA policy and learn how to submit a takedown request. ©2026 First Multiple Listing Service, Inc.
New listings near 320 Wigton Drive
- Coming Soon
 $775,000Coming Soon4 beds 3 baths2,834 sq. ft.
2590 Grassview Drive, Milton, GA 30004
MLS# 7827042Listed by: REMAX AROUND ATLANTA - New
 $1,350,000Active6 Acres
16495 Phillips Road, Milton, GA 30004
MLS# 7827829Listed by: ANKER CUSTOM HOMES REALTY - New
 $1,200,000Active10.33 Acres
2030 Magnolia Lane, Milton, GA 30004
MLS# 7827465Listed by: BERKSHIRE HATHAWAY HOMESERVICES GEORGIA PROPERTIES  $895,000Active1.62 Acres
13975 Cogburn Road, Alpharetta, GA 30004
MLS# 7821738Listed by: BERKSHIRE HATHAWAY HOMESERVICES GEORGIA PROPERTIES- New
 $3,675,000Active8 beds 11 baths11,312 sq. ft.
13980 Haystack Lane, Milton, GA 30004
MLS# 7826803Listed by: ATLANTA FINE HOMES SOTHEBY'S INTERNATIONAL - New
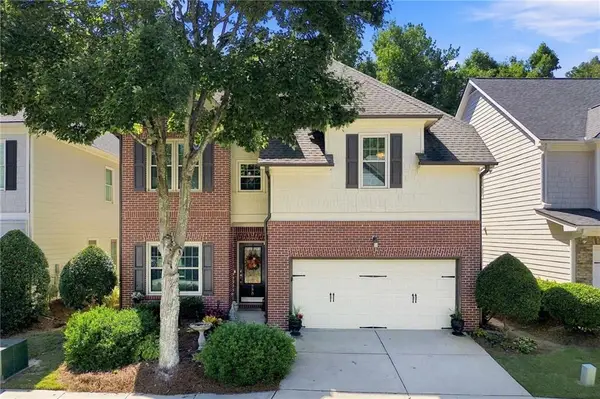 $650,000Active4 beds 4 baths2,636 sq. ft.
220 Water Oak Place, Milton, GA 30009
MLS# 7825785Listed by: MAXIMUM ONE GREATER ATLANTA REALTORS - New
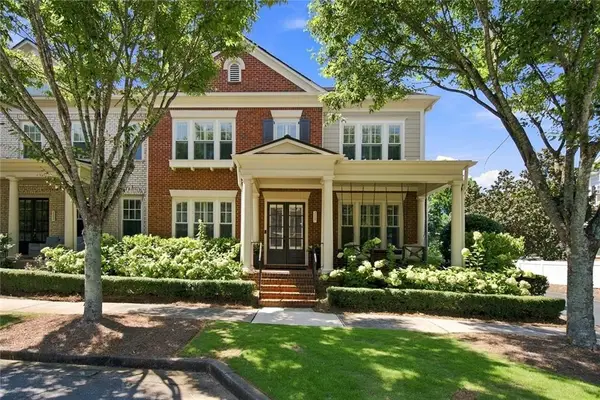 $925,000Active4 beds 3 baths2,660 sq. ft.
2117 Mcfarlin Lane, Milton, GA 30004
MLS# 7825245Listed by: THE REZERVE, LLC - New
 $4,100,000Active6 beds 8 baths9,755 sq. ft.
14560 Wood Road #B, Milton, GA 30004
MLS# 7825503Listed by: ATLANTA FINE HOMES SOTHEBY'S INTERNATIONAL  $2,800,000Active4 beds 5 baths4,583 sq. ft.
135 Oak Leaf Trail, Milton, GA 30004
MLS# 7809381Listed by: LLANE & CO.- New
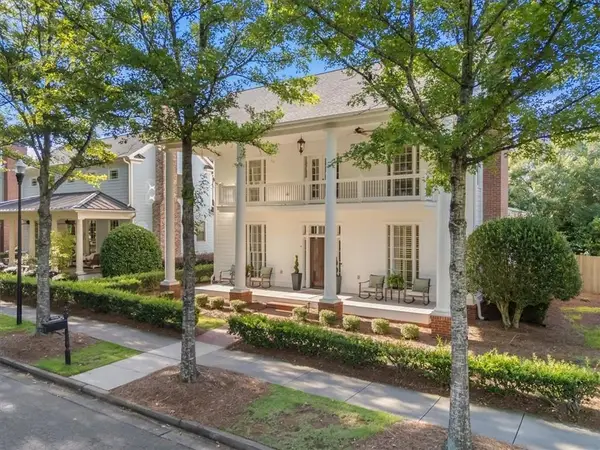 $1,275,000Active4 beds 5 baths3,337 sq. ft.
12729 Lecoma Trace, Milton, GA 30004
MLS# 7824883Listed by: ANSLEY REAL ESTATE


Protect your home and budget from life's surprises with an Assurant Home Warranty, backed by a partner that supports you through every step of homeownership. Explore Plans.
© 2026 Better Homes and Gardens Real Estate LLC. An Anywhere Real Estate company. All rights reserved. Better Homes and Gardens® Real Estate is a registered trademark owned by Meredith Operations Corporation, licensed to Better Homes and Gardens Real Estate LLC and used with permission. Better Homes and Gardens Real Estate LLC fully supports the principles of the Fair Housing Act and the Equal Opportunity Act. Listing information is deemed reliable but is not guaranteed accurate.
Each office is independently owned and operated.
Any services or products provided by third parties are not provided by, affiliated with or related to Better Homes and Gardens Real Estate LLC, or its affiliated companies.