
345 Majestic Cove, Milton, GA 30004
Local realty services provided by:Better Homes and Gardens Real Estate Metro Brokers
345 Majestic Cove,Milton, GA 30004
$1,325,000
- 5 Beds
- 6 Baths
- 6,900 sq. ft.
- Single family
- Coming Soon
Listed by: bradley poole
Office: compass
MLS#:7848556
Source:FIRSTMLS
Price summary
- Price:$1,325,000
- Price per sq. ft.:$192.03
- Monthly HOA dues:$182.17
About this home
Overlooking the 4th fairway of Iron Horse Golf Club, this beautifully updated home offers approximately 6,900 square feet of thoughtfully designed living space, sweeping golf course views, and exceptional spaces for entertaining. Set within Milton’s sought-after gated community of Crooked Creek, it blends timeless style with modern comforts.
A grand two-story foyer welcomes you to a light-filled main level, where an open floor plan connects the living spaces and a second rear staircase adds everyday convenience. At the heart of the home, the updated kitchen features brand-new Bosch appliances, wine coolers, refrigerator drawers, and a freezer. It flows into a fireside keeping room, creating an inviting gathering place for family and friends. Step outside to the oversized deck to relax, dine, and take in the fairway views.
Privately situated on the main level, the completely updated primary suite features a beautifully renovated bath and a peaceful setting to unwind. Upstairs, three spacious en suite bedrooms offer generous walk-in closets, providing comfort and privacy for family and guests.
The finished terrace level offers two distinct entertaining areas, including a dedicated music studio, karaoke stage and an expansive living space with a full bar. A large home office and an oversized bedroom with a private en suite bath provide flexibility for working from home, hosting extended family, or creating a private teen retreat.
New flooring and carpeting throughout give the home a fresh, move-in-ready feel. Additional updates include a roof replaced in 2021, two new HVAC systems, 3 car garage and an electric vehicle hookup in the garage.
Enjoy the Crooked Creek lifestyle with gated security, swim, tennis, and pickleball, plus golf at Iron Horse Golf Club. This convenient Milton location places you close to Crabapple, Downtown Alpharetta, Avalon, Halcyon, shopping, dining, and top-rated schools....
Contact an agent
Home facts
- Year built:2000
- Subdivision & Development:Crooked Creek
- Listing ID #:7848556
- Updated:October 08, 2026 at 04:45 AM
Rooms and interior
- Bedrooms:5
- Total bathrooms:6
- Full bathrooms:5
- Half bathrooms:1
- Flooring:Carpet, Ceramic Tile, Hardwood
- Dining Description:Separate Dining Room
- Bathrooms Description:Double Vanity, Separate Tub/Shower, Soaking Tub
- Kitchen Description:Breakfast Bar, Breakfast Room, Cabinets Stain, Dishwasher, Disposal, Double Oven, Keeping Room, Kitchen Island, Microwave, Pantry Walk-In, Refrigerator, Self Cleaning Oven, Stone Counters
- Bedroom Description:Master on Main
- Basement Description:Daylight, Exterior Entry, Finished, Finished Bath, Full, Interior Entry
- Living area:6,900 sq. ft.
Heating and cooling
- Cooling:Ceiling Fan(s), Central Air, Zoned
- Heating:Central, Forced Air, Natural Gas, Zoned
- Central air:Yes
Structure and exterior
- Roof:Composition
- Year built:2000
- Building area:6,900 sq. ft.
- Lot area:0.37 Acres
- Lot Features:Back Yard, Front Yard, Landscaped, Level, Wooded
- Architectural Style:Traditional
- Construction Materials:Cedar, Cement Siding, Frame
- Exterior Features:Deck, Patio, Rear Stairs, Storage
- Levels:3+ Story
Schools
- High school:Cambridge
- Middle school:Hopewell
- Elementary school:Cogburn Woods
Utilities
- Water:Public, Water Available
- Sewer:Public Sewer, Sewer Available
Finances and disclosures
- Price:$1,325,000
- Price per sq. ft.:$192.03
- Tax amount:$11,372 (2025)
Features and amenities
- Appliances:Irrigation Equipment
- Laundry features:Laundry Room, Main Level
- Amenities:Bookcases, Disappearing Attic Stairs, Entrance Foyer 2 Story, Gas Water Heater, High Ceilings 10 ft Main, High Ceilings 9 ft Lower, High Ceilings 9 ft Upper, High Speed Internet, Tray Ceiling(s), Walk-In Closet(s), Wet Bar
Parking
- Total parking spaces:3
- Parking description:Attached, Garage, Garage Door Opener, Garage Faces Side, Kitchen Level, Level Driveway
- Garage spaces:3
 Listings identified with the FMLS IDX logo come from FMLS and are held by brokerage firms other than the owner of this website. The listing brokerage is identified in any listing details. Information is deemed reliable but is not guaranteed. If you believe any FMLS listing contains material that infringes your copyrighted work please click here (https://www.fmls.com/dmca) to review our DMCA policy and learn how to submit a takedown request. ©2026 First Multiple Listing Service, Inc.
New listings near 345 Majestic Cove
- Coming Soon
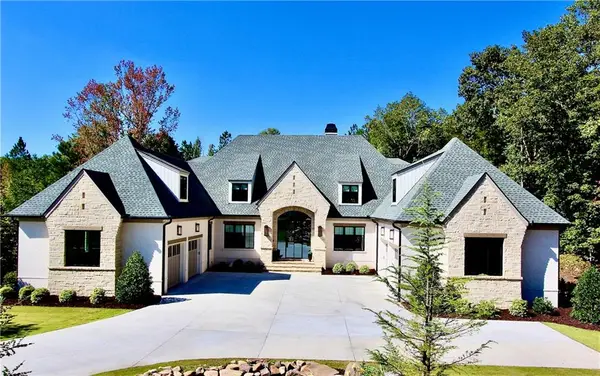 $5,400,000Coming Soon7 beds 8 baths10,456 sq. ft.
10235 Cedar Ridge Drive, Milton, GA 30004
MLS# 7850347Listed by: ERA SUNRISE REALTY - Coming Soon
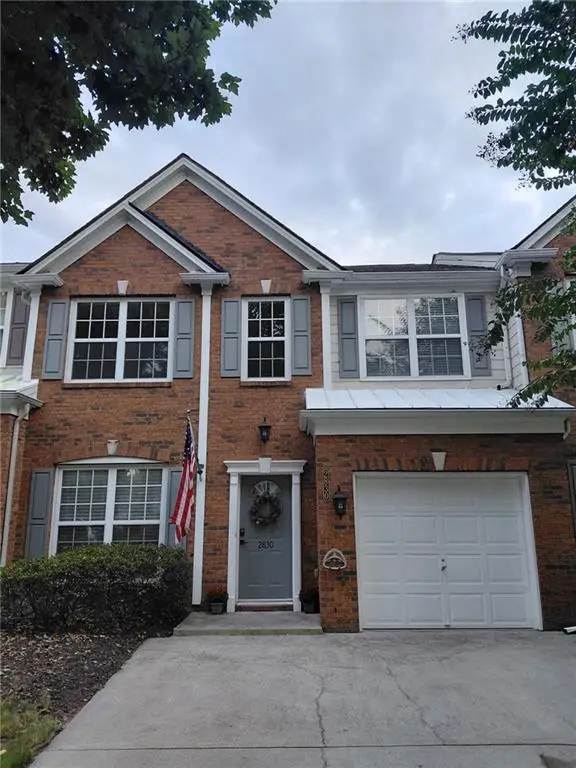 $418,900Coming Soon3 beds 3 baths1,364 sq. ft.
2830 Commonwealth Circle #77, Milton, GA 30004
MLS# 7848618Listed by: ATLANTA FINE HOMES SOTHEBY'S INTERNATIONAL - Coming Soon
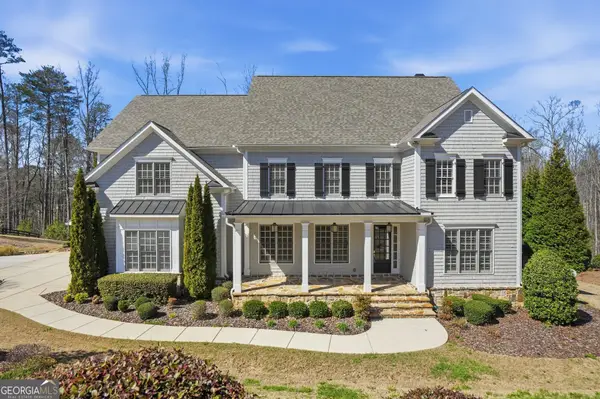 $2,200,000Coming Soon6 beds 8 baths8,308 sq. ft.
13488 Hipworth Road, Alpharetta, GA 30004
MLS# 10855940Listed by: Coldwell Banker Realty - Coming Soon
 $950,000Coming Soon5 beds 4 baths4,482 sq. ft.
2720 Cogburn Lane, Milton, GA 30004
MLS# 10854491Listed by: Keller Williams Realty North Atlanta - Coming Soon
 $950,000Coming Soon5 beds 4 baths4,482 sq. ft.
2720 Cogburn Lane, Milton, GA 30004
MLS# 7841793Listed by: KELLER WILLIAMS NORTH ATLANTA - New
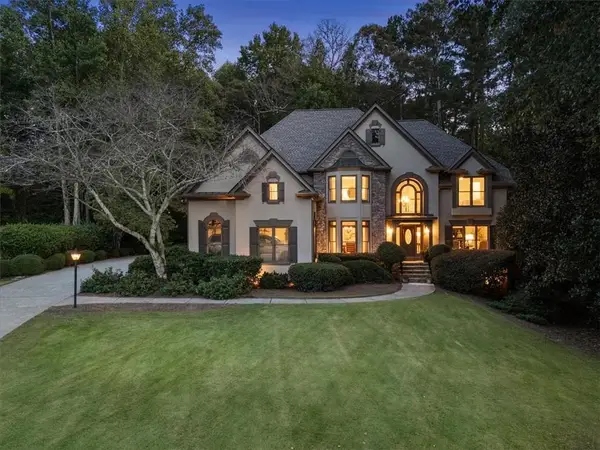 $1,295,000Active5 beds 6 baths6,402 sq. ft.
555 Treyburn View, Milton, GA 30004
MLS# 7850993Listed by: ARMONT REAL ESTATE - New
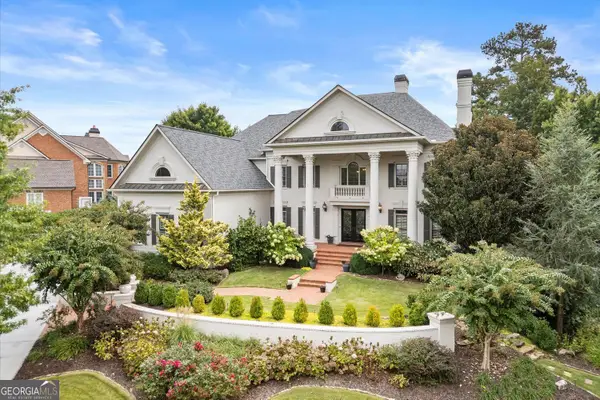 $2,825,000Active7 beds 9 baths10,786 sq. ft.
3207 Watsons Bend, Milton, GA 30004
MLS# 10868759Listed by: BHHS Georgia Properties - New
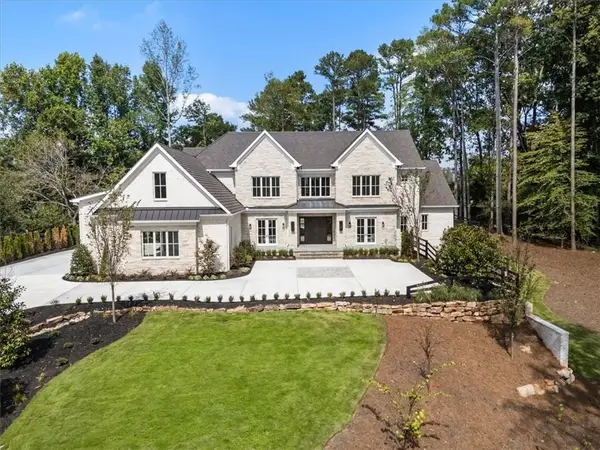 $4,799,000Active6 beds 9 baths10,831 sq. ft.
13265 Owens Way, Milton, GA 30004
MLS# 7850391Listed by: ARMONT REAL ESTATE 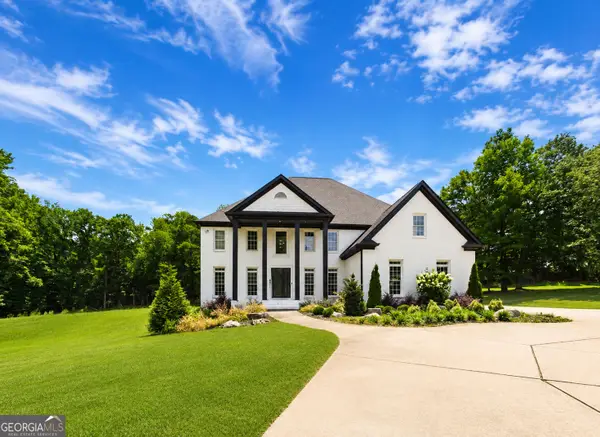 $1,790,000Active7 beds 8 baths7,802 sq. ft.
14955 Thompson Road, Alpharetta, GA 30004
MLS# 10799117Listed by: Atlanta Communities


Protect your home and budget from life's surprises with an Assurant Home Warranty, backed by a partner that supports you through every step of homeownership. Explore Plans.
© 2026 Better Homes and Gardens Real Estate LLC. An Anywhere Real Estate company. All rights reserved. Better Homes and Gardens® Real Estate is a registered trademark owned by Meredith Operations Corporation, licensed to Better Homes and Gardens Real Estate LLC and used with permission. Better Homes and Gardens Real Estate LLC fully supports the principles of the Fair Housing Act and the Equal Opportunity Act. Listing information is deemed reliable but is not guaranteed accurate.
Each office is independently owned and operated.
Any services or products provided by third parties are not provided by, affiliated with or related to Better Homes and Gardens Real Estate LLC, or its affiliated companies.