
3692 Avensong Village Circle, Milton, GA 30004
Local realty services provided by:Better Homes and Gardens Real Estate Jackson Realty
3692 Avensong Village Circle,Milton, GA 30004
$400,000
- 2 Beds
- 2 Baths
- 1,340 sq. ft.
- Single family
- Active
Upcoming open houses
- Sat, Oct 1002:00 pm - 04:00 pm
Listed by: stephanie brewer, laura petitone
Office: keller williams realty north atlanta
MLS#:10856416
Source:METROMLS
Price summary
- Price:$400,000
- Price per sq. ft.:$298.51
- Monthly HOA dues:$64.17
About this home
Welcome home to Avensong! This beautifully updated and meticulously maintained 2-bedroom, 2-bath home features a versatile open loft-perfect for a home office, playroom, or cozy reading nook. Situated in the sought-after Cambridge High School district, this home offers complete peace of mind with major mechanical updates already taken care of, including a new roof and windows (2025) and a new AC and water heater (2024). Inside, a warm fireplace serves as the centerpiece of the living space, while the bright kitchen features updated shaker cabinetry, quartz countertops, stainless steel appliances, and sleek tile flooring. Both bathrooms have been stylishly updated, including a convenient step-in tub in the primary suite. Updated ceiling fans and designer lighting top it all off! Step outside to a fully fenced backyard designed for relaxation, gardening, or pets. The attached 1-car garage also includes a pre-installed EV charger. Nestled in an established swim/tennis community with top-rated schools, you're just minutes from Halcyon, Avalon, local dining, shopping, and parks, with quick access to GA-400. High-value updates at this price point are rare in this district-and with a motivated seller, this home won't last long! Schedule your private showing today!...
Contact an agent
Home facts
- Year built:1996
- Subdivision & Development:Avensong
- Listing ID #:10856416
- Updated:October 07, 2026 at 11:27 AM
Rooms and interior
- Bedrooms:2
- Total bathrooms:2
- Full bathrooms:2
- Flooring:Carpet, Tile
- Dining Description:Living Room/Dining Room Combo
- Kitchen Description:Dishwasher, Disposal, Microwave, Oven/Range (Combo), Refrigerator
- Bedroom Description:Master On Main Level
- Living area:1,340 sq. ft.
Heating and cooling
- Cooling:Ceiling Fan(s), Central Air
- Heating:Central, Forced Air
- Central air:Yes
Structure and exterior
- Roof:Composition
- Year built:1996
- Building area:1,340 sq. ft.
- Lot area:0.13 Acres
- Lot Features:Private
- Architectural Style:Ranch
- Construction Materials:Vinyl Siding
- Exterior Features:Deck/Patio
- Foundation Description:Slab
- Levels:1.5 Story
Schools
- High school:Cambridge
- Middle school:Hopewell
- Elementary school:Cogburn Woods
Utilities
- Water:Public, Water Available
- Sewer:Public Sewer, Sewer Available
Finances and disclosures
- Price:$400,000
- Price per sq. ft.:$298.51
- Tax amount:$1,652 (2025)
Features and amenities
- Appliances:Dishwasher, Disposal, Microwave, Oven/Range (Combo), Refrigerator
- Laundry features:In Garage
- Amenities:Double Pane Windows, Vaulted Ceiling(s)
Parking
- Total parking spaces:3
- Parking description:Attached, Garage
- Garage:Yes
 2026 Georgia MLS. All rights reserved. Information Deem Reliable But Not Guaranteed October 7, 2026
New listings near 3692 Avensong Village Circle
- Coming Soon
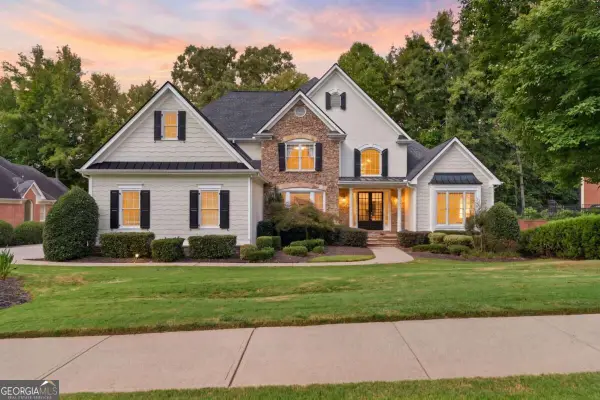 $1,325,000Coming Soon5 beds 6 baths6,900 sq. ft.
345 Majestic Cove, Milton, GA 30004
MLS# 10867902Listed by: Compass - Coming Soon
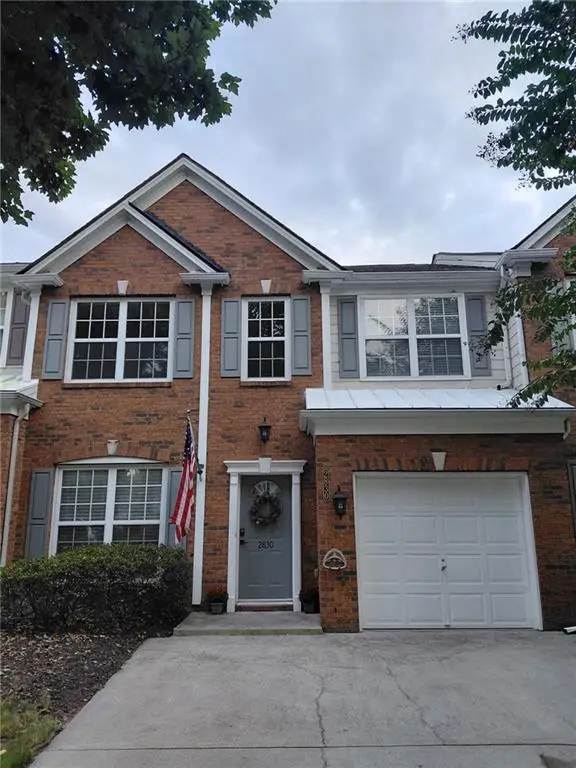 $418,900Coming Soon3 beds 3 baths1,364 sq. ft.
2830 Commonwealth Circle #77, Milton, GA 30004
MLS# 7848618Listed by: ATLANTA FINE HOMES SOTHEBY'S INTERNATIONAL - Coming Soon
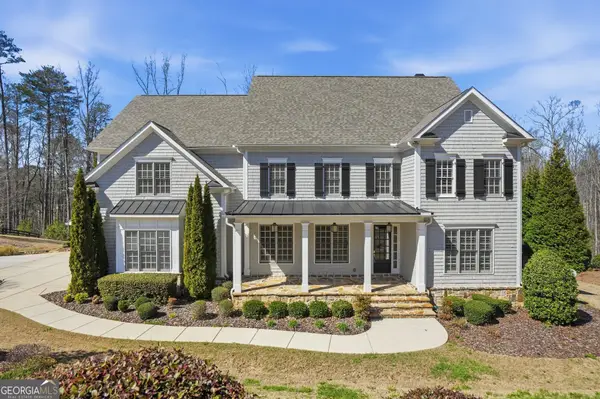 $2,200,000Coming Soon6 beds 8 baths8,308 sq. ft.
13488 Hipworth Road, Alpharetta, GA 30004
MLS# 10855940Listed by: Coldwell Banker Realty - Coming Soon
 $950,000Coming Soon5 beds 4 baths4,482 sq. ft.
2720 Cogburn Lane, Milton, GA 30004
MLS# 10854491Listed by: Keller Williams Realty North Atlanta - Coming Soon
 $950,000Coming Soon5 beds 4 baths4,482 sq. ft.
2720 Cogburn Lane, Milton, GA 30004
MLS# 7841793Listed by: KELLER WILLIAMS NORTH ATLANTA 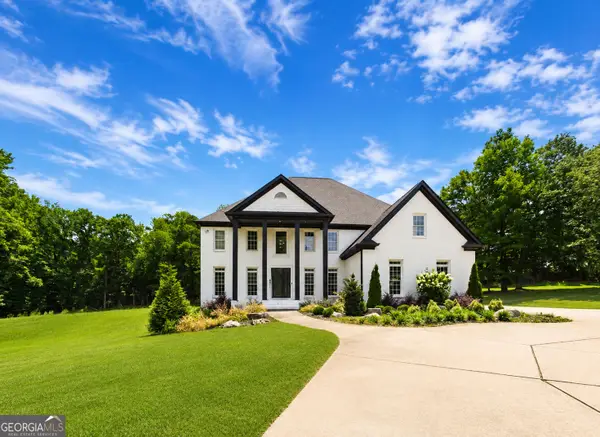 $1,790,000Active7 beds 8 baths7,802 sq. ft.
14955 Thompson Road, Alpharetta, GA 30004
MLS# 10799117Listed by: Atlanta Communities- New
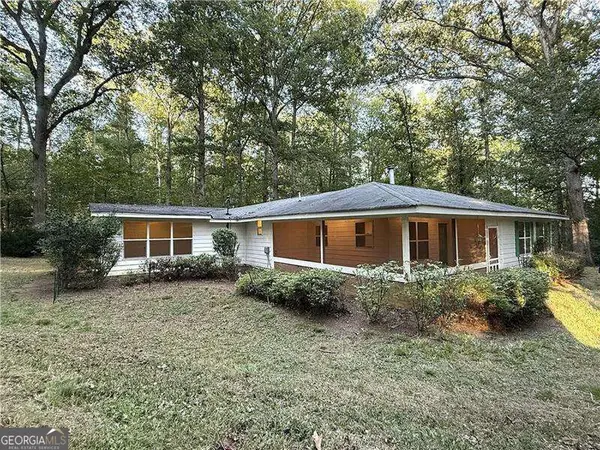 $550,000Active3 beds 1 baths1,508 sq. ft.
3055 Longstreet Road, Milton, GA 30004
MLS# 10867710Listed by: RE/MAX Center - Open Sun, 2 to 4pmNew
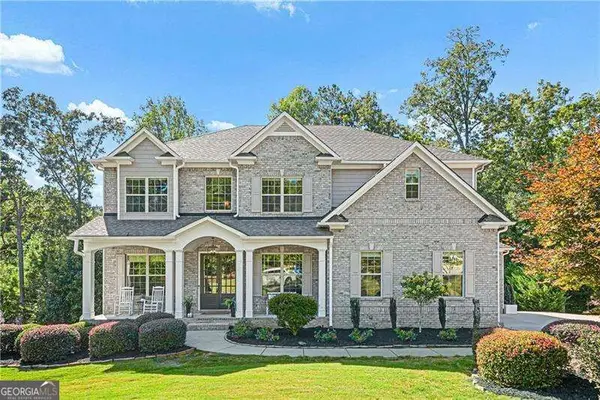 $1,339,900Active5 beds 5 baths
2750 Cogburn Lane, Milton, GA 30004
MLS# 10867215Listed by: Atlanta Communities - New
 $899,900Active4 beds 4 baths4,100 sq. ft.
360 Coach House Lane, Milton, GA 30004
MLS# 10867044Listed by: Atlanta Communities - New
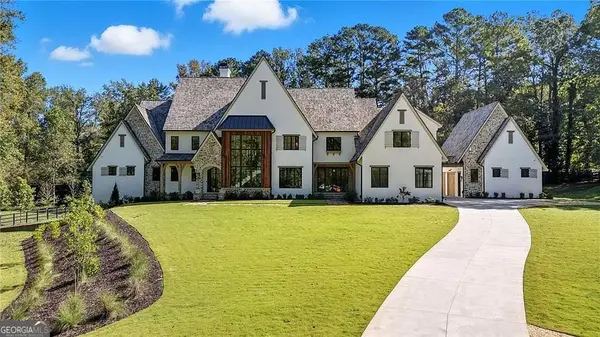 $6,490,000Active6 beds 8 baths8,966 sq. ft.
14801 Hopewell Road, Milton, GA 30004
MLS# 10866665Listed by: Century 21 Results


Protect your home and budget from life's surprises with an Assurant Home Warranty, backed by a partner that supports you through every step of homeownership. Explore Plans.
© 2026 Better Homes and Gardens Real Estate LLC. An Anywhere Real Estate company. All rights reserved. Better Homes and Gardens® Real Estate is a registered trademark owned by Meredith Operations Corporation, licensed to Better Homes and Gardens Real Estate LLC and used with permission. Better Homes and Gardens Real Estate LLC fully supports the principles of the Fair Housing Act and the Equal Opportunity Act. Listing information is deemed reliable but is not guaranteed accurate.
Each office is independently owned and operated.
Any services or products provided by third parties are not provided by, affiliated with or related to Better Homes and Gardens Real Estate LLC, or its affiliated companies.