
765 Foxhollow Run, Milton, GA 30004
Local realty services provided by:Better Homes and Gardens Real Estate Jackson Realty
Listed by: michelle hudson
Office: keller williams realty north atlanta
MLS#:10851617
Source:METROMLS
Price summary
- Price:$3,375,000
- Price per sq. ft.:$378.32
- Monthly HOA dues:$250
About this home
YOUR OWN PRIVATE RESORT IN THE HEART OF MILTON. Set on 1.53 beautifully landscaped acres within gated Greystone Farms, this exceptional Milton luxury estate offers a rare combination of privacy, resort style outdoor living, and convenient access to Downtown Alpharetta and Avalon. Soaring ceilings, abundant natural light, and beautifully proportioned rooms create an elegant yet inviting atmosphere. At the heart of the home, a dramatic wall of windows frames the backyard oasis and creates a seamless connection between indoor and outdoor living. The spacious kitchen features marble countertops, generous cabinetry, and a large center island opening naturally to the home's main living and entertaining spaces. The residence offers six bedrooms, six full baths, and one powder room, including two owner's suites and a private en-suite bath for every bedroom. The main-level owner's retreat features a spa-inspired bath with marble countertops. Additional highlights include a temperature-controlled wine cellar, expansive laundry and mudroom, hardwood floors, architectural detailing, and a four-car garage. Step outside and discover what truly sets this Milton estate apart. The heated saltwater pool and spa, surrounded by expansive flagstone terraces, features three cascading waterfalls and two dramatic fire bowls. Beyond the pool, the 1.53-acre property unfolds into professionally designed gardens and a lighted private park with four distinct outdoor gathering areas, including an expansive wood-burning fire pit terrace. Elevated areas capture seasonal views toward Seagraves Lake and Milton's wooded landscape. The daylight basement is currently receiving its finishing touches and is planned to add approximately 2,800 square feet upon completion. The finished space includes recreation and exercise areas. Upon completion, the residence will offer approximately 8,921 square feet of finished living space. The location also provides convenient access to Summit Hill Elementary, Hopewell Middle, and Cambridge High, along with a variety of respected private school and college preparatory options throughout Milton and North Fulton. Private, gated, and designed around extraordinary indoor-outdoor living, 765 Foxhollow Run offers the feeling of a luxury resort with Downtown Alpharetta, Avalon, dining, shopping, and entertainment within easy reach....
Contact an agent
Home facts
- Year built:2018
- Subdivision & Development:Greystone Farms
- Listing ID #:10851617
- Updated:September 25, 2026 at 04:28 AM
Rooms and interior
- Bedrooms:6
- Total bathrooms:7
- Full bathrooms:6
- Half bathrooms:1
- Flooring:Carpet, Hardwood
- Dining Description:Separate Room
- Bathrooms Description:Double Vanity
- Kitchen Description:Breakfast Area, Breakfast Bar, Breakfast Room, Dishwasher, Disposal, Double Oven, Kitchen Island, Microwave, Refrigerator, Walk-in Pantry
- Bedroom Description:Master On Main Level, Walk-In Closet(s)
- Basement Description:Bath/Stubbed, Daylight, Exterior Entry, Full, Partial
- Living area:8,921 sq. ft.
Heating and cooling
- Cooling:Ceiling Fan(s), Central Air, Electric
- Heating:Central, Hot Water, Natural Gas
- Central air:Yes
Structure and exterior
- Roof:Composition, Metal
- Year built:2018
- Building area:8,921 sq. ft.
- Lot area:1.53 Acres
- Lot Features:Private, Sloped
- Architectural Style:Contemporary, Craftsman, Traditional
- Construction Materials:Brick, Concrete
- Exterior Features:Deck/Patio
- Levels:3+ Story
Schools
- High school:Cambridge
- Middle school:Hopewell
- Elementary school:Summit Hill
Utilities
- Water:Public, Water Available
- Sewer:Septic Tank
Finances and disclosures
- Price:$3,375,000
- Price per sq. ft.:$378.32
- Tax amount:$13,592 (2025)
Features and amenities
- Appliances:Dishwasher, Disposal, Double Oven, Dryer, Microwave, Refrigerator
- Laundry features:Dryer, In Mud Room, Laundry
- Amenities:Beamed Ceilings, Double Pane Windows, High Ceilings, Security System, Smoke Detector(s), Tray Ceiling(s), Vaulted Ceiling(s), Wet Bar, Wine Cellar
- Pool features:Heated, Salt Water
Parking
- Total parking spaces:4
- Parking description:Attached, Garage, Garage Door Opener, Kitchen Level, Side/Rear Entrance, Storage
- Garage:Yes
 2026 Georgia MLS. All rights reserved. Information Deem Reliable But Not Guaranteed September 25, 2026
New listings near 765 Foxhollow Run
- Coming Soon
 $3,375,000Coming Soon6 beds 7 baths8,921 sq. ft.
765 Foxhollow Run, Milton, GA 30004
MLS# 7841830Listed by: KELLER WILLIAMS NORTH ATLANTA - Coming Soon
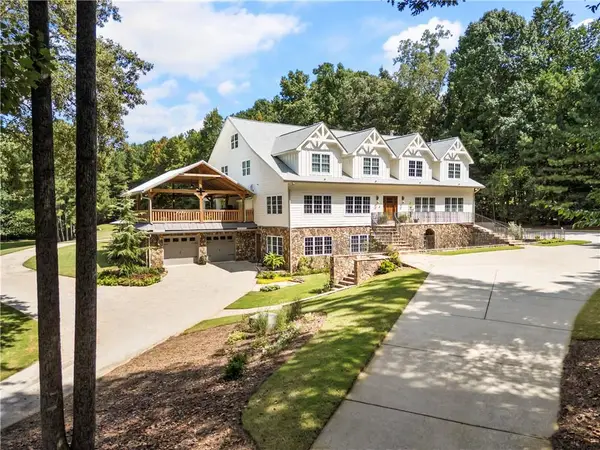 $3,695,000Coming Soon6 beds 8 baths9,815 sq. ft.
1510 Birmingham Road, Milton, GA 30004
MLS# 7837341Listed by: HAMSTEAD REALTY - Coming Soon
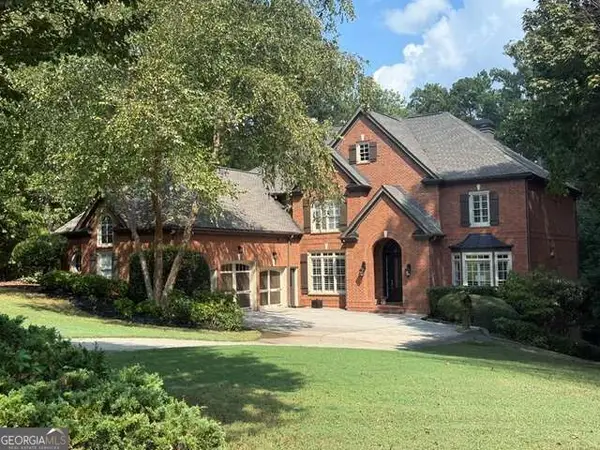 $1,459,000Coming Soon6 beds 6 baths8,424 sq. ft.
16054 Inverness Trail, Milton, GA 30004
MLS# 10850871Listed by: Keller Williams Realty North Atlanta - Coming Soon
 $750,000Coming Soon5 beds 3 baths2,966 sq. ft.
560 Hopewell Downs Drive, Milton, GA 30004
MLS# 7839463Listed by: KELLER WILLIAMS REALTY PARTNERS - Coming Soon
 $4,999,999Coming Soon7 beds 10 baths12,254 sq. ft.
16150 Belford Drive, Milton, GA 30004
MLS# 10838201Listed by: Atlanta Communities - Coming Soon
 $4,999,999Coming Soon7 beds 10 baths15,495 sq. ft.
16150 Belford Drive, Milton, GA 30004
MLS# 7831433Listed by: ATLANTA COMMUNITIES - New
 $3,890,000Active6 beds 8 baths8,196 sq. ft.
15995 Freemanville Road, Milton, GA 30004
MLS# 7844140Listed by: ANSLEY REAL ESTATE - New
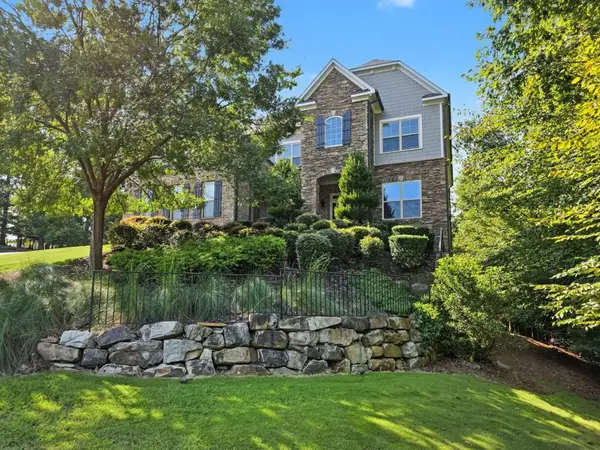 $1,545,000Active5 beds 6 baths6,365 sq. ft.
103 Dover Road, Milton, GA 30004
MLS# 7843951Listed by: ATLANTA FINE HOMES SOTHEBY'S INTERNATIONAL - New
 $1,200,000Active4 beds 5 baths
630 Kensington Farms Drive, Milton, GA 30004
MLS# 10852284Listed by: Atlanta Communities


Protect your home and budget from life's surprises with an Assurant Home Warranty, backed by a partner that supports you through every step of homeownership. Explore Plans.
© 2026 Better Homes and Gardens Real Estate LLC. An Anywhere Real Estate company. All rights reserved. Better Homes and Gardens® Real Estate is a registered trademark owned by Meredith Operations Corporation, licensed to Better Homes and Gardens Real Estate LLC and used with permission. Better Homes and Gardens Real Estate LLC fully supports the principles of the Fair Housing Act and the Equal Opportunity Act. Listing information is deemed reliable but is not guaranteed accurate.
Each office is independently owned and operated.
Any services or products provided by third parties are not provided by, affiliated with or related to Better Homes and Gardens Real Estate LLC, or its affiliated companies.