
845 Nettlebrook Lane, Milton, GA 30004
Local realty services provided by:Better Homes and Gardens Real Estate Jackson Realty
845 Nettlebrook Lane,Milton, GA 30004
$1,799,000
- 6 Beds
- 8 Baths
- - sq. ft.
- Single family
- Active
Upcoming open houses
- Sat, Aug 2911:00 am - 03:00 pm
Listed by: atlanta sold sisters, jennifer dilbeck-guffin
Office: re/max town & country
MLS#:10801866
Source:METROMLS
Price summary
- Price:$1,799,000
- Monthly HOA dues:$100
About this home
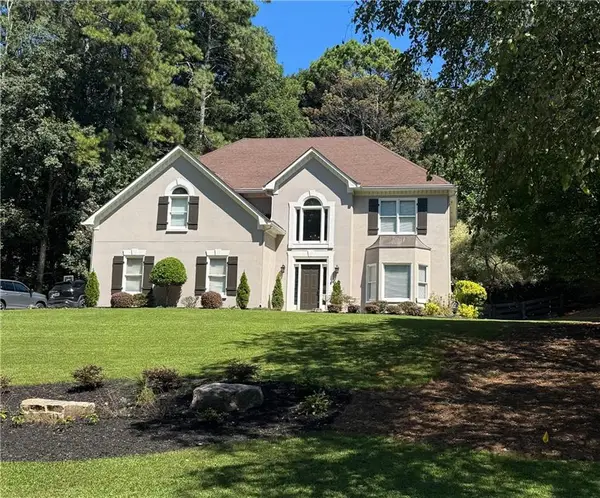
A floor plan that's nearly impossible to find. Priced under recent appraised value! Access to Great Milton schools including Kings Ridge Christian School and the Saint Francis campus and less than 10 minutes to Downtown Alpharetta! Situated behind a gated entrance with classic black four-board fencing on 1.5 private acres in sought-after Nettlebrook Farms, this exceptional estate offers a combination of space, flexibility, and lifestyle that's rarely available at any price. Highlights include: * Rare dual main-level bedroom suites, including a luxurious primary suite * Highly desirable 4-car garage * Resort-style UV pool with expansive, private outdoor living * Two screened porches for year-round enjoyment * Refreshed kitchen, new deck, and newer roof * True terrace-level in-law suite with its own kitchen, laundry, full bath, and private living space * 6 bedrooms, 6 full baths, 2 half baths, and more than 7,500 square feet of thoughtfully designed living space Unlike most luxury homes, the main level features both a true primary suite and a second private bedroom suite with its own walk-in closet and full bath, in addition to a dedicated office. Whether you're accommodating aging parents, long-term guests, an au pair, or simply want the convenience of two main-level suites, this floor plan offers flexibility that's increasingly difficult to find. Upstairs, three generously sized bedrooms each feature their own en-suite bath, creating privacy and comfort for family and guests. The finished terrace level functions as a true extension of the home with a complete in-law suite, full kitchen, laundry, spacious living area, abundant storage, and endless possibilities for multigenerational living, entertaining, or recreation. Designed for everyday comfort as well as large gatherings, the refreshed kitchen flows seamlessly into the main living areas and out to two screened porches overlooking the private backyard and resort-style UV pool. Whether hosting friends, celebrating holidays, or enjoying a quiet evening at home, this property was built for making memories. Located less than 10 minutes from both Downtown Alpharetta and Crabapple, Nettlebrook Farms offers an exceptional lifestyle with swim, tennis, and playground amenities while maintaining the privacy and charm of estate living. Homes offering this combination of a rare floor plan, exceptional outdoor living, a 4-car garage, gated privacy, and an unbeatable Milton location seldom come to market. If you've been searching for a home that can adapt to your family's needs today and for years to come, this is a truly rare opportunity....
Contact an agent
Home facts
- Year built:2001
- Subdivision & Development:Nettlebrook Farms
- Listing ID #:10801866
- Updated:August 27, 2026 at 11:04 AM
Rooms and interior
- Bedrooms:6
- Total bathrooms:8
- Full bathrooms:6
- Half bathrooms:2
- Flooring:Hardwood
- Dining Description:Seats 12+
- Kitchen Description:Breakfast Bar, Breakfast Room, Dishwasher, Disposal, Double Oven, Kitchen Island, Microwave, Refrigerator, Second Kitchen, Solid Surface Counters, Walk-in Pantry
- Bedroom Description:Master On Main Level, Walk-In Closet(s)
- Basement Description:Bath Finished, Daylight, Exterior Entry, Finished, Full, Interior Entry
Heating and cooling
- Cooling:Ceiling Fan(s), Central Air, Zoned
- Heating:Forced Air, Natural Gas, Zoned
- Central air:Yes
Structure and exterior
- Roof:Composition
- Year built:2001
- Lot area:1.47 Acres
- Lot Features:Level, Private
- Architectural Style:Brick 4 Side, Traditional
- Construction Materials:Concrete
- Exterior Features:Deck, Deck/Patio, Screened
- Levels:3+ Story
Schools
- High school:Cambridge
- Middle school:Hopewell
- Elementary school:Birmingham Falls
Utilities
- Water:Public
- Sewer:Septic Tank
Finances and disclosures
- Price:$1,799,000
- Tax amount:$13,282 (2025)
Features and amenities
- Appliances:Dishwasher, Disposal, Double Oven, Gas Water Heater, Microwave, Refrigerator
- Laundry features:Laundry
- Amenities:Bookcases, Double Pane Windows, Gas Water Heater, High Ceilings, In-Law Floorplan, Pulldown Attic Stairs, Security System, Tray Ceiling(s), Wet Bar
- Pool features:In Ground
Parking
- Total parking spaces:4
- Parking description:Attached, Garage, Garage Door Opener, Kitchen Level
- Garage:Yes
 2026 Georgia MLS. All rights reserved. Information Deem Reliable But Not Guaranteed August 27, 2026
New listings near 845 Nettlebrook Lane
- Coming Soon
 $775,000Coming Soon4 beds 3 baths2,834 sq. ft.
2590 Grassview Drive, Milton, GA 30004
MLS# 7827042Listed by: REMAX AROUND ATLANTA - New
 $1,350,000Active6 Acres
16495 Phillips Road, Milton, GA 30004
MLS# 7827829Listed by: ANKER CUSTOM HOMES REALTY - New
 $1,200,000Active10.33 Acres
2030 Magnolia Lane, Milton, GA 30004
MLS# 10833136Listed by: BHHS Georgia Properties  $895,000Active1.62 Acres
13975 Cogburn Road, Alpharetta, GA 30004
MLS# 7821738Listed by: BERKSHIRE HATHAWAY HOMESERVICES GEORGIA PROPERTIES- New
 $3,675,000Active8 beds 11 baths11,312 sq. ft.
13980 Haystack Lane, Milton, GA 30004
MLS# 7826803Listed by: ATLANTA FINE HOMES SOTHEBY'S INTERNATIONAL - New
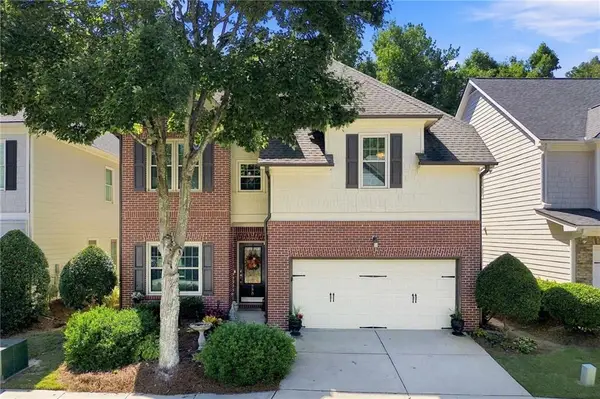 $650,000Active4 beds 4 baths2,636 sq. ft.
220 Water Oak Place, Milton, GA 30009
MLS# 7825785Listed by: MAXIMUM ONE GREATER ATLANTA REALTORS - New
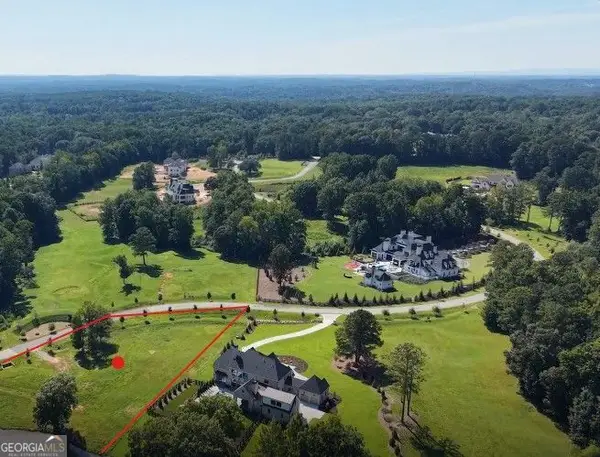 $1,200,000Active3.91 Acres
1070 Homestead Drive, Milton, GA 30004
MLS# 10831862Listed by: BHHS Georgia Properties - New
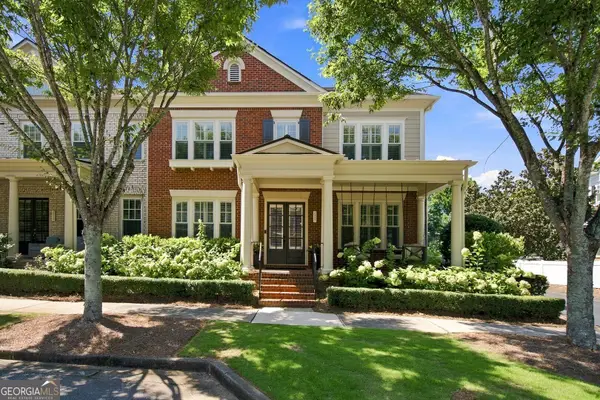 $925,000Active4 beds 3 baths2,660 sq. ft.
2117 Mcfarlin Lane, Milton, GA 30004
MLS# 10831009Listed by: The Rezerve - New
 $4,100,000Active6 beds 8 baths9,755 sq. ft.
14560 Wood Road #B, Milton, GA 30004
MLS# 7825503Listed by: ATLANTA FINE HOMES SOTHEBY'S INTERNATIONAL  $2,800,000Active4 beds 5 baths4,583 sq. ft.
135 Oak Leaf Trail, Milton, GA 30004
MLS# 7809381Listed by: LLANE & CO.


Protect your home and budget from life's surprises with an Assurant Home Warranty, backed by a partner that supports you through every step of homeownership. Explore Plans.
© 2026 Better Homes and Gardens Real Estate LLC. An Anywhere Real Estate company. All rights reserved. Better Homes and Gardens® Real Estate is a registered trademark owned by Meredith Operations Corporation, licensed to Better Homes and Gardens Real Estate LLC and used with permission. Better Homes and Gardens Real Estate LLC fully supports the principles of the Fair Housing Act and the Equal Opportunity Act. Listing information is deemed reliable but is not guaranteed accurate.
Each office is independently owned and operated.
Any services or products provided by third parties are not provided by, affiliated with or related to Better Homes and Gardens Real Estate LLC, or its affiliated companies.