
104 Gibbs Trail, Mineral Bluff, GA 30559
Local realty services provided by:Better Homes and Gardens Real Estate Metro Brokers
104 Gibbs Trail,Mineral Bluff, GA 30559
$714,500
- 3 Beds
- 3 Baths
- 2,175 sq. ft.
- Single family
- Active
Listed by: nathan fitts
Office: nathan fitts & team
MLS#:10829363
Source:METROMLS
Price summary
- Price:$714,500
- Price per sq. ft.:$328.51
About this home
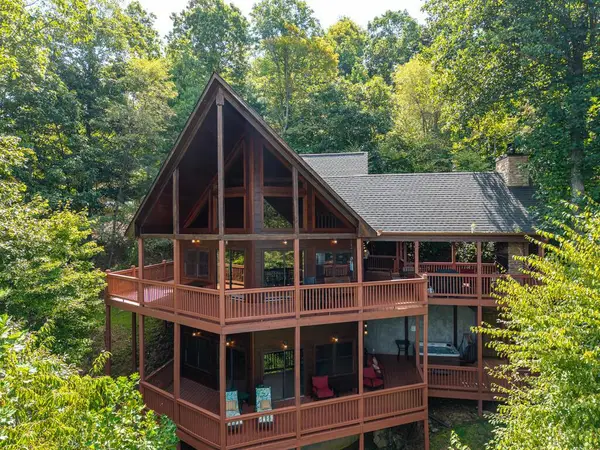
^^Elevated Mountain Living^^ Experience the perfect blend of modern comfort, rustic mountain character, and exceptional outdoor living in this meticulously maintained 3-bedroom + loft, 3.5-bath modern rustic retreat. Situated on 1.32 beautifully landscaped acres in the desirable Stuart Mountain community, this like-new home was thoughtfully designed for comfortable full-time living, an upscale mountain getaway, or the ideal second home. Step inside to an inviting open-concept interior where soaring cathedral ceilings, expansive windows, and fixed glass fill the home with natural light while showcasing the surrounding mountain setting. Warm rustic finishes are seamlessly complemented by today's modern amenities, creating a home that feels both sophisticated and comfortably relaxed. At the heart of the home is a custom chef's kitchen featuring handcrafted cabinetry, granite countertops, stainless steel appliances, generous workspace, and an open layout designed for both everyday living and entertaining. A designated formal dining room provides the perfect setting for gatherings and is enhanced by a built-in coffee and wine bar and convenient pantry closet. Outdoor living is truly a highlight of this property. Covered porches span both the front and rear of the home, while a wraparound side deck connects the spaces and leads to an incredible outdoor living area. The screened "party porch" is destined to become a favorite gathering place, complete with a wood-burning outdoor fireplace, grilling area, and ample room for outdoor dining & lounging. Whether enjoying morning coffee, or hosting company, this home was designed to embrace the North Georgia lifestyle in every season. The finished terrace level with its own separate entrance adds tremendous versatility and another complete level of living space. Featuring a private bedroom, full bath, and spacious living/recreation room, this area is ideal for guests....
Contact an agent
Home facts
- Year built:2008
- Subdivision & Development:Stuart Mountain Hideaway
- Listing ID #:10829363
- Updated:August 23, 2026 at 10:58 AM
Rooms and interior
- Bedrooms:3
- Total bathrooms:3
- Full bathrooms:3
- Flooring:Carpet, Hardwood, Laminate, Tile
- Bathrooms Description:Double Vanity, Whirlpool Bath
- Kitchen Description:Dishwasher, Microwave, Oven/Range (Combo), Refrigerator, Stainless Steel Appliance(s)
- Bedroom Description:Master On Main Level, Walk-In Closet(s)
- Basement Description:Bath Finished, Full
- Living area:2,175 sq. ft.
Heating and cooling
- Cooling:Central Air
- Heating:Central
- Central air:Yes
Structure and exterior
- Roof:Composition
- Year built:2008
- Building area:2,175 sq. ft.
- Lot area:1.32 Acres
- Lot Features:Level, Private, Sloped
- Architectural Style:Country/Rustic
- Construction Materials:Wood Siding
- Levels:3+ Story
Schools
- High school:Fannin
- Middle school:Fannin
- Elementary school:East Fannin
Utilities
- Water:Public, Water Available
- Sewer:Septic Tank
Finances and disclosures
- Price:$714,500
- Price per sq. ft.:$328.51
Features and amenities
- Appliances:Dishwasher, Dryer, Microwave, Oven/Range (Combo), Refrigerator, Stainless Steel Appliance(s), Washer
- Laundry features:Common Area, Dryer, Laundry, Washer
- Amenities:Beamed Ceilings, High Ceilings, Vaulted Ceiling(s), Wet Bar
Parking
- Parking description:Kitchen Level
 2026 Georgia MLS. All rights reserved. Information Deem Reliable But Not Guaranteed August 23, 2026
New listings near 104 Gibbs Trail
- New
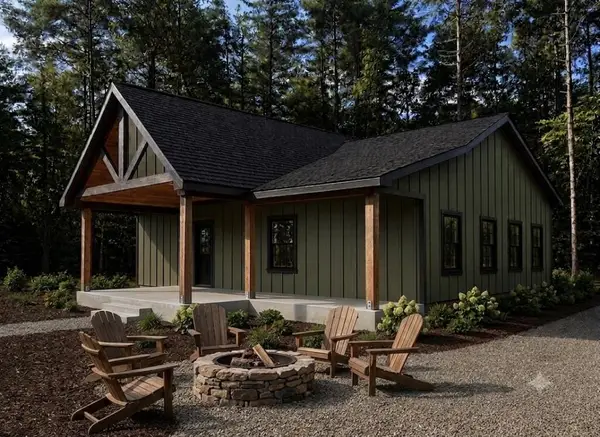 $650,000Active3 beds 3 baths1,670 sq. ft.
Lot 2 NW Rocking Chair Ridge, Mineral Bluff, GA 30559
MLS# 435422Listed by: ENGEL & VOLKERS NORTH GEORGIA MOUNTAINS - New
 $661,500Active4 beds 4 baths2,536 sq. ft.
142 Oak Hill Drive, Mineral Bluff, GA 30559
MLS# 7822236Listed by: RE/MAX TOWN AND COUNTRY - New
 Listed by BHGRE$1,199,000Active4 beds 3 baths3,004 sq. ft.
175 Stuart Drive Drive, Mineral Bluff, GA 30559
MLS# 10831241Listed by: BHGRE Metro Brokers - New
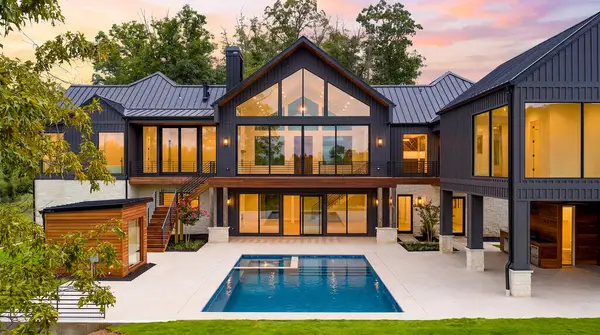 $3,995,000Active6 beds 10 baths8,413 sq. ft.
198 Big View Trail, Mineral Bluff, GA 30559
MLS# 435399Listed by: MOUNTAIN SOTHEBY'S INTERNATIONAL REALTY - New
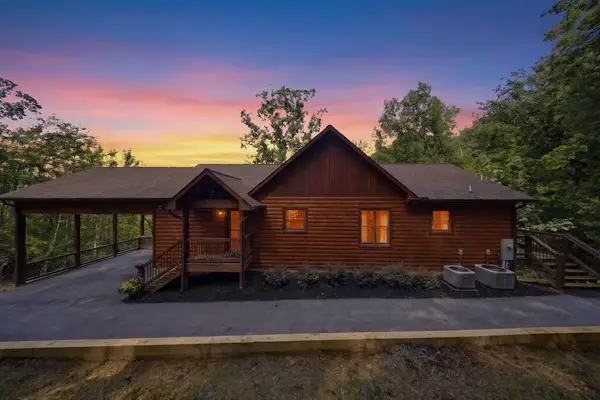 Listed by BHGRE$1,199,000Active4 beds 3 baths3,004 sq. ft.
175 Stuart Drive, Mineral Bluff, GA 30559
MLS# 435402Listed by: BHGRE METRO BROKERS - ELLIJAY - New
 $824,900Active4 beds 3 baths3,366 sq. ft.
467 Logan Drive, Mineral Bluff, GA 30559
MLS# 10830536Listed by: Ansley RE|Christie's Int'l RE - New
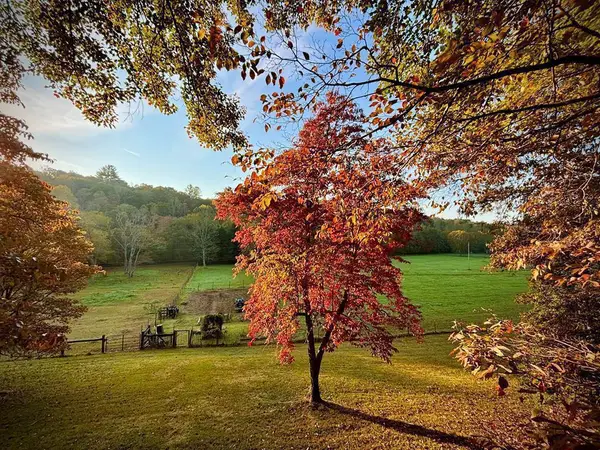 $799,000Active2 beds 2 baths1,662 sq. ft.
138 Wolf Creek Estates, Mineral Bluff, GA 30559
MLS# 435375Listed by: MOUNTAIN PLACE REALTY - New
 $339,000Active2 beds 1 baths576 sq. ft.
150 Donna Lee Lane, Mineral Bluff, GA 30559
MLS# 10830515Listed by: Coldwell Banker High Country - New
 $829,000Active3 beds 3 baths2,520 sq. ft.
149 Mahoosec Trail, Mineral Bluff, GA 30559
MLS# 435371Listed by: GEORGIA MOUNTAIN LIVING REALTY, LLC - New
 $229,000Active5.09 Acres
Lot 6 Allaire Lane, Mineral Bluff, GA 30559
MLS# 435313Listed by: ENGEL & VOLKERS NORTH GEORGIA MOUNTAINS


Protect your home and budget from life's surprises with an Assurant Home Warranty, backed by a partner that supports you through every step of homeownership. Explore Plans.
© 2026 Better Homes and Gardens Real Estate LLC. An Anywhere Real Estate company. All rights reserved. Better Homes and Gardens® Real Estate is a registered trademark owned by Meredith Operations Corporation, licensed to Better Homes and Gardens Real Estate LLC and used with permission. Better Homes and Gardens Real Estate LLC fully supports the principles of the Fair Housing Act and the Equal Opportunity Act. Listing information is deemed reliable but is not guaranteed accurate.
Each office is independently owned and operated.
Any services or products provided by third parties are not provided by, affiliated with or related to Better Homes and Gardens Real Estate LLC, or its affiliated companies.