
175 Stuart Drive, Mineral Bluff, GA 30559
Local realty services provided by:Better Homes and Gardens Real Estate Metro Brokers
175 Stuart Drive,Mineral Bluff, GA 30559
$1,199,000
- 4 Beds
- 3 Baths
- 3,004 sq. ft.
- Single family
- Active
Listed by:
 Tonya Abercrombie(404) 843 - 2500Better Homes and Gardens Real Estate Metro Brokers
Office: bhgre metro brokers
MLS#:7825826
Source:FIRSTMLS
Price summary
- Price:$1,199,000
- Price per sq. ft.:$399.13
- Monthly HOA dues:$37.5
About this home
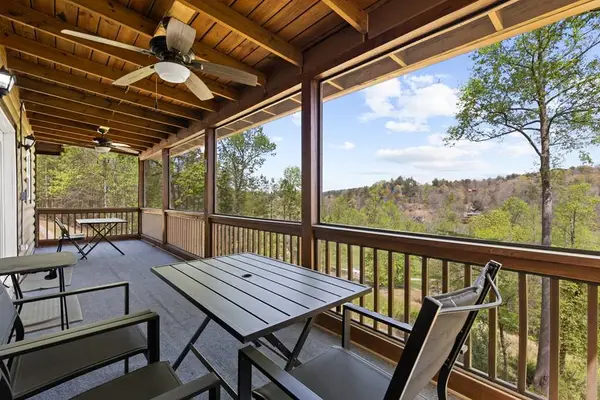
LONG RANGE MOUNTAIN VIEWS take center stage at this fully furnished LUXURY cabin in gated Stuart Highlands, convenient to downtown Blue Ridge and the North Georgia Mountains. Lovingly maintained by the original owners as their private second home, it has never been used as a short term rental. With more than 3,000 square feet, 4 bedrooms, 3 full baths, and 3 fireplaces, there is plenty of room to gather, entertain, and unwind. Expansive upper and lower covered decks extend the living space outdoors, offering sweeping mountain views, an outdoor stone fireplace, and a lower level hot tub. Inside, the open concept main level features soaring wood ceilings, ABUNDANT windows, a floor to ceiling stone gas fireplace, and glass doors opening to the LARGE DECK. The spacious kitchen offers stone countertops, extensive cabinetry, stainless steel appliances, pot filler, eat in island, and separate dining area large enough to have an eight top table. The main level includes a private primary suite with porch access and a custom tiled RAINFALL shower, plus a second bedroom and full bath. The finished walkout terrace level is made for entertaining with a wet BAR, stone fireplace, second primary suite, fourth bedroom, and full bath. Set on approximately 1.5 acres with HAND HEWN split logs, custom woodwork, extensive STONE accents, paved driveway, ample parking, and a double carport, this TURNKEY Blue Ridge area mountain home is READY to enjoy from day one. Come for the VIEWS and STAY for the lifestyle....
Contact an agent
Home facts
- Year built:2020
- Subdivision & Development:Stuart Highlands
- Listing ID #:7825826
- Updated:November 03, 2026 at 04:17 PM
Rooms and interior
- Bedrooms:4
- Total bathrooms:3
- Full bathrooms:3
- Dining Description:Great Room, Open Concept
- Bathrooms Description:Double Vanity, Shower Only
- Kitchen Description:Dishwasher, Eat-in Kitchen, Electric Range, Kitchen Island, Microwave, Range Hood, Refrigerator, Second Kitchen, Solid Surface Counters, View to Family Room
- Bedroom Description:Master on Main, Split Bedroom Plan
- Basement Description:Daylight, Exterior Entry, Finished, Finished Bath, Full
- Living area:3,004 sq. ft.
Heating and cooling
- Cooling:Ceiling Fan(s), Central Air, Heat Pump, Zoned
- Heating:Central, Electric, Heat Pump, Zoned
- Central air:Yes
Structure and exterior
- Roof:Composition, Shingle
- Year built:2020
- Building area:3,004 sq. ft.
- Lot area:1.5 Acres
- Lot Features:Landscaped, Mountain Frontage, Private, Sloped, Steep Slope, Wooded
- Architectural Style:Cabin, Chalet, Country, Craftsman
- Construction Materials:Frame, Stone, Wood Siding
- Exterior Features:Covered, Front Porch, Gas Grill, Private Yard, Rain Gutters, Rear Porch, Side Porch
- Levels:2 Story
Schools
- High school:Fannin County
- Middle school:Fannin County
- Elementary school:Blue Ridge - Fannin
Utilities
- Water:Public, Water Available
- Sewer:Septic Tank
Finances and disclosures
- Price:$1,199,000
- Price per sq. ft.:$399.13
- Tax amount:$2,827 (2025)
Features and amenities
- Laundry features:Dryer, Laundry Room, Main Level, Washer
- Amenities:Beamed Ceilings, Cathedral Ceiling(s), Electric Water Heater, Entrance Foyer, High Ceilings 10 ft Main, High Speed Internet, Walk-In Closet(s), Wet Bar
Parking
- Total parking spaces:2
- Parking description:2 Carport Space(s), Attached, Carport, Covered, Driveway, Level Driveway
- Carport spaces:2
Listings identified with the FMLS IDX logo come from FMLS and are held by brokerage firms other than the owner of this website. The listing brokerage is identified in any listing details. Information is deemed reliable but is not guaranteed. If you believe any FMLS listing contains material that infringes your copyrighted work please click here (https://www.fmls.com/dmca) to review our DMCA policy and learn how to submit a takedown request. ©2026 First Multiple Listing Service, Inc.New listings near 175 Stuart Drive
- New
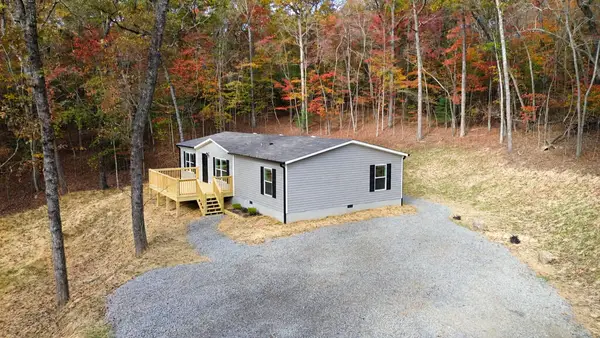 $315,000Active3 beds 2 baths
1033 Curtis Switch Road, Mineral Bluff, GA 30559
MLS# 437397Listed by: REMAX TOWN & COUNTRY - BR DOWNTOWN - New
 $179,000Active1.86 Acres
Lot 42 Moonshine Mountain Road, Mineral Bluff, GA 30559
MLS# 437359Listed by: BLUE RIDGE REALTY INC. / GA CORP. - New
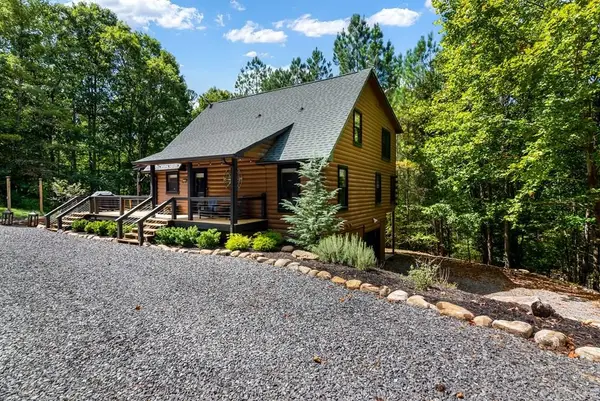 $549,000Active3 beds 3 baths2,480 sq. ft.
16 Toccoa Ridge Road, Mineral Bluff, GA 30559
MLS# 437340Listed by: ENGEL & VOLKERS NORTH GEORGIA MOUNTAINS - New
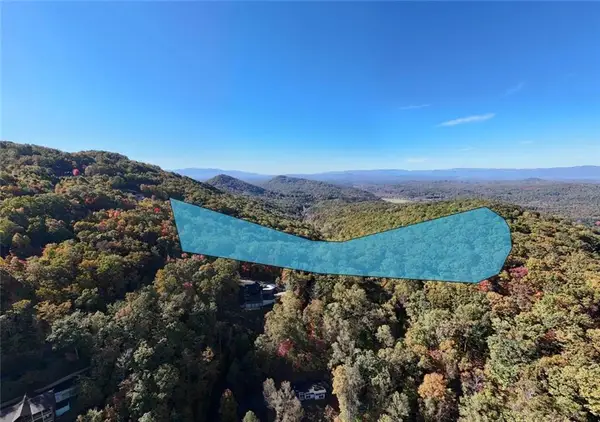 $140,000Active13.15 Acres
0 Reid Ballew Drive, Mineral Bluff, GA 30559
MLS# 7861964Listed by: ATLANTA COMMUNITIES - New
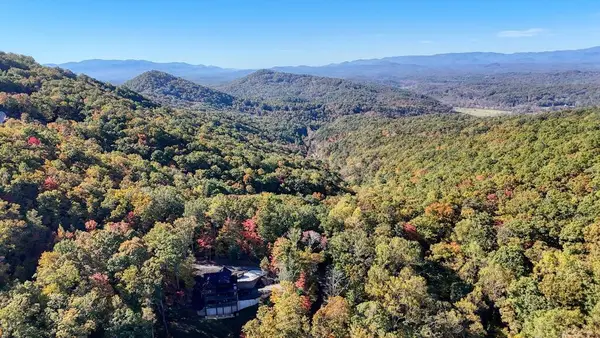 $140,000Active13.15 Acres
0 None, Mineral Bluff, GA 30559
MLS# 437332Listed by: ATLANTA COMMUNITIES - WEST COBB - New
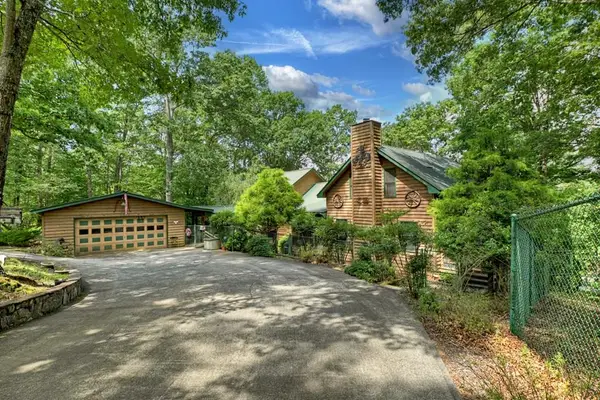 $1,700,000Active4 beds 3 baths
88 Wagon Tracks Ridge, Mineral Bluff, GA 30559
MLS# 437326Listed by: REMAX TOWN & COUNTRY THE CINDY WEST TEAM - New
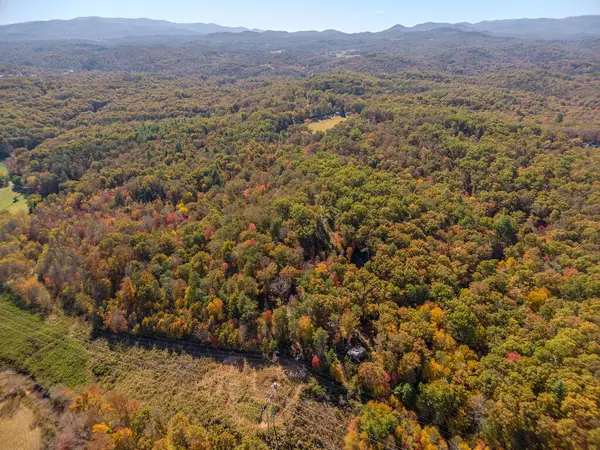 $939,000Active57 Acres
0 Robert Miller Lane, Mineral Bluff, GA 30559
MLS# 437281Listed by: REMAX TOWN & COUNTRY - BR DOWNTOWN - Open Fri, 2 to 5pmNew
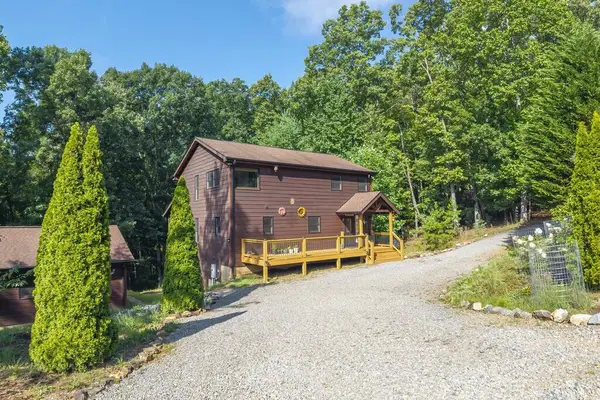 $599,000Active3 beds 3 baths2,520 sq. ft.
72 Gibbs Trail, Mineral Bluff, GA 30559
MLS# 437233Listed by: ENGEL & VOLKERS NORTH GEORGIA MOUNTAINS - New
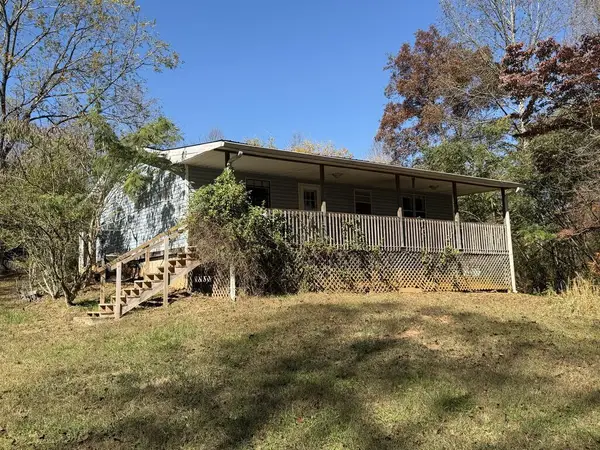 Listed by BHGRE$245,000Active2 beds 1 baths
430 Hardscrabble Road, Mineral Bluff, GA 30559
MLS# 437227Listed by: BHGRE METRO BROKERS - BLUE RIDGE - New
 $474,900Active3 beds 2 baths1,920 sq. ft.
152 Cowboy Way, Mineral Bluff, GA 30559
MLS# 437211Listed by: BLUE RIDGE DREAM PROPERTIES


Protect your home and budget from life's surprises with an Assurant Home Warranty, backed by a partner that supports you through every step of homeownership. Explore Plans.
© 2026 Better Homes and Gardens Real Estate LLC. An Anywhere Real Estate company. All rights reserved. Better Homes and Gardens® Real Estate is a registered trademark owned by Meredith Operations Corporation, licensed to Better Homes and Gardens Real Estate LLC and used with permission. Better Homes and Gardens Real Estate LLC fully supports the principles of the Fair Housing Act and the Equal Opportunity Act. Listing information is deemed reliable but is not guaranteed accurate.
Each office is independently owned and operated.
Any services or products provided by third parties are not provided by, affiliated with or related to Better Homes and Gardens Real Estate LLC, or its affiliated companies.