
185 Pine Lane, Mineral Bluff, GA 30559
Local realty services provided by:Better Homes and Gardens Real Estate Metro Brokers
Listed by: julie fitts queen
Office: remax town & country - blue ridge
MLS#:436181
Source:NEG
Price summary
- Price:$798,850
- Price per sq. ft.:$260.04
About this home
Mountain living with room to GROW! This beautiful, like-new home sits on 7+/- acres with potential to subdivide or create the ultimate family compound—all just 15 minutes from Blue Ridge! Thoughtfully designed for functional living on BOTH levels, the home features two full-size kitchens, spacious great rooms, and plenty of room for family and guests. The main level offers 2 bedrooms and 2 full baths, including the primary suite, plus a versatile bonus room perfect for a bunk room, nursery, or office. You'll love the expansive kitchen with gorgeous granite, large walk-in pantry, full-size laundry room, and a cozy great room with the perfect blend of warm wood accents and drywall for a rustic Craftsman feel. The terrace level offers another bedroom and full bath, SECOND full kitchen, bonus area with storage, and a huge great room with space for a pool table, game room, or additional living area. A rare mountain find—the pull-under GARAGE provides covered parking and extra storage! Outside, enjoy newly installed professional landscaping, a fire pit gathering area, and an impressive 32x32 covered concrete pad ideal for RVs, side-by-sides, vehicles, and more. Convenient to Blue Ridge and the Murphy area for shopping, dining, casino entertainment, and outdoor adventures. Acreage, versatility, storage, garage space, whole house generator, and like-new condition—this one checks ALL the boxes!...
Contact an agent
Home facts
- Year built:2020
- Subdivision & Development:Creek Stone
- Listing ID #:436181
- Updated:September 19, 2026 at 04:49 AM
Rooms and interior
- Bedrooms:4
- Total bathrooms:3
- Full bathrooms:3
- Flooring:Concrete
- Kitchen Description:Dishwasher, Microwave, Range, Refrigerator
- Basement Description:Finished
- Living area:3,072 sq. ft.
Heating and cooling
- Cooling:Electric
- Heating:Central, Electric, Heat Pump
Structure and exterior
- Roof:Shingle
- Year built:2020
- Building area:3,072 sq. ft.
- Lot area:6.99 Acres
- Architectural Style:Cabin, Contemporary, Cottage, Craftsman, Ranch, Traditional
- Construction Materials:Composite
- Exterior Features:Fire Pit, Handicap Access, Private Yard
Utilities
- Water:Private, Well
- Sewer:Septic Tank
Finances and disclosures
- Price:$798,850
- Price per sq. ft.:$260.04
Features and amenities
- Appliances:Dishwasher, Generator, Microwave, Range, Refrigerator
- Amenities:Cable TV Available, Cathedral Ceiling(s), Ceiling Fan(s), Furnished, Pantry
Parking
- Parking description:Basement, Carport, Detached, Driveway, Garage
- Garage spaces:1
New listings near 185 Pine Lane
- New
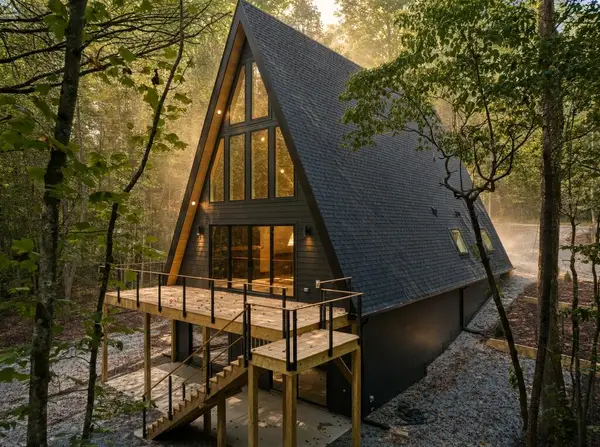 $895,000Active2 beds 3 baths
101 Pine Lane, Mineral Bluff, GA 30559
MLS# 436099Listed by: BLUE LOTUS REALTY - New
 $129,900Active2.9 Acres
LT 27/28 Donna Lee Lane #27/28, Mineral Bluff, GA 30559
MLS# 10847100Listed by: Keller Williams Elevate
- New
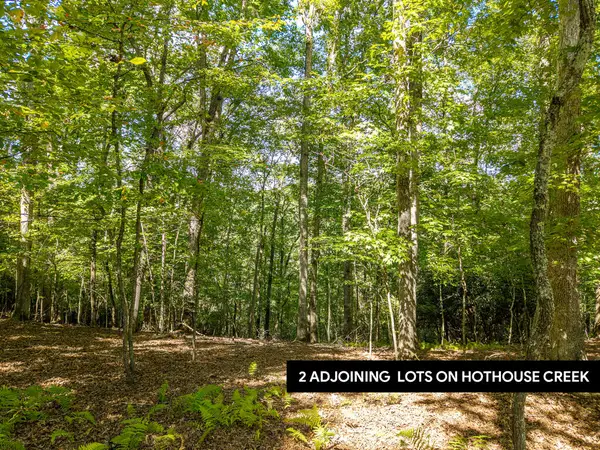 $129,900Active2.9 Acres
LT 27/28 Donna Lee Lane, Mineral Bluff, GA 30559
MLS# 436083Listed by: KELLER WILLIAMS ELEVATE - New
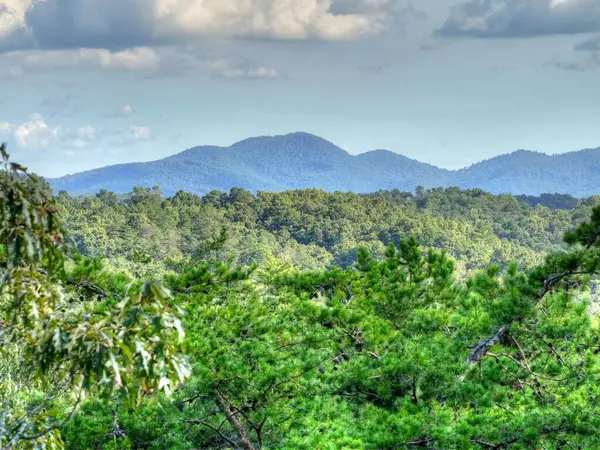 $65,000Active0.78 Acres
Lot #38 Ridgeline Lane, Mineral Bluff, GA 30559
MLS# 436080Listed by: REMAX TOWN & COUNTRY - BR APPALACHIAN - New
 $525,000Active3 beds 3 baths1,728 sq. ft.
45 Sun Valley Drive, Mineral Bluff, GA 30559
MLS# 10846762Listed by: Willow & West - New
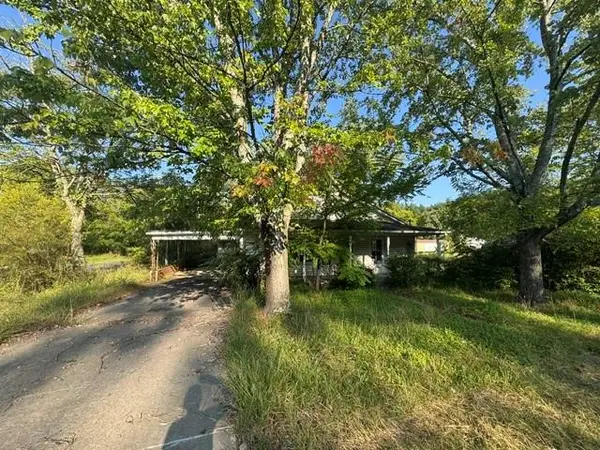 $59,000Active2 beds 1 baths1,384 sq. ft.
57 Spruce Street, Mineral Bluff, GA 30559
MLS# 7837670Listed by: STEWART BROKERS - New
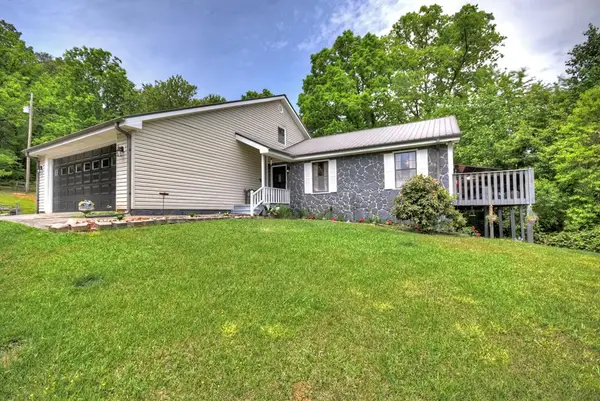 $329,999Active6 beds 3 baths2,694 sq. ft.
1359 Salem Road, Mineral Bluff, GA 30559
MLS# 436062Listed by: TRU MOUNTAIN REALTY, LLC - New
 $675,000Active3 beds 3 baths
624 Rhonda Lane, Mineral Bluff, GA 30559
MLS# 10846152Listed by: Compass 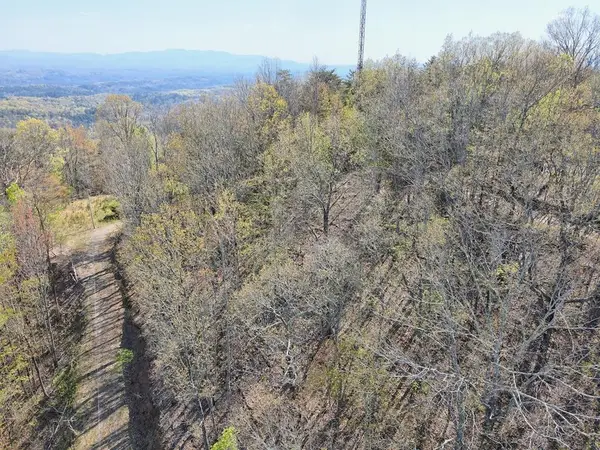 $180,000Active1.85 Acres
0 Arrowhead Drive, Mineral Bluff, GA 30559
MLS# 431399Listed by: REMAX TOWN & COUNTRY - BLAIRSVILLE


Protect your home and budget from life's surprises with an Assurant Home Warranty, backed by a partner that supports you through every step of homeownership. Explore Plans.
© 2026 Better Homes and Gardens Real Estate LLC. An Anywhere Real Estate company. All rights reserved. Better Homes and Gardens® Real Estate is a registered trademark owned by Meredith Operations Corporation, licensed to Better Homes and Gardens Real Estate LLC and used with permission. Better Homes and Gardens Real Estate LLC fully supports the principles of the Fair Housing Act and the Equal Opportunity Act. Listing information is deemed reliable but is not guaranteed accurate.
Each office is independently owned and operated.
Any services or products provided by third parties are not provided by, affiliated with or related to Better Homes and Gardens Real Estate LLC, or its affiliated companies.