
185 Sassafras Drive, Mineral Bluff, GA 30559
Local realty services provided by:Better Homes and Gardens Real Estate Metro Brokers
Listed by: karla cobb
Office: keller williams realty partners
MLS#:10868026
Source:METROMLS
Price summary
- Price:$530,000
- Price per sq. ft.:$212.68
About this home
Nature Lover's Wanted! Here's your very own ENCHANTED FOREST SETTING - Pristine & Peaceful - & strategically placed to create the privacy you have desired on 2.1 Acres and NO HOA! This unique "One of a Kind" home was custom designed & built by a Disney Artist, & offers soaring ceilings, & a dramatic open floorplan. WOW! DOUBLE OPEN LOFTS with an expansive wall of windows, offering views of nature & natural light to you all day long. The previous owner/designer & Disney Artist had an art studio on one side of the loft, & the second loft space was an additional guest bedroom/FLEX SPACE, and den area. Theres so many opportunities here! Both lofts offer walk in attic storage too. The main level living area includes a roommate bedroom plan & an oversized laundry/pantry/storage room nearby, with the kitchen open to the great room. The primary bedroom has a private, step-out porch access - perfect for a future hot tub or private lounging. Your "ICING ON THE CAKE" is the wonderful STEPLESS, expansive 11 X 65 ft COVERED PORCH/PATIO - extending the full length of the house (enclosed & gated too - perfect for pets!). This amazing porch patio could be enclosed for a future additional living space, screened in, or added sunroom very easily. Some newer updates include - HVAC, Water Heater, & some interior paints in the main area. No Carpet here - LVP/Hardwood and beautiful craftsman rustic touches throughout. Rarely does a property combine privacy, move in condition, & such a peaceful setting with easy accessibility to Copperhill, Blue Ridge, Mineral Bluff just minutes away! The fenced yard & pretty "easy care" gardens complete the picture! This is a charming home that creates a perfect relaxing retreat you've dreamed of! Come see and fall in love today....
Contact an agent
Home facts
- Year built:2015
- Subdivision & Development:none
- Listing ID #:10868026
- Updated:October 08, 2026 at 02:34 AM
Rooms and interior
- Bedrooms:2
- Total bathrooms:2
- Full bathrooms:2
- Flooring:Sustainable
- Dining Description:L Shaped
- Bathrooms Description:Tile Bath
- Kitchen Description:Breakfast Bar, Country Kitchen, Dishwasher, Ice Maker, Kitchen Island, Microwave, Oven/Range (Combo), Pantry, Refrigerator, Stainless Steel Appliance(s), Walk-in Pantry
- Bedroom Description:Master On Main Level, Roommate Plan, Split Bedroom Plan, Walk-In Closet(s)
- Living area:2,492 sq. ft.
Heating and cooling
- Cooling:Ceiling Fan(s), Central Air, Electric
- Heating:Electric, Forced Air
- Central air:Yes
Structure and exterior
- Roof:Metal
- Year built:2015
- Building area:2,492 sq. ft.
- Lot area:2.1 Acres
- Lot Features:Level, Private, Sloped
- Architectural Style:Craftsman, Ranch
- Construction Materials:Concrete
- Exterior Features:Deck/Patio, Garden
- Foundation Description:Slab
- Levels:1.5 Story
Schools
- High school:Fannin
- Middle school:Fannin
- Elementary school:West Fannin
Utilities
- Water:Private, Well
- Sewer:Septic Tank
Finances and disclosures
- Price:$530,000
- Price per sq. ft.:$212.68
- Tax amount:$1,261 (2025)
Features and amenities
- Appliances:Dishwasher, Electric Water Heater, Microwave, Oven/Range (Combo), Refrigerator, Stainless Steel Appliance(s)
- Laundry features:Common Area, In Hall, Laundry
- Amenities:Attic Expandable, Double Pane Windows, Electric Water Heater, High Ceilings, Smoke Detector(s), Vaulted Ceiling(s)
Parking
- Parking description:Attached, Garage, Garage Door Opener, Kitchen Level
- Garage:Yes
 2026 Georgia MLS. All rights reserved. Information Deem Reliable But Not Guaranteed October 8, 2026
New listings near 185 Sassafras Drive
- New
 $125,000Active0.87 Acres
LOT 23 Mountain Laurel Ridge, MIneral Bluff, GA 30559
MLS# 10868725Listed by: UC Premier Properties - New
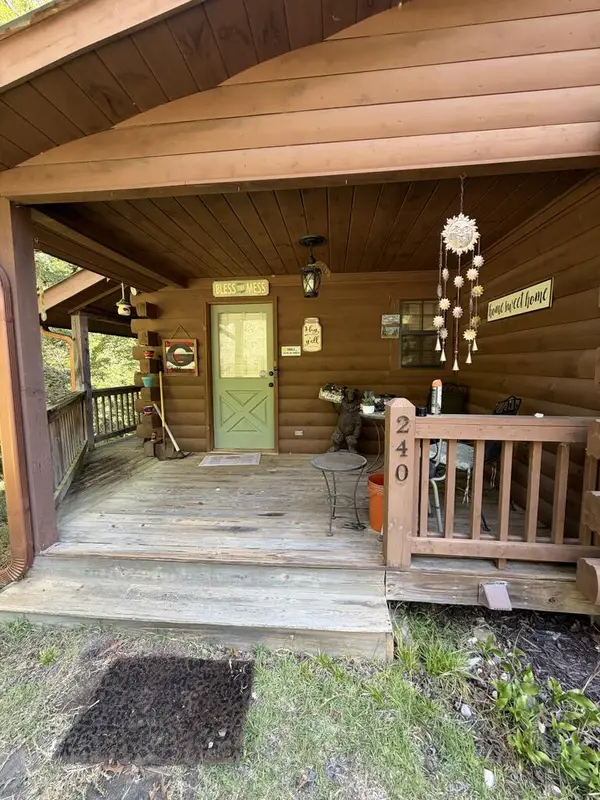 $279,000Active3 beds 3 baths
240 Oakwood Trail, Mineral Bluff, GA 30559
MLS# 436695Listed by: NORTHGROUP REAL ESTATE - New
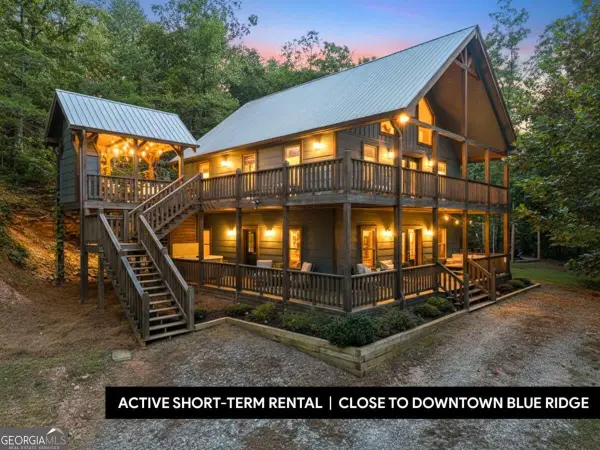 $699,000Active4 beds 4 baths2,720 sq. ft.
42 Old Jerusalem Road, Mineral Bluff, GA 30559
MLS# 10867893Listed by: Keller Williams Elevate - New
 $1,499,900Active3 beds 4 baths2,965 sq. ft.
474 Kennebec Drive, Mineral Bluff, GA 30559
MLS# 10867897Listed by: Keller Williams Elevate - New
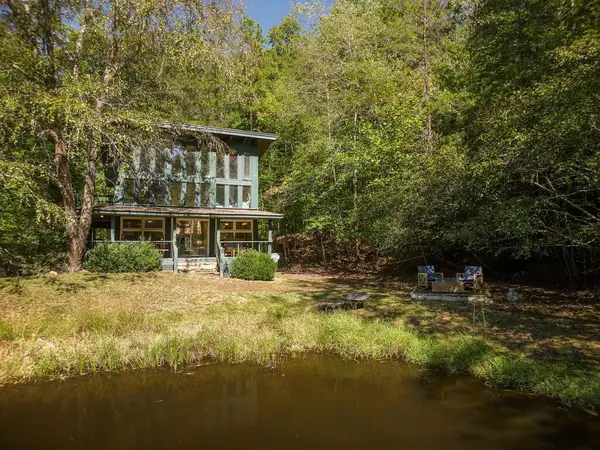 $419,900Active1 beds 1 baths
427 Cross Creek, Mineral Bluff, GA 30559
MLS# 436619Listed by: REMAX TOWN & COUNTRY - BR DOWNTOWN - New
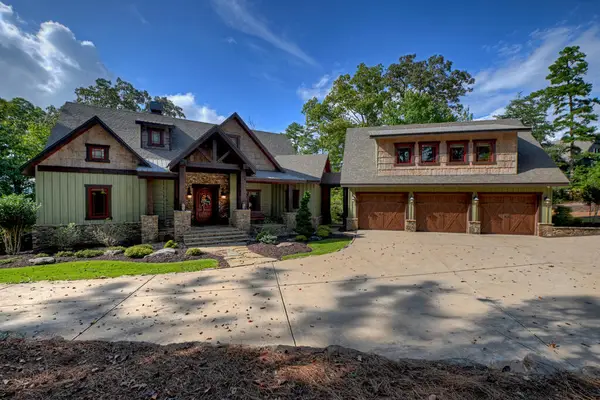 $2,675,000Active6 beds 8 baths5,050 sq. ft.
955 Old Toccoa Loop, Mineral Bluff, GA 30559
MLS# 436609Listed by: ANSLEY REAL ESTATE CHRISTIE'S INT. REAL ESTATE - New
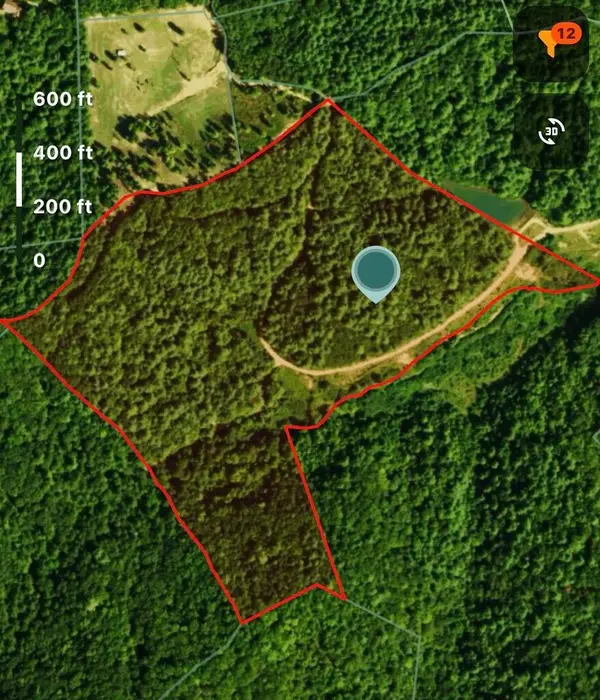 $600,000Active40.07 Acres
Lot 63 Valley Lake Road, Mineral Bluff, GA 30559
MLS# 436436Listed by: REMAX TOWN & COUNTRY - BR DOWNTOWN - New
 $600,000Active-- beds -- baths
LOT 80 Valley Lake Road, Mineral Bluff, GA 30559
MLS# 10866610Listed by: ReMax Town & Ctry-Downtown - New
 $399,900Active2 beds 5 baths2,130 sq. ft.
102 Frosty Mountain Road, Mineral Bluff, GA 30559
MLS# 10866553Listed by: ReMax Town & Ctry-Downtown


Protect your home and budget from life's surprises with an Assurant Home Warranty, backed by a partner that supports you through every step of homeownership. Explore Plans.
© 2026 Better Homes and Gardens Real Estate LLC. An Anywhere Real Estate company. All rights reserved. Better Homes and Gardens® Real Estate is a registered trademark owned by Meredith Operations Corporation, licensed to Better Homes and Gardens Real Estate LLC and used with permission. Better Homes and Gardens Real Estate LLC fully supports the principles of the Fair Housing Act and the Equal Opportunity Act. Listing information is deemed reliable but is not guaranteed accurate.
Each office is independently owned and operated.
Any services or products provided by third parties are not provided by, affiliated with or related to Better Homes and Gardens Real Estate LLC, or its affiliated companies.