
198 Big View Trail, Mineral Bluff, GA 30559
Local realty services provided by:Better Homes and Gardens Real Estate Metro Brokers
Listed by: grant fitts
Office: mountain sotheby's international realty
MLS#:435399
Source:NEG
Price summary
- Price:$3,995,000
- Price per sq. ft.:$474.86
- Monthly HOA dues:$37.5
About this home
An extraordinary opportunity to own a custom-built luxury estate by Six Points Homes, offering over 8,500 finished square feet of exceptional living space. Designed and constructed with an uncompromising commitment to quality, this remarkable residence showcases high-end finishes, custom craftsmanship, and luxury amenities throughout. A dramatic oversized pivot entry door sets the tone for the exceptional design found throughout the home. Inside, three custom fireplaces create striking architectural focal points while adding warmth and character to the expansive living spaces. The main level features six generously sized ensuite bedrooms, each with double closets and beautifully appointed walk-in showers. With 9 full bathrooms and 1 half bath, the home provides exceptional comfort and convenience for family, guests, and entertaining. The interior was carefully considered, featuring a dedicated movie theater, custom cabinetry throughout, and a sophisticated butler's pantry designed for both entertaining and everyday functionality. Step outside to an extraordinary private retreat featuring a pool and jacuzzi with an automatic cover, a poolside sauna, and a spacious outdoor living area complete with a summer kitchen, seating area, and full bath. The pool area overlooks a beautiful, serene pasture setting, creating a peaceful and picturesque backdrop for outdoor living. The thoughtfully designed outdoor spaces provide the perfect setting for entertaining or relaxing in complete privacy. Additional highlights include a drive-under three-car garage, elegant circle driveway, paved access, and gently rolling, highly usable property. From the oversized entry to the custom fireplaces, exceptional cabinetry, ensuite bedrooms, and resort-style outdoor amenities, surround sound throughout, every element has been carefully considered. Custom-built. Exceptionally appointed. Uncompromising in quality. This is luxury living at its finest....
Contact an agent
Home facts
- Year built:2026
- Listing ID #:435399
- Updated:August 22, 2026 at 01:50 AM
Rooms and interior
- Bedrooms:6
- Total bathrooms:10
- Full bathrooms:9
- Half bathrooms:1
- Flooring:Tile, Wood
- Kitchen Description:Dishwasher, Microwave, Range, Refrigerator
- Basement Description:Finished
- Living area:8,413 sq. ft.
Heating and cooling
- Heating:Central
Structure and exterior
- Roof:Metal
- Year built:2026
- Building area:8,413 sq. ft.
- Lot area:2.72 Acres
- Architectural Style:Chalet, Contemporary
- Construction Materials:Composite, Stone, Wood Siding
- Exterior Features:Pasture, Pool
Utilities
- Water:Well
- Sewer:Septic Tank
Finances and disclosures
- Price:$3,995,000
- Price per sq. ft.:$474.86
Features and amenities
- Appliances:Dishwasher, Microwave, Range, Refrigerator
- Amenities:Cathedral Ceiling(s), Ceiling Fan(s), Pantry
Parking
- Parking description:Driveway, Garage
- Garage spaces:3
New listings near 198 Big View Trail
- New
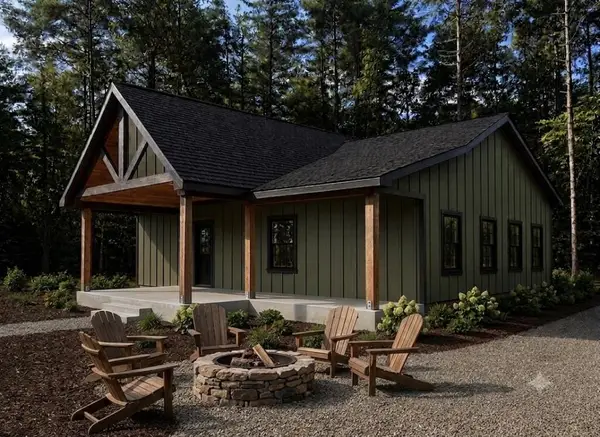 $650,000Active3 beds 3 baths1,670 sq. ft.
Lot 2 NW Rocking Chair Ridge, Mineral Bluff, GA 30559
MLS# 435422Listed by: ENGEL & VOLKERS NORTH GEORGIA MOUNTAINS - New
 $661,500Active4 beds 4 baths2,536 sq. ft.
142 Oak Hill Drive, Mineral Bluff, GA 30559
MLS# 7822236Listed by: RE/MAX TOWN AND COUNTRY
- New
 Listed by BHGRE$1,199,000Active4 beds 3 baths3,004 sq. ft.
175 Stuart Drive Drive, Mineral Bluff, GA 30559
MLS# 10831241Listed by: BHGRE Metro Brokers - New
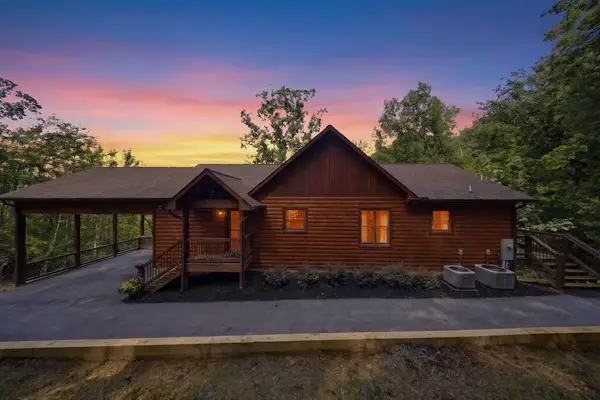 Listed by BHGRE$1,199,000Active4 beds 3 baths3,004 sq. ft.
175 Stuart Drive, Mineral Bluff, GA 30559
MLS# 435402Listed by: BHGRE METRO BROKERS - ELLIJAY - New
 $824,900Active4 beds 3 baths3,366 sq. ft.
467 Logan Drive, Mineral Bluff, GA 30559
MLS# 10830536Listed by: Ansley RE|Christie's Int'l RE - New
 $799,000Active2 beds 2 baths1,662 sq. ft.
138 Wolf Creek Estates, Mineral Bluff, GA 30559
MLS# 435375Listed by: MOUNTAIN PLACE REALTY - New
 $339,000Active2 beds 1 baths576 sq. ft.
150 Donna Lee Lane, Mineral Bluff, GA 30559
MLS# 10830515Listed by: Coldwell Banker High Country - New
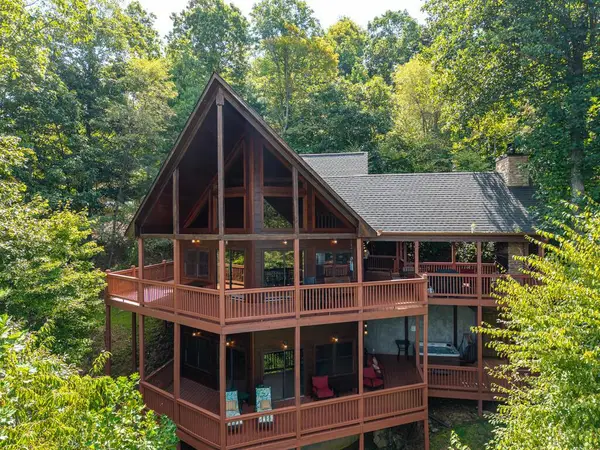 $829,000Active3 beds 3 baths2,520 sq. ft.
149 Mahoosec Trail, Mineral Bluff, GA 30559
MLS# 435371Listed by: GEORGIA MOUNTAIN LIVING REALTY, LLC - New
 $229,000Active5.09 Acres
Lot 6 Allaire Lane, Mineral Bluff, GA 30559
MLS# 435313Listed by: ENGEL & VOLKERS NORTH GEORGIA MOUNTAINS


Protect your home and budget from life's surprises with an Assurant Home Warranty, backed by a partner that supports you through every step of homeownership. Explore Plans.
© 2026 Better Homes and Gardens Real Estate LLC. An Anywhere Real Estate company. All rights reserved. Better Homes and Gardens® Real Estate is a registered trademark owned by Meredith Operations Corporation, licensed to Better Homes and Gardens Real Estate LLC and used with permission. Better Homes and Gardens Real Estate LLC fully supports the principles of the Fair Housing Act and the Equal Opportunity Act. Listing information is deemed reliable but is not guaranteed accurate.
Each office is independently owned and operated.
Any services or products provided by third parties are not provided by, affiliated with or related to Better Homes and Gardens Real Estate LLC, or its affiliated companies.