
226 Bailey Farm Drive, Mineral Bluff, GA 30559
Local realty services provided by:Better Homes and Gardens Real Estate Metro Brokers
Listed by: julie fitts queen
Office: remax town & country - blue ridge
MLS#:434542
Source:NEG
Price summary
- Price:$659,800
- Price per sq. ft.:$193.6
- Monthly HOA dues:$16.67
About this home
Welcome home to this beautifully maintained 3-bedroom, 2-bath residence in the highly sought-after Bailey Farms community! Situated on just over three acres of gentle, usable land, this property offers the perfect combination of privacy, convenience, and endless potential. With striking curb appeal, a beautifully fenced backyard, and peaceful surroundings, you'll immediately feel at home. The property features an attached two-car garage, plus a detached workshop/additional garage that's perfect for hobbies, extra storage, or all your outdoor gear. Ideally located just 10 minutes from historic Downtown Blue Ridge and only 5 minutes from Old Toccoa Farm golf course, you'll enjoy easy access to shopping, dining, lake & river, golf & everything North Georgia has to offer. Inside, light-filled living spaces showcase beautiful hardwood floors that contrast beautifully with bright drywall finishes, creating a warm and inviting atmosphere. Designed for comfortable main-level living, the home also offers incredible room to grow with a full unfinished basement featuring a framed bedroom and plumbing already in place for an additional bathroom—making expansion simple and adding tremendous value. Step outside to the spacious screened porch, where you can relax with your morning coffee, listen to the birds, and soak in the peaceful setting. Two separate driveways provide exceptional convenience, with one leading to the main level and another offering direct access to the basement. Studio over garage is great flex/bonus room, and all paved access makes for easy living. This home is a true blank canvas awaiting your personal touch. Whether you're searching for a full-time residence, a weekend getaway, or an investment property with rental potential, this Bailey Farms gem is an opportunity you won't want to miss....
Contact an agent
Home facts
- Year built:2014
- Subdivision & Development:Bailey Creek Farm
- Listing ID #:434542
- Updated:September 24, 2026 at 03:52 PM
Rooms and interior
- Bedrooms:3
- Total bathrooms:2
- Full bathrooms:2
- Flooring:Concrete, Tile, Wood
- Kitchen Description:Dishwasher, Microwave, Range, Refrigerator
- Basement Description:Full, Unfinished
- Living area:3,408 sq. ft.
Heating and cooling
- Heating:Central
Structure and exterior
- Roof:Shingle
- Year built:2014
- Building area:3,408 sq. ft.
- Lot area:3.1 Acres
- Architectural Style:Cabin, Chalet, Contemporary, Cottage, Craftsman, Ranch, Traditional
- Construction Materials:Composite
- Exterior Features:Detached Workshop, Fenced, Handicap Access, Pasture, Private Yard
Utilities
- Water:Private, Well
- Sewer:Septic Tank
Finances and disclosures
- Price:$659,800
- Price per sq. ft.:$193.6
Features and amenities
- Appliances:Dishwasher, Dryer, Microwave, Range, Refrigerator, Washer
- Amenities:Cathedral Ceiling(s), Ceiling Fan(s), Pantry
Parking
- Parking description:Garage
- Garage spaces:4
New listings near 226 Bailey Farm Drive
- New
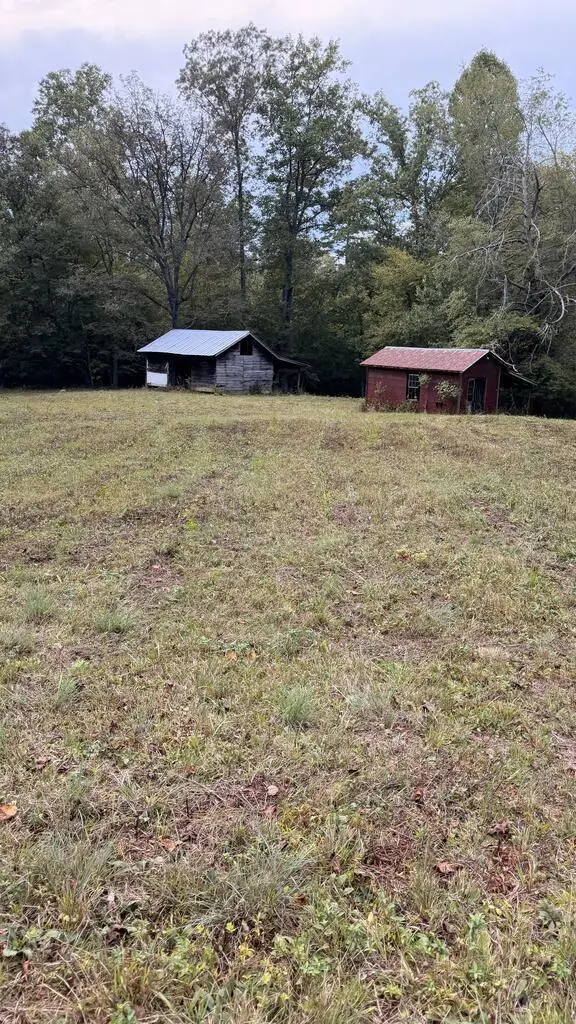 $139,900Active3.86 Acres
00 Humphrey Mill Road, Mineral Bluff, GA 30559
MLS# 436276Listed by: ENGEL & VOLKERS NORTH GEORGIA MOUNTAINS - New
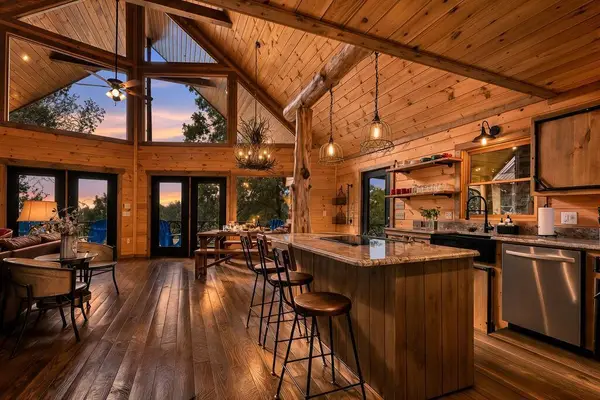 $899,900Active3 beds 3 baths2,960 sq. ft.
560 Endless View Road, Mineral Bluff, GA 30559
MLS# 436274Listed by: REMAX TOWN & COUNTRY - BR DOWNTOWN - New
 $864,900Active3 beds 2 baths2,000 sq. ft.
240 Whippoorwill Walk Road #7, Mineral Bluff, GA 30559
MLS# 10850804Listed by: ReMax Town & Ctry-Downtown
- New
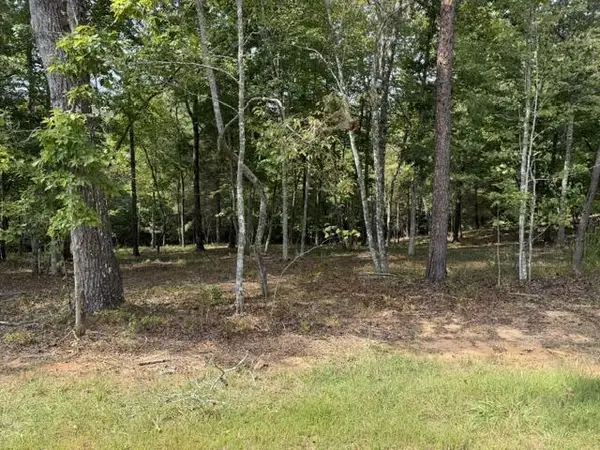 $75,000Active1.14 Acres
Lot 39 Tall Pine Trail, Mineral Bluff, GA 30559
MLS# 436251Listed by: REAL-VEST PROPERTIES, LLC. - New
 $105,000Active0.99 Acres
50 Mountain Laurel Ridge, Mineral Bluff, GA 30559
MLS# 10850301Listed by: Beycome Brokerage Realty LLC 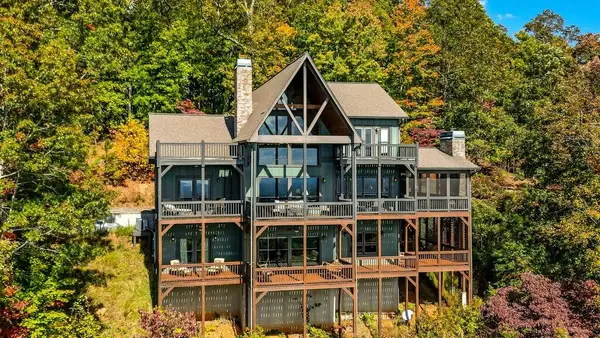 $1,249,500Pending4 beds 4 baths4,357 sq. ft.
335 Stuart Highland Drive, Mineral Bluff, GA 30559
MLS# 436237Listed by: REALTY HUB- New
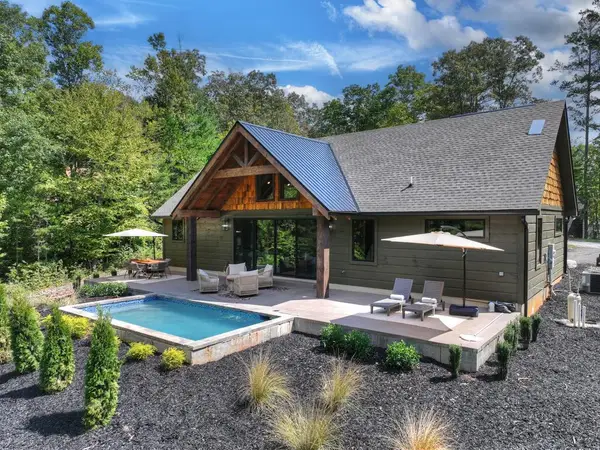 $864,900Active3 beds 2 baths2,000 sq. ft.
240 Whippoorwill Walk Road, Mineral Bluff, GA 30559
MLS# 436238Listed by: REMAX TOWN & COUNTRY - BLUE RIDGE - New
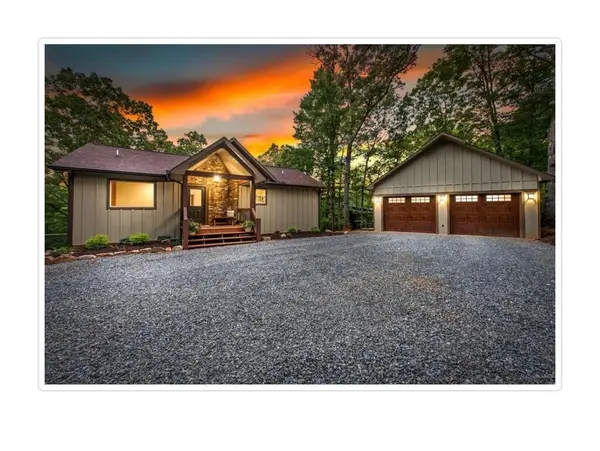 $789,000Active4 beds 3 baths2,464 sq. ft.
241 Wolf Creek Mountain Road, Mineral Bluff, GA 30559
MLS# 436217Listed by: ENGEL & VOLKERS NORTH GEORGIA MOUNTAINS - New
 $1,650,000Active4 beds 4 baths4,632 sq. ft.
91 Kittatinny Drive, Mineral Bluff, GA 30559
MLS# 10849918Listed by: Compass - New
 $799,000Active4 beds 3 baths2,400 sq. ft.
229 Old Mill Pond Road, Mineral Bluff, GA 30559
MLS# 10849574Listed by: Coldwell Banker High Country


Protect your home and budget from life's surprises with an Assurant Home Warranty, backed by a partner that supports you through every step of homeownership. Explore Plans.
© 2026 Better Homes and Gardens Real Estate LLC. An Anywhere Real Estate company. All rights reserved. Better Homes and Gardens® Real Estate is a registered trademark owned by Meredith Operations Corporation, licensed to Better Homes and Gardens Real Estate LLC and used with permission. Better Homes and Gardens Real Estate LLC fully supports the principles of the Fair Housing Act and the Equal Opportunity Act. Listing information is deemed reliable but is not guaranteed accurate.
Each office is independently owned and operated.
Any services or products provided by third parties are not provided by, affiliated with or related to Better Homes and Gardens Real Estate LLC, or its affiliated companies.