
23 Dolores Drive, Mineral Bluff, GA 30559
Local realty services provided by:Better Homes and Gardens Real Estate Jackson Realty
23 Dolores Drive,Mineral Bluff, GA 30559
$525,000
- 3 Beds
- 3 Baths
- 2,450 sq. ft.
- Single family
- Pending
Listed by: kristin young
Office: mountain sotheby's international
MLS#:10811681
Source:METROMLS
Price summary
- Price:$525,000
- Price per sq. ft.:$214.29
- Monthly HOA dues:$25
About this home
Come experience rustic elegance. Relax in front of the crackling outdoor fireplace while enjoying the crisp mountain air from your porch chairs, or take in the sunset through your prow front windows from the comfort of your living room. Delight in your new neighbors: deer, turkey, and fox. This three bedroom three bathroom mountain beauty has a full finished basement with an optional rec room area. It features handcrafted Walnut custom cabinetry and furnishings and large prow front windows for perfect lighting. This gorgeous home sits on a large usable yard with paved road access and is convenient to both downtown Blue Ridge and McCaysville.
Contact an agent
Home facts
- Year built:2007
- Subdivision & Development:Stuart Mountain Hideaway
- Listing ID #:10811681
- Updated:September 24, 2026 at 10:35 AM
Rooms and interior
- Bedrooms:3
- Total bathrooms:3
- Full bathrooms:3
- Flooring:Hardwood, Vinyl
- Kitchen Description:Dishwasher, Disposal, Microwave, Refrigerator
- Basement Description:Finished
- Living area:2,450 sq. ft.
Heating and cooling
- Cooling:Ceiling Fan(s), Central Air, Electric, Heat Pump
- Heating:Central, Propane
- Central air:Yes
Structure and exterior
- Roof:Composition
- Year built:2007
- Building area:2,450 sq. ft.
- Lot area:1.51 Acres
- Lot Features:Level
- Architectural Style:Country/Rustic
- Construction Materials:Wood Siding
- Exterior Features:Deck
- Levels:1.5 Story
Schools
- High school:Fannin
- Middle school:Fannin
- Elementary school:Other
Utilities
- Water:Public
- Sewer:Septic Tank
Finances and disclosures
- Price:$525,000
- Price per sq. ft.:$214.29
Features and amenities
- Appliances:Dishwasher, Disposal, Dryer, Microwave, Refrigerator, Tankless Water Heater, Washer
- Laundry features:Dryer, Laundry Closet, Washer
- Amenities:Tankless Water Heater
Parking
- Parking description:Parking Pad
 2026 Georgia MLS. All rights reserved. Information Deem Reliable But Not Guaranteed September 24, 2026
New listings near 23 Dolores Drive
- New
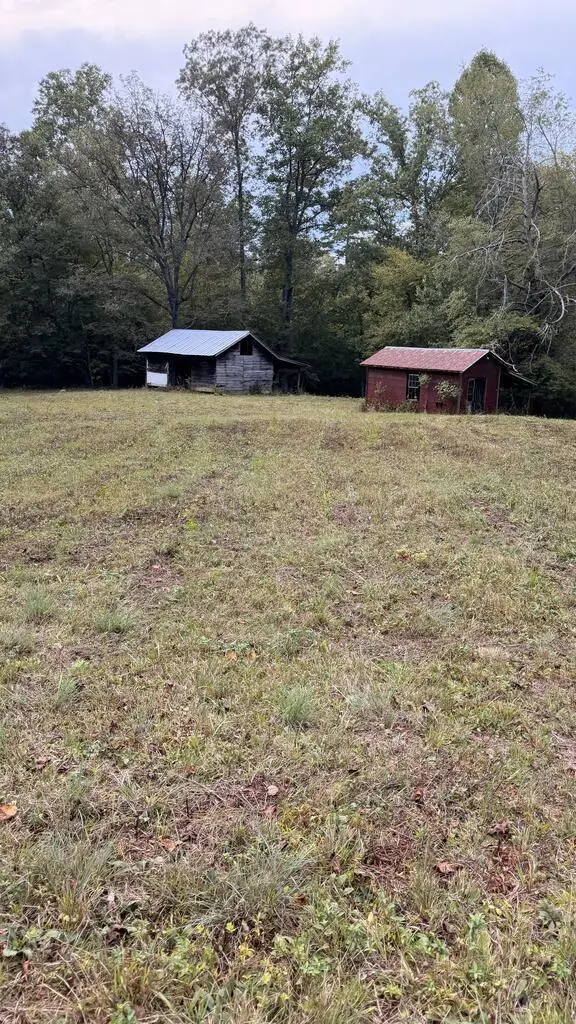 $139,900Active3.86 Acres
00 Humphrey Mill Road, Mineral Bluff, GA 30559
MLS# 436276Listed by: ENGEL & VOLKERS NORTH GEORGIA MOUNTAINS - New
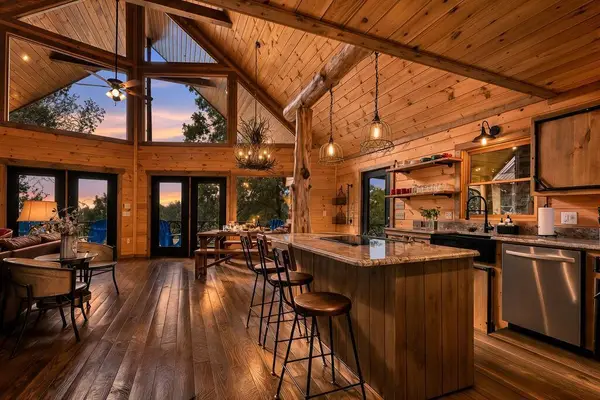 $899,900Active3 beds 3 baths2,960 sq. ft.
560 Endless View Road, Mineral Bluff, GA 30559
MLS# 436274Listed by: REMAX TOWN & COUNTRY - BR DOWNTOWN - New
 $864,900Active3 beds 2 baths2,000 sq. ft.
240 Whippoorwill Walk Road #7, Mineral Bluff, GA 30559
MLS# 10850804Listed by: ReMax Town & Ctry-Downtown - New
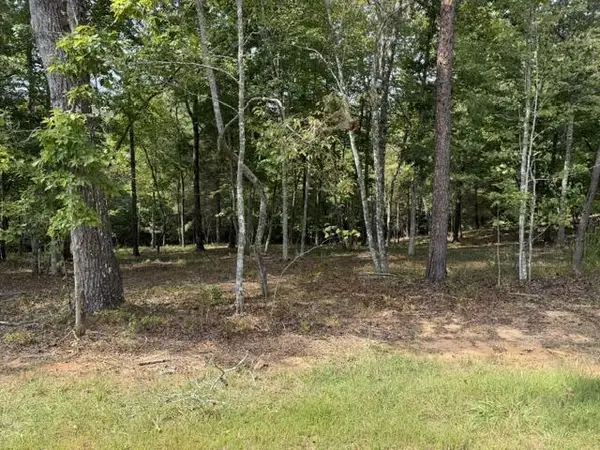 $75,000Active1.14 Acres
Lot 39 Tall Pine Trail, Mineral Bluff, GA 30559
MLS# 436251Listed by: REAL-VEST PROPERTIES, LLC. - New
 $105,000Active0.99 Acres
50 Mountain Laurel Ridge, Mineral Bluff, GA 30559
MLS# 10850301Listed by: Beycome Brokerage Realty LLC 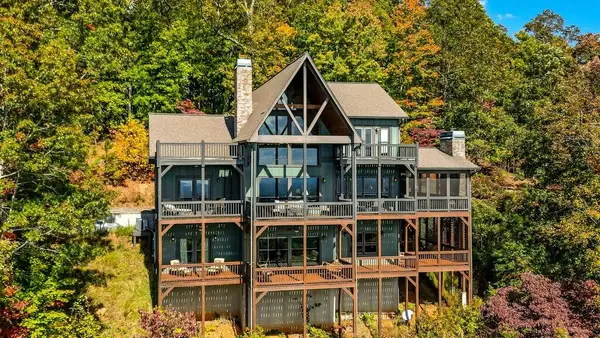 $1,249,500Pending4 beds 4 baths4,357 sq. ft.
335 Stuart Highland Drive, Mineral Bluff, GA 30559
MLS# 436237Listed by: REALTY HUB- New
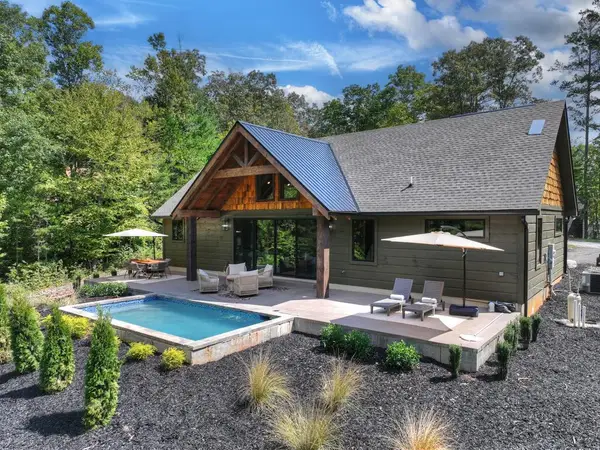 $864,900Active3 beds 2 baths2,000 sq. ft.
240 Whippoorwill Walk Road, Mineral Bluff, GA 30559
MLS# 436238Listed by: REMAX TOWN & COUNTRY - BLUE RIDGE - New
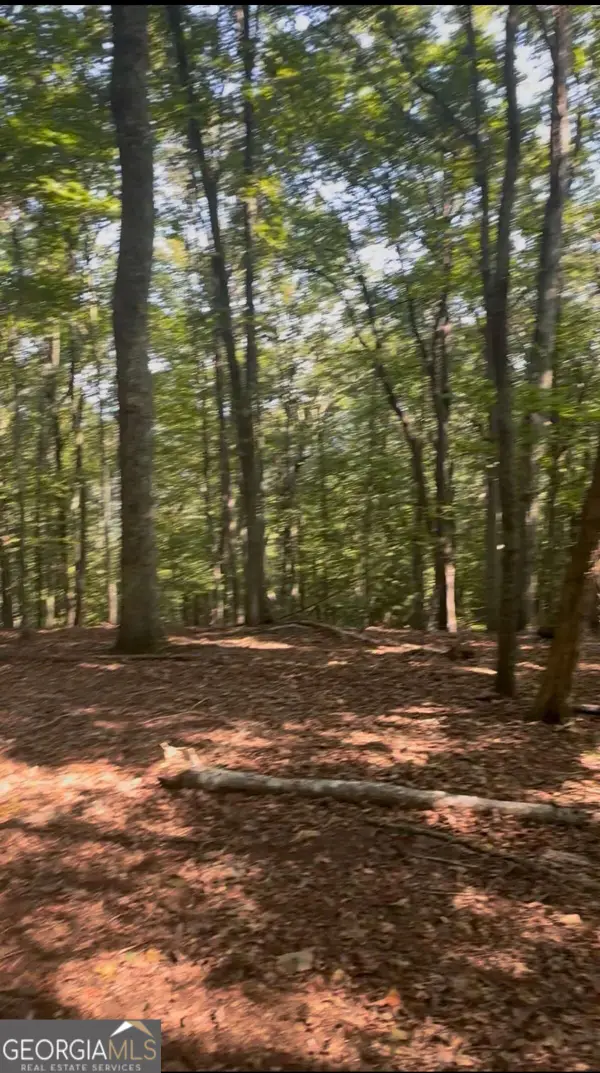 $269,500Active4.97 Acres
0 Brooks Ridge Road, Mineral Bluff, GA 30559
MLS# 10850415Listed by: Compass - New
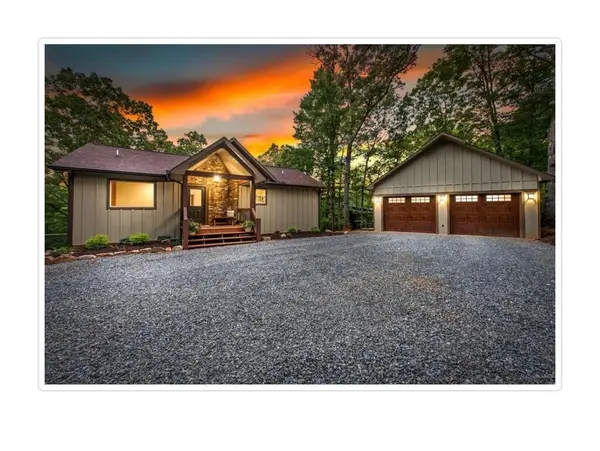 $789,000Active4 beds 3 baths2,464 sq. ft.
241 Wolf Creek Mountain Road, Mineral Bluff, GA 30559
MLS# 436217Listed by: ENGEL & VOLKERS NORTH GEORGIA MOUNTAINS - New
 $1,650,000Active4 beds 4 baths4,632 sq. ft.
91 Kittatinny Drive, Mineral Bluff, GA 30559
MLS# 10849918Listed by: Compass


Protect your home and budget from life's surprises with an Assurant Home Warranty, backed by a partner that supports you through every step of homeownership. Explore Plans.
© 2026 Better Homes and Gardens Real Estate LLC. An Anywhere Real Estate company. All rights reserved. Better Homes and Gardens® Real Estate is a registered trademark owned by Meredith Operations Corporation, licensed to Better Homes and Gardens Real Estate LLC and used with permission. Better Homes and Gardens Real Estate LLC fully supports the principles of the Fair Housing Act and the Equal Opportunity Act. Listing information is deemed reliable but is not guaranteed accurate.
Each office is independently owned and operated.
Any services or products provided by third parties are not provided by, affiliated with or related to Better Homes and Gardens Real Estate LLC, or its affiliated companies.