
329 Autumn Ridge Drive, Mineral Bluff, GA 30559
Local realty services provided by:Better Homes and Gardens Real Estate Metro Brokers
Listed by: kristy baugh
Office: ansley re|christie's int'l re
MLS#:10876110
Source:METROMLS
Price summary
- Price:$550,000
- Price per sq. ft.:$398.55
About this home
Mineral Bluff memory maker Whether you're considering full-time living, your home away from home, or an investment property, this charming rustic ranch is what mountain dreams are made of. This modern rustic cabin combines a blend of finishes and textures throughout that create a warm and cozy atmosphere with elements such as wood, drywall, tile, stone, and granite. The floor plan features an open living room, dining area, and kitchen that are united with soaring ceilings and are highlighted by the natural light ushering in through the windows. The stone fireplace in this area just adds to the warmth and charm. Totaling three bedrooms and two bathrooms, this floor plan features a primary ensuite complete with a double vanity, fantastic closet space, and full tile shower; the two additional bedrooms and full bathroom are across the home and even features a tile shower with tub, and don't forget the mud/laundry room! There are just so many wonderful features to appreciate inside and out! This serene retreat offers a stunning outdoor living area for a little rest and relaxation with established landscaping, stone fireplace, covered deck and front porch, and hot tub area. This beauty offers the best of both worlds - great privacy while also convenient to activities, entertainment, and amenities galore, as it is located in the heart of the tri-state area just minutes from the highly desired downtown Blue Ridge, North Carolina, and Tennessee! The all paved access is also a feature certainly worth noting! The search is over your hidden treasure awaits in Autumn Ridge!...
Contact an agent
Home facts
- Year built:2020
- Subdivision & Development:Autumn Ridge
- Listing ID #:10876110
- Updated:October 23, 2026 at 11:44 AM
Rooms and interior
- Bedrooms:3
- Total bathrooms:2
- Full bathrooms:2
- Flooring:Hardwood, Tile
- Kitchen Description:Breakfast Room, Dishwasher, Kitchen Island, Microwave, Oven/Range (Combo), Refrigerator, Solid Surface Counters
- Bedroom Description:Master On Main Level
- Basement Description:Crawl Space
- Living area:1,380 sq. ft.
Heating and cooling
- Cooling:Ceiling Fan(s), Central Air, Electric
- Heating:Central
- Central air:Yes
Structure and exterior
- Roof:Composition
- Year built:2020
- Building area:1,380 sq. ft.
- Lot area:1.3 Acres
- Lot Features:Level, Sloped
- Architectural Style:Ranch
- Construction Materials:Wood Siding
- Exterior Features:Deck
- Levels:1 Story
Schools
- High school:Fannin
- Middle school:Fannin
- Elementary school:East Fannin
Utilities
- Water:Well
- Sewer:Septic Tank
Finances and disclosures
- Price:$550,000
- Price per sq. ft.:$398.55
Features and amenities
- Appliances:Dishwasher, Dryer, Microwave, Oven/Range (Combo), Refrigerator, Washer
- Laundry features:Common Area, Dryer, Laundry, Washer
Parking
- Parking description:Kitchen Level
 2026 Georgia MLS. All rights reserved. Information Deem Reliable But Not Guaranteed October 23, 2026
New listings near 329 Autumn Ridge Drive
- New
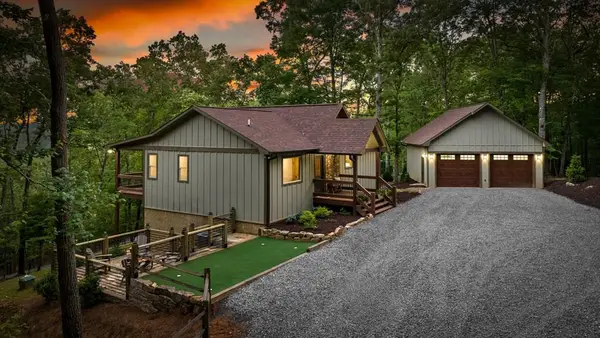 $749,000Active4 beds 3 baths2,464 sq. ft.
241 Wolf Creek Mountain Road, Mineral Bluff, GA 30559
MLS# 437081Listed by: ENGEL & VOLKERS NORTH GEORGIA MOUNTAINS - New
 $695,000Active1 beds 1 baths914 sq. ft.
93 Valley Lane, Mineral Bluff, GA 30559
MLS# 7857517Listed by: ENGEL & VOLKERS NORTH GEORGIA MOUNTAINS - New
 $190,000Active3.14 Acres
3.14 AC Hot House Drive, Mineral Bluff, GA 30559
MLS# 10875733Listed by: Keller Williams Elevate - New
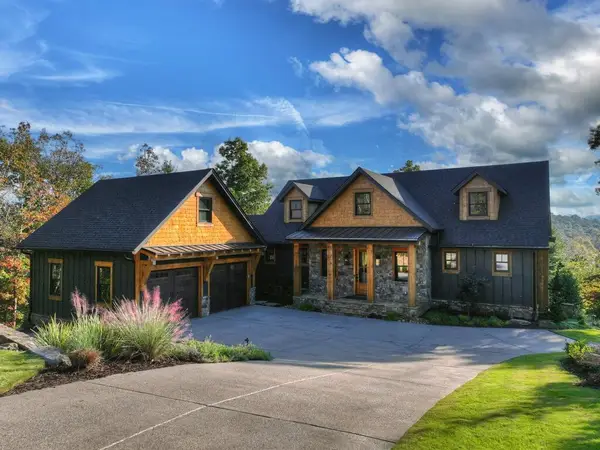 $2,125,000Active4 beds 4 baths4,052 sq. ft.
387 Hickory Way, Mineral Bluff, GA 30559
MLS# 437012Listed by: OLD TOCCOA FARM REALTY LLC - New
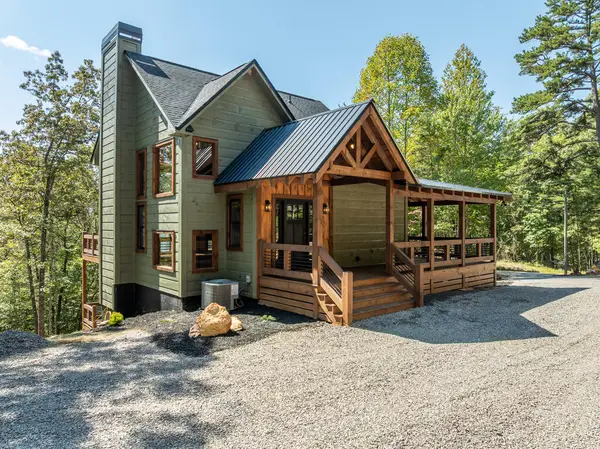 $729,000Active3 beds 3 baths1,830 sq. ft.
108 Wildflower Drive, Mineral Bluff, GA 30559
MLS# 437009Listed by: REMAX MOUNTAIN PROPERTIES - New
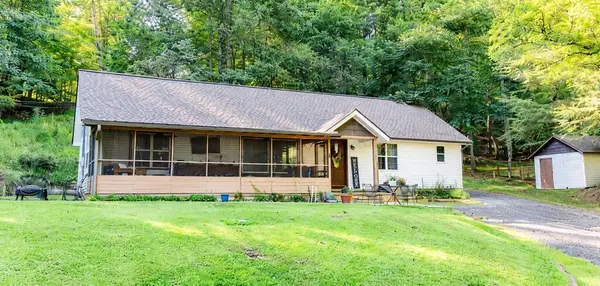 $375,000Active3 beds 3 baths
777 Williamstown Road, Mineral Bluff, GA 30559
MLS# 437010Listed by: TRU MOUNTAIN REALTY, LLC  $864,900Active3 beds 2 baths2,000 sq. ft.
221 Whippoorwill Walk Road #7, Mineral Bluff, GA 30559
MLS# 10850804Listed by: ReMax Town & Ctry-Downtown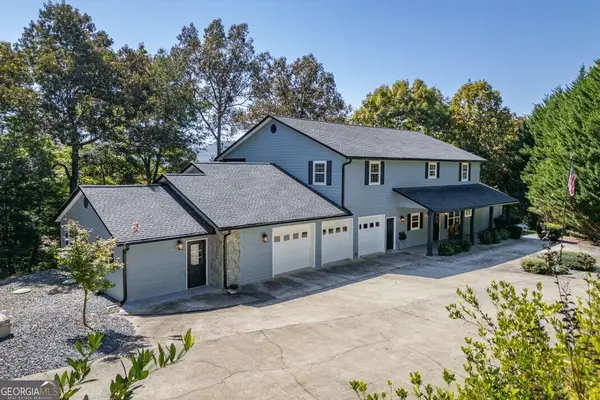 $699,900Pending6 beds 5 baths4,316 sq. ft.
65 Knollwood Glen, Mineral Bluff, GA 30559
MLS# 10873273Listed by: Keller Williams Elevate- New
 $262,500Active0.44 Acres
Lt 144 Hickory Way, Mineral Bluff, GA 30559
MLS# 7854150Listed by: RE/MAX TOWN AND COUNTRY


Protect your home and budget from life's surprises with an Assurant Home Warranty, backed by a partner that supports you through every step of homeownership. Explore Plans.
© 2026 Better Homes and Gardens Real Estate LLC. An Anywhere Real Estate company. All rights reserved. Better Homes and Gardens® Real Estate is a registered trademark owned by Meredith Operations Corporation, licensed to Better Homes and Gardens Real Estate LLC and used with permission. Better Homes and Gardens Real Estate LLC fully supports the principles of the Fair Housing Act and the Equal Opportunity Act. Listing information is deemed reliable but is not guaranteed accurate.
Each office is independently owned and operated.
Any services or products provided by third parties are not provided by, affiliated with or related to Better Homes and Gardens Real Estate LLC, or its affiliated companies.