
3477 Salem Road, Mineral Bluff, GA 30559
Local realty services provided by:Better Homes and Gardens Real Estate Treasure
3477 Salem Road,Mineral Bluff, GA 30559
$325,000
- 3 Beds
- 3 Baths
- 2,243 sq. ft.
- Single family
- Active
Listed by: melanie bauer
Office: remax town & country - br downtown
MLS#:100586414
Source:NC_CCAR
Price summary
- Price:$325,000
- Price per sq. ft.:$144.9
About this home
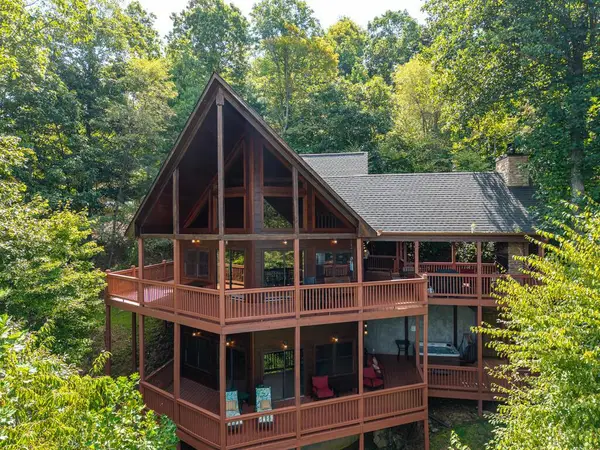
Offered for sale for the very first time since it was built in 1987, this authentic mountain log home sits on 2 unrestricted acres, offering the freedom and flexibility that's increasingly rare in the North Georgia mountains. Lovingly owned by the same family for nearly four decades, this property is ready to welcome its next chapter while offering a rare opportunity to make it your own.
Nestled among mature hardwoods just minutes from downtown Blue Ridge and McCaysville, the home is filled with timeless mountain character. Warm tongue-and-groove walls, hardwood floors, and an impressive stone fireplace create an inviting atmosphere, while the finished lower level adds exceptional flexibility with a second living area, large recreation room, bedroom, full bath, laundry room, and wood-burning stove.
Expansive wraparound decking extends the living space outdoors, providing multiple places to relax, entertain, and enjoy the peaceful wooded setting in every season. Whether you're sipping your morning coffee or unwinding after a day on the lake or trails, this home was designed to embrace mountain living.
Lovingly maintained over the years, the home offers important updates that provide peace of mind, including a metal roof approximately 10 years old, a replaced HVAC system serviced in 2025, a well serviced in 2023, and a septic system pumped in April 2026. Whether you're searching for a weekend getaway, short-term rental, or full-time mountain home, this unrestricted property offers the opportunity to enjoy an authentic mountain cabin today while making it your own over time....
Contact an agent
Home facts
- Year built:1987
- Subdivision & Development:None
- Listing ID #:100586414
- Added:51 day(s) ago
- Updated:August 24, 2026 at 10:27 AM
Rooms and interior
- Bedrooms:3
- Total bathrooms:3
- Full bathrooms:3
- Rooms Total:1
- Flooring:Wood
- Living area:2,243 sq. ft.
Heating and cooling
- Cooling:Attic Fan
- Heating:Electric, Heat Pump, Heating, Wood Stove
Structure and exterior
- Roof:Metal
- Year built:1987
- Building area:2,243 sq. ft.
- Lot area:2 Acres
- Construction Materials:Log, Wood Frame
- Exterior Features:Deck, Wrap Around
- Foundation Description:Block
- Levels:2 Story
Schools
- High school:Fannin County
- Middle school:Fannin County
- Elementary school:East Fannin
Utilities
- Water:Well
Finances and disclosures
- Price:$325,000
- Price per sq. ft.:$144.9
Features and amenities
- Laundry features:In Basement, Washer Hookup
- Amenities:Ceiling Fan(s)
Parking
- Parking description:Gravel

New listings near 3477 Salem Road
- New
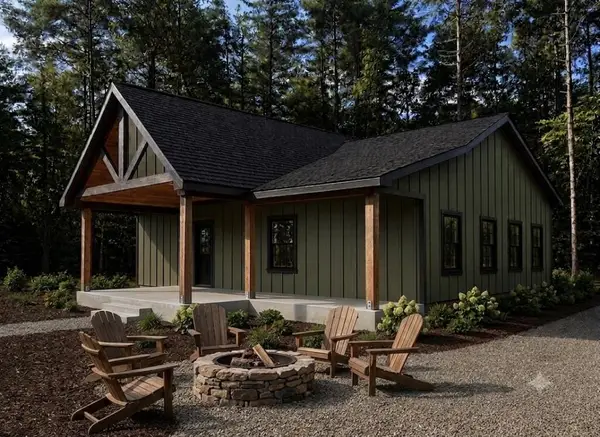 $650,000Active3 beds 3 baths1,670 sq. ft.
Lot 2 NW Rocking Chair Ridge, Mineral Bluff, GA 30559
MLS# 435422Listed by: ENGEL & VOLKERS NORTH GEORGIA MOUNTAINS - New
 $661,500Active4 beds 4 baths2,536 sq. ft.
142 Oak Hill Drive, Mineral Bluff, GA 30559
MLS# 7822236Listed by: RE/MAX TOWN AND COUNTRY - New
 Listed by BHGRE$1,199,000Active4 beds 3 baths3,004 sq. ft.
175 Stuart Drive Drive, Mineral Bluff, GA 30559
MLS# 10831241Listed by: BHGRE Metro Brokers - New
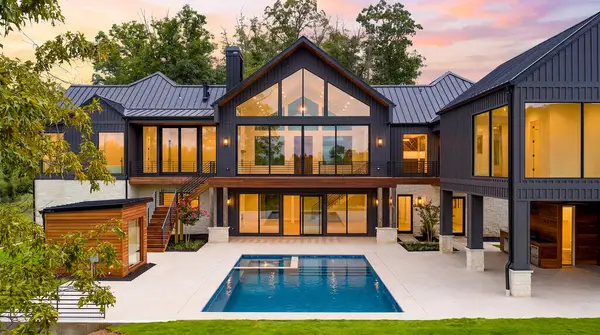 $3,995,000Active6 beds 10 baths8,413 sq. ft.
198 Big View Trail, Mineral Bluff, GA 30559
MLS# 435399Listed by: MOUNTAIN SOTHEBY'S INTERNATIONAL REALTY - New
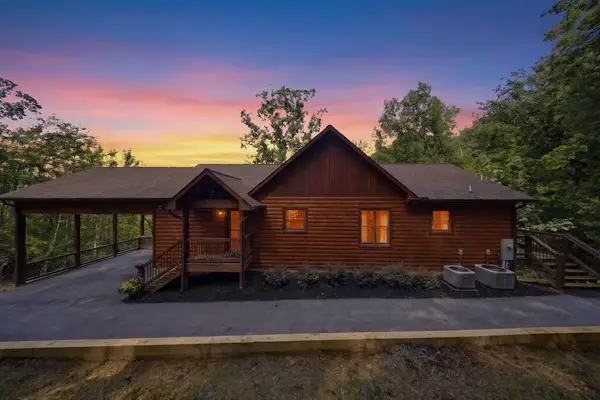 Listed by BHGRE$1,199,000Active4 beds 3 baths3,004 sq. ft.
175 Stuart Drive, Mineral Bluff, GA 30559
MLS# 435402Listed by: BHGRE METRO BROKERS - ELLIJAY - New
 $824,900Active4 beds 3 baths3,366 sq. ft.
467 Logan Drive, Mineral Bluff, GA 30559
MLS# 10830536Listed by: Ansley RE|Christie's Int'l RE - New
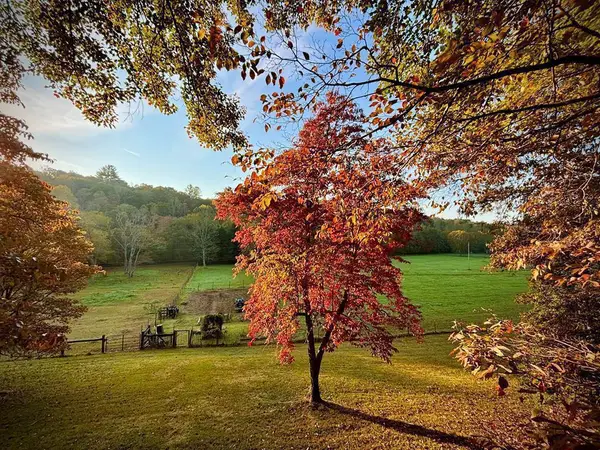 $799,000Active2 beds 2 baths1,662 sq. ft.
138 Wolf Creek Estates, Mineral Bluff, GA 30559
MLS# 435375Listed by: MOUNTAIN PLACE REALTY - New
 $339,000Active2 beds 1 baths576 sq. ft.
150 Donna Lee Lane, Mineral Bluff, GA 30559
MLS# 10830515Listed by: Coldwell Banker High Country - New
 $829,000Active3 beds 3 baths2,520 sq. ft.
149 Mahoosec Trail, Mineral Bluff, GA 30559
MLS# 435371Listed by: GEORGIA MOUNTAIN LIVING REALTY, LLC - New
 $229,000Active5.09 Acres
Lot 6 Allaire Lane, Mineral Bluff, GA 30559
MLS# 435313Listed by: ENGEL & VOLKERS NORTH GEORGIA MOUNTAINS


Protect your home and budget from life's surprises with an Assurant Home Warranty, backed by a partner that supports you through every step of homeownership. Explore Plans.
© 2026 Better Homes and Gardens Real Estate LLC. An Anywhere Real Estate company. All rights reserved. Better Homes and Gardens® Real Estate is a registered trademark owned by Meredith Operations Corporation, licensed to Better Homes and Gardens Real Estate LLC and used with permission. Better Homes and Gardens Real Estate LLC fully supports the principles of the Fair Housing Act and the Equal Opportunity Act. Listing information is deemed reliable but is not guaranteed accurate.
Each office is independently owned and operated.
Any services or products provided by third parties are not provided by, affiliated with or related to Better Homes and Gardens Real Estate LLC, or its affiliated companies.