
401 Kittatinny Drive, Mineral Bluff, GA 30559
Local realty services provided by:Better Homes and Gardens Real Estate Metro Brokers
401 Kittatinny Drive,Mineral Bluff, GA 30559
$1,649,777
- 3 Beds
- 5 Baths
- 3,540 sq. ft.
- Single family
- Active
Listed by: regina payne
Office: re/max town and country
MLS#:7815071
Source:FIRSTMLS
Price summary
- Price:$1,649,777
- Price per sq. ft.:$466.04
- Monthly HOA dues:$68.75
About this home
Prepare to be captivated by some of the most spectacular 180° YEAR-ROUND LONG-RANGE LAYERED MOUNTAIN VIEWS in North Georgia! This luxury retreat offers 3BR/3 ENSUITE BATHS, 2 HALF BATHS, exceptional craftsmanship, premium custom finishes, & is turn-key w/ professionally curated high end BRAND NEW furnishings. Arrive via paved roads to professionally landscaped grounds featuring a rock firepit & inviting covered front porch before stepping inside to a dramatic wall of windows that perfectly frames the breathtaking mountain/sunset views beneath soaring cathedral ceilings. The open floor plan features hardwood floors throughout, a chef's kitchen w/ custom wood cabinetry, leathered granite countertops, ZLINE appliances, wine fridge, custom butler's pantry, & a spacious dining area surrounded by windows w/ unforgettable views. The impressive great room is centered around a stunning rock fireplace & steps out to the oversized screened porch offers soaring tongue-&-groove ceilings, a wood-burning rock fireplace, & panoramic scenery. The luxurious main-level primary suite captures features vaulted beamed ceilings, a rock accent wall, private porch access, year round views, walk-in closet, double quartz vanity, beautifully tiled shower. The terrace level was designed for entertaining w/ a spacious recreation room, custom kitchenette featuring a sink, ZLINE microwave, wine fridge, gas log rock fireplace, half BTH, centrally located laundry, & 2 additional guest suites, each offering private ensuite baths, walk in closets, tiled showers, quartz vanities, & direct access to the lower screened porch complete w/ another gas log rock fireplace & custom high end hot tub. Additional upgrades include a 22kW whole-house generator, 7.2 battery backup, prewired EV charging outlet, solar-ready connections, portable generator hookups, LED soffit lighting, aluminum-clad windows, & additional enclosed storage under the terrace level. This is truly luxury mountain living at its finest....
Contact an agent
Home facts
- Year built:2025
- Subdivision & Development:Mountain High
- Listing ID #:7815071
- Updated:September 18, 2026 at 01:24 PM
Rooms and interior
- Bedrooms:3
- Total bathrooms:5
- Full bathrooms:3
- Half bathrooms:2
- Dining Description:Open Concept
- Bathrooms Description:Double Vanity
- Kitchen Description:Dishwasher, Eat-in Kitchen, Gas Range, Microwave, Refrigerator
- Bedroom Description:Master on Main
- Basement Description:Finished, Full
- Living area:3,540 sq. ft.
Heating and cooling
- Cooling:Central Air, Heat Pump
- Heating:Central, Heat Pump
- Central air:Yes
Structure and exterior
- Roof:Shingle
- Year built:2025
- Building area:3,540 sq. ft.
- Lot area:2.39 Acres
- Lot Features:Level, Sloped
- Architectural Style:Cabin, Craftsman, Ranch
- Construction Materials:Concrete, Stone, Wood Siding
- Exterior Features:Covered, Deck, Front Porch, Private Yard, Screened
- Levels:1 Story
Schools
- High school:Fannin County
- Middle school:Fannin County
- Elementary school:Fannin - Other
Utilities
- Sewer:Septic Tank
Finances and disclosures
- Price:$1,649,777
- Price per sq. ft.:$466.04
- Tax amount:$3,792 (2026)
Features and amenities
- Appliances:Generator
- Laundry features:Dryer, In Basement, Washer
- Amenities:Cathedral Ceiling(s), Tankless Water Heater
Parking
- Parking description:Driveway
 Listings identified with the FMLS IDX logo come from FMLS and are held by brokerage firms other than the owner of this website. The listing brokerage is identified in any listing details. Information is deemed reliable but is not guaranteed. If you believe any FMLS listing contains material that infringes your copyrighted work please click here (https://www.fmls.com/dmca) to review our DMCA policy and learn how to submit a takedown request. ©2026 First Multiple Listing Service, Inc.
New listings near 401 Kittatinny Drive
- New
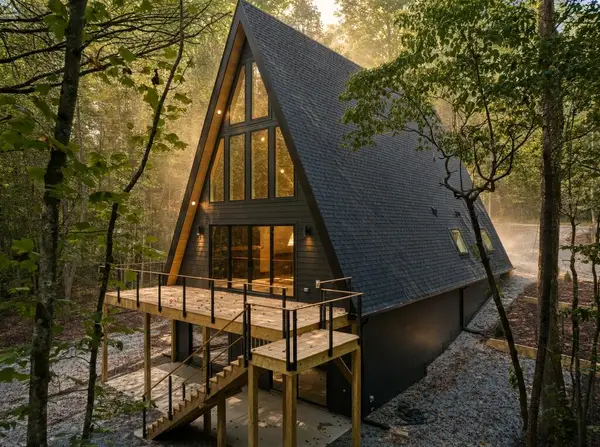 $895,000Active2 beds 3 baths
101 Pine Lane, Mineral Bluff, GA 30559
MLS# 436099Listed by: BLUE LOTUS REALTY - New
 $129,900Active2.9 Acres
LT 27/28 Donna Lee Lane #27/28, Mineral Bluff, GA 30559
MLS# 10847100Listed by: Keller Williams Elevate - New
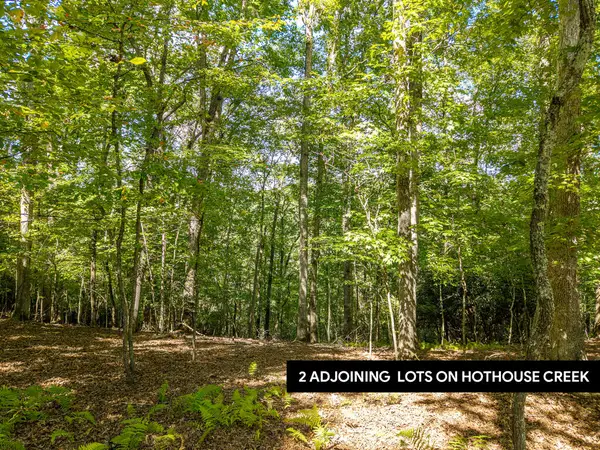 $129,900Active2.9 Acres
LT 27/28 Donna Lee Lane, Mineral Bluff, GA 30559
MLS# 436083Listed by: KELLER WILLIAMS ELEVATE - New
 $65,000Active0.78 Acres
Lot #38 Ridgeline Lane, Mineral Bluff, GA 30559
MLS# 436080Listed by: REMAX TOWN & COUNTRY - BR APPALACHIAN - New
 $525,000Active3 beds 3 baths1,728 sq. ft.
45 Sun Valley Drive, Mineral Bluff, GA 30559
MLS# 10846762Listed by: Willow & West - New
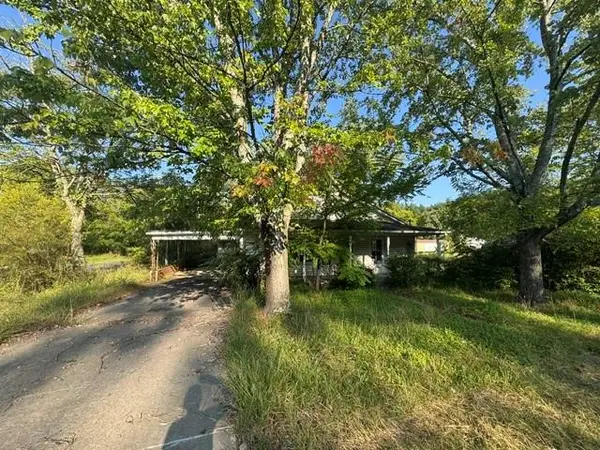 $59,000Active2 beds 1 baths1,384 sq. ft.
57 Spruce Street, Mineral Bluff, GA 30559
MLS# 7837670Listed by: STEWART BROKERS - New
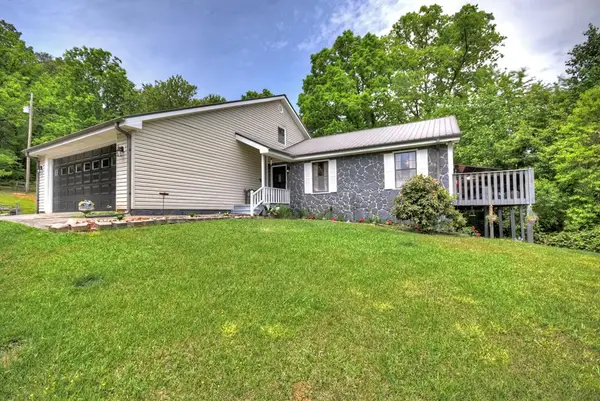 $329,999Active6 beds 3 baths2,694 sq. ft.
1359 Salem Road, Mineral Bluff, GA 30559
MLS# 436062Listed by: TRU MOUNTAIN REALTY, LLC - New
 $675,000Active3 beds 3 baths
624 Rhonda Lane, Mineral Bluff, GA 30559
MLS# 10846152Listed by: Compass 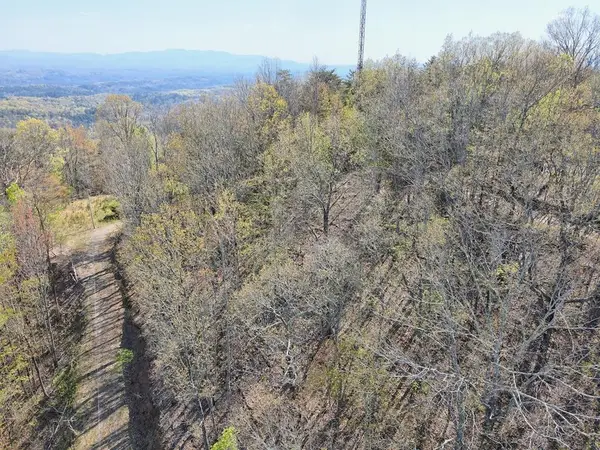 $180,000Active1.85 Acres
0 Arrowhead Drive, Mineral Bluff, GA 30559
MLS# 431399Listed by: REMAX TOWN & COUNTRY - BLAIRSVILLE- New
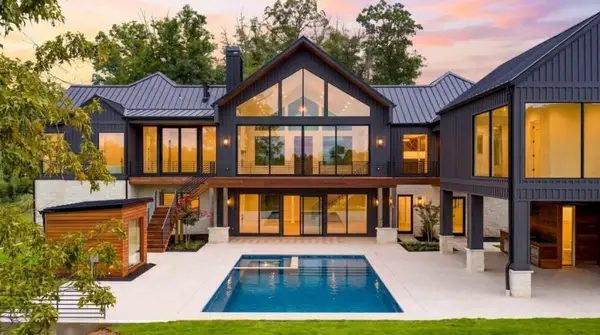 $3,995,000Active6 beds 10 baths8,413 sq. ft.
198 Big View Trail, Mineral Bluff, GA 30559
MLS# 7837524Listed by: MOUNTAIN SOTHEBY'S INTERNATIONAL REALTY


Protect your home and budget from life's surprises with an Assurant Home Warranty, backed by a partner that supports you through every step of homeownership. Explore Plans.
© 2026 Better Homes and Gardens Real Estate LLC. An Anywhere Real Estate company. All rights reserved. Better Homes and Gardens® Real Estate is a registered trademark owned by Meredith Operations Corporation, licensed to Better Homes and Gardens Real Estate LLC and used with permission. Better Homes and Gardens Real Estate LLC fully supports the principles of the Fair Housing Act and the Equal Opportunity Act. Listing information is deemed reliable but is not guaranteed accurate.
Each office is independently owned and operated.
Any services or products provided by third parties are not provided by, affiliated with or related to Better Homes and Gardens Real Estate LLC, or its affiliated companies.