
405 Donna Lee Lane, Mineral Bluff, GA 30559
Local realty services provided by:Better Homes and Gardens Real Estate Jackson Realty
405 Donna Lee Lane,Mineral Bluff, GA 30559
$629,900
- 3 Beds
- 3 Baths
- 720 sq. ft.
- Single family
- Active
Listed by: tracy krohn
Office: keller williams elevate
MLS#:10842200
Source:METROMLS
Price summary
- Price:$629,900
- Price per sq. ft.:$874.86
- Monthly HOA dues:$37.5
About this home
CREEKSIDE DREAMS! Enjoy 2 adjoining creekside lots with approximately 146 feet along beautiful Hothouse Creek! On one, a private, peaceful, fully furnished log cabin delivers the mountain lifestyle you've been dreaming about, where the sound of rushing water and the beauty of nature set the tone for slowing down and making memories. Thoughtfully designed across 3 levels, the cabin features a bedroom and bath on each level, offering comfort and privacy for family and guests. Warm wood finishes, soaring cathedral ceilings, abundant windows, and a beautiful wood-burning stone fireplace create the feel of a true mountain retreat. The open floor plan makes gathering easy, while the kitchen features granite countertops and a water filtration system. A charming loft offers flexible space for an office, sitting area, or additional sleeping space, and the upstairs primary bedroom opens to a private deck overlooking the peaceful surroundings. The finished basement adds even more room to relax and entertain, along with laundry and storage. Outside, the creek takes center stage with a fire pit, steps to the water, and a gazebo and deck overlooking Hothouse Creek. A 12x16 storage building provides space for mountain gear and toys. The second adjacent lot adds even more privacy and possibility, with room to imagine a garden, picnic area, recreation space, additional outdoor living, or future improvements subject to applicable approvals. Tucked away in a peaceful setting yet convenient to downtown Blue Ridge, this is the kind of place where weekends feel longer, gatherings feel more meaningful, and the mountains always feel like home....
Contact an agent
Home facts
- Year built:2000
- Subdivision & Development:Old Mill Pond
- Listing ID #:10842200
- Updated:September 19, 2026 at 11:01 AM
Rooms and interior
- Bedrooms:3
- Total bathrooms:3
- Full bathrooms:2
- Half bathrooms:1
- Flooring:Laminate, Tile
- Bathrooms Description:Separate Shower, Soaking Tub, Tile Bath
- Kitchen Description:Breakfast Area, Breakfast Bar, Country Kitchen, Dishwasher, Kitchen Island, Microwave, Pantry, Refrigerator, Solid Surface Counters, Walk-in Pantry
- Bedroom Description:Master On Main Level, Walk-In Closet(s)
- Basement Description:Finished, Full
- Living area:720 sq. ft.
Heating and cooling
- Cooling:Ceiling Fan(s), Central Air, Electric
- Heating:Central, Propane
- Central air:Yes
Structure and exterior
- Roof:Metal
- Year built:2000
- Building area:720 sq. ft.
- Lot area:1.37 Acres
- Lot Features:Level
- Architectural Style:Country/Rustic, Victorian
- Construction Materials:Log, Stone, Wood Siding
- Exterior Features:Deck
- Levels:3+ Story
Schools
- High school:Fannin
- Middle school:Fannin
- Elementary school:East Fannin
Utilities
- Water:Shared Well
- Sewer:Septic Tank
Finances and disclosures
- Price:$629,900
- Price per sq. ft.:$874.86
- Tax amount:$1,489 (2025)
Features and amenities
- Appliances:Dishwasher, Dryer, Gas Water Heater, Microwave, Refrigerator, Washer
- Laundry features:Dryer, In Basement, Washer
- Amenities:Beamed Ceilings, Gas Water Heater, High Ceilings, Vaulted Ceiling(s)
Parking
- Parking description:Storage
 2026 Georgia MLS. All rights reserved. Information Deem Reliable But Not Guaranteed September 19, 2026
New listings near 405 Donna Lee Lane
- New
 $798,850Active4 beds 3 baths3,072 sq. ft.
185 Pine Lane, Mineral Bluff, GA 30559
MLS# 436181Listed by: REMAX TOWN & COUNTRY - BLUE RIDGE - New
 $895,000Active2 beds 3 baths
101 Pine Lane, Mineral Bluff, GA 30559
MLS# 436099Listed by: BLUE LOTUS REALTY - New
 $129,900Active2.9 Acres
LT 27/28 Donna Lee Lane #27/28, Mineral Bluff, GA 30559
MLS# 10847100Listed by: Keller Williams Elevate - New
 $129,900Active2.9 Acres
LT 27/28 Donna Lee Lane, Mineral Bluff, GA 30559
MLS# 436083Listed by: KELLER WILLIAMS ELEVATE - New
 $65,000Active0.78 Acres
Lot #38 Ridgeline Lane, Mineral Bluff, GA 30559
MLS# 436080Listed by: REMAX TOWN & COUNTRY - BR APPALACHIAN - New
 $525,000Active3 beds 3 baths1,728 sq. ft.
45 Sun Valley Drive, Mineral Bluff, GA 30559
MLS# 10846762Listed by: Willow & West - New
 $59,000Active2 beds 1 baths
57 Spruce Street, Mineral Bluff, GA 30559
MLS# 10846537Listed by: Stewart Brokers - New
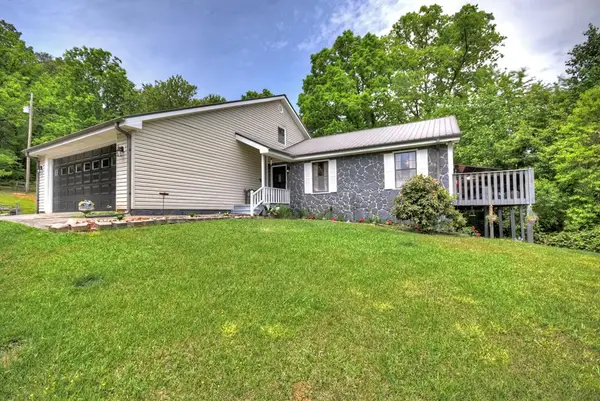 $329,999Active6 beds 3 baths2,694 sq. ft.
1359 Salem Road, Mineral Bluff, GA 30559
MLS# 436062Listed by: TRU MOUNTAIN REALTY, LLC - New
 $675,000Active3 beds 3 baths
624 Rhonda Lane, Mineral Bluff, GA 30559
MLS# 10846152Listed by: Compass 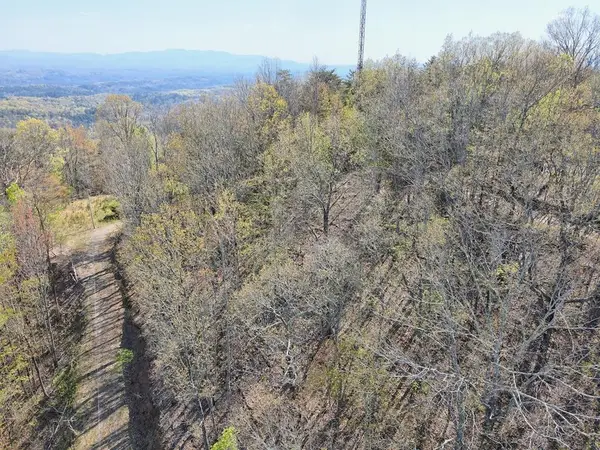 $180,000Active1.85 Acres
0 Arrowhead Drive, Mineral Bluff, GA 30559
MLS# 431399Listed by: REMAX TOWN & COUNTRY - BLAIRSVILLE


Protect your home and budget from life's surprises with an Assurant Home Warranty, backed by a partner that supports you through every step of homeownership. Explore Plans.
© 2026 Better Homes and Gardens Real Estate LLC. An Anywhere Real Estate company. All rights reserved. Better Homes and Gardens® Real Estate is a registered trademark owned by Meredith Operations Corporation, licensed to Better Homes and Gardens Real Estate LLC and used with permission. Better Homes and Gardens Real Estate LLC fully supports the principles of the Fair Housing Act and the Equal Opportunity Act. Listing information is deemed reliable but is not guaranteed accurate.
Each office is independently owned and operated.
Any services or products provided by third parties are not provided by, affiliated with or related to Better Homes and Gardens Real Estate LLC, or its affiliated companies.