
42 Old Jerusalem Road, Mineral Bluff, GA 30559
Local realty services provided by:Better Homes and Gardens Real Estate Metro Brokers
42 Old Jerusalem Road,Mineral Bluff, GA 30559
$699,000
- 4 Beds
- 4 Baths
- 2,720 sq. ft.
- Single family
- Active
Listed by: tracy krohn
Office: keller williams elevate
MLS#:10867893
Source:METROMLS
Price summary
- Price:$699,000
- Price per sq. ft.:$256.99
About this home
Welcome to Blue Belle, a turnkey mountain retreat and Airbnb "Guest Favorite" designed for the kind of stay guests remember and want to repeat. Set on a generous wooded lot with plenty of privacy and parking, this home offers 3 levels of inviting living space plus wraparound decks, a hot tub, fire pit area, and covered outdoor pavilion with its own fireplace. The vaulted main level blends mountain warmth with an open, airy feel, featuring exposed beams, wood-paneled ceilings, abundant natural light, and a stacked stone fireplace with live-edge mantel. The eat-in kitchen keeps everyone connected with a large island, rough-sawn cabinetry, granite countertops, stainless steel appliances, and easy deck access for grilling and entertaining. The primary and a second bedroom are conveniently located on the main level, while upstairs a loft bedroom with full bath is joined by a spacious sitting area ideal for an office, library, or quiet retreat. Downstairs is where Blue Belle really shines for groups and vacationing guests. The expansive bonus room is made for gathering, with its own stacked stone fireplace, ping pong table, video gaming console, multiple seating areas, and direct access to the ground-level deck and hot tub, creating a true entertainment zone that helps keep guests coming back. A 4th bedroom, full bath, laundry, and utility room complete the lower level. Outside, a cleared grassy area offers space for games, a garden, or future storage, while an EV charger adds modern convenience. Offered furnished minus personal belongings and staging items, with staging items available separately, Blue Belle is ready to continue as a successful short-term rental or become your own mountain escape. Schedule your showing and come experience what makes this busy short-term rental so easy to love....
Contact an agent
Home facts
- Year built:2019
- Subdivision & Development:None
- Listing ID #:10867893
- Updated:October 08, 2026 at 12:40 PM
Rooms and interior
- Bedrooms:4
- Total bathrooms:4
- Full bathrooms:4
- Flooring:Hardwood, Tile
- Dining Description:Living Room/Dining Room Combo
- Bathrooms Description:Separate Shower, Tile Bath
- Kitchen Description:Breakfast Area, Breakfast Bar, Dishwasher, Kitchen Island, Microwave, Oven/Range (Combo), Refrigerator
- Bedroom Description:Master On Main Level, Walk-In Closet(s)
- Basement Description:Bath Finished, Daylight, Exterior Entry, Finished, Full
- Living area:2,720 sq. ft.
Heating and cooling
- Cooling:Ceiling Fan(s), Central Air, Heat Pump
- Heating:Central, Heat Pump
- Central air:Yes
Structure and exterior
- Roof:Metal
- Year built:2019
- Building area:2,720 sq. ft.
- Lot area:2.79 Acres
- Lot Features:Level, Sloped, Steep Slope
- Architectural Style:Bungalow/Cottage, Country/Rustic, Traditional
- Construction Materials:Concrete, Wood Siding
- Exterior Features:Deck
- Levels:3+ Story
Schools
- High school:Fannin
- Middle school:Fannin
- Elementary school:Blue Ridge
Utilities
- Water:Water Available, Well
- Sewer:Septic Tank
Finances and disclosures
- Price:$699,000
- Price per sq. ft.:$256.99
Features and amenities
- Appliances:Dishwasher, Dryer, Microwave, Oven/Range (Combo), Refrigerator, Washer
- Laundry features:Dryer, In Basement, Laundry, Washer
- Amenities:Beamed Ceilings, Security System, Vaulted Ceiling(s), Window Treatments
Parking
- Parking description:Attached
 2026 Georgia MLS. All rights reserved. Information Deem Reliable But Not Guaranteed October 8, 2026
New listings near 42 Old Jerusalem Road
- New
 $125,000Active0.87 Acres
LOT 23 Mountain Laurel Ridge, MIneral Bluff, GA 30559
MLS# 10868725Listed by: UC Premier Properties - New
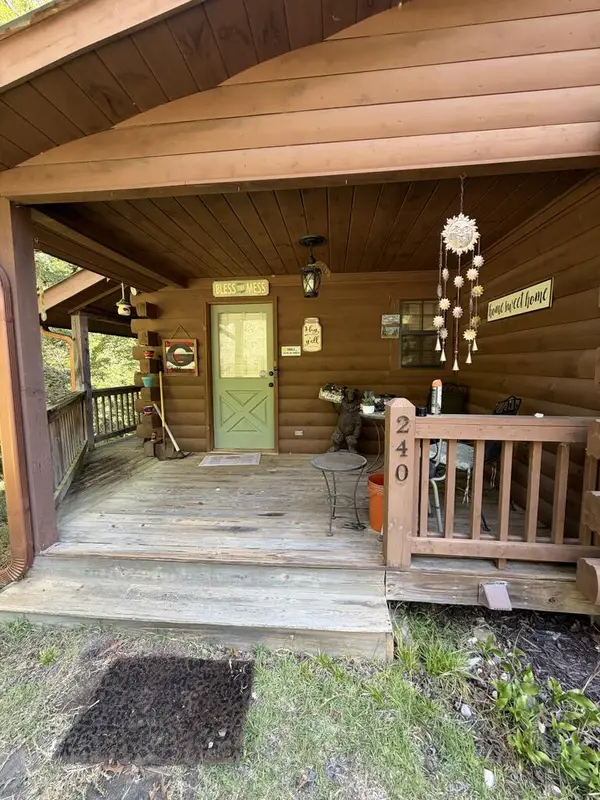 $279,000Active3 beds 3 baths
240 Oakwood Trail, Mineral Bluff, GA 30559
MLS# 436695Listed by: NORTHGROUP REAL ESTATE - New
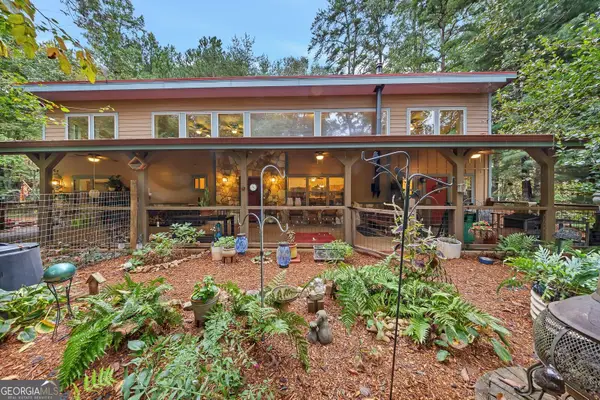 $530,000Active2 beds 2 baths2,492 sq. ft.
185 Sassafras Drive, Mineral Bluff, GA 30559
MLS# 10868026Listed by: Keller Williams Realty Partners - New
 $1,499,900Active3 beds 4 baths2,965 sq. ft.
474 Kennebec Drive, Mineral Bluff, GA 30559
MLS# 10867897Listed by: Keller Williams Elevate - New
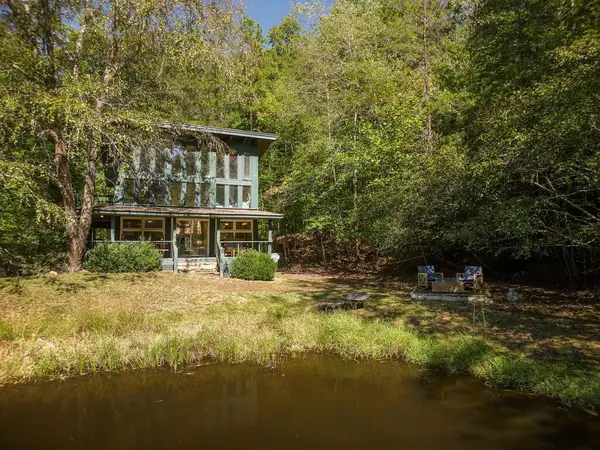 $419,900Active1 beds 1 baths
427 Cross Creek, Mineral Bluff, GA 30559
MLS# 436619Listed by: REMAX TOWN & COUNTRY - BR DOWNTOWN - New
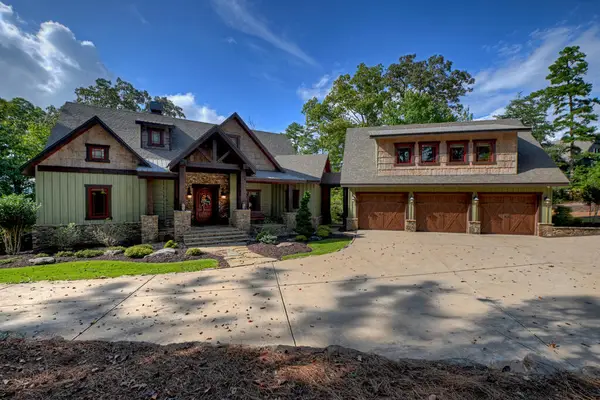 $2,675,000Active6 beds 8 baths5,050 sq. ft.
955 Old Toccoa Loop, Mineral Bluff, GA 30559
MLS# 436609Listed by: ANSLEY REAL ESTATE CHRISTIE'S INT. REAL ESTATE - New
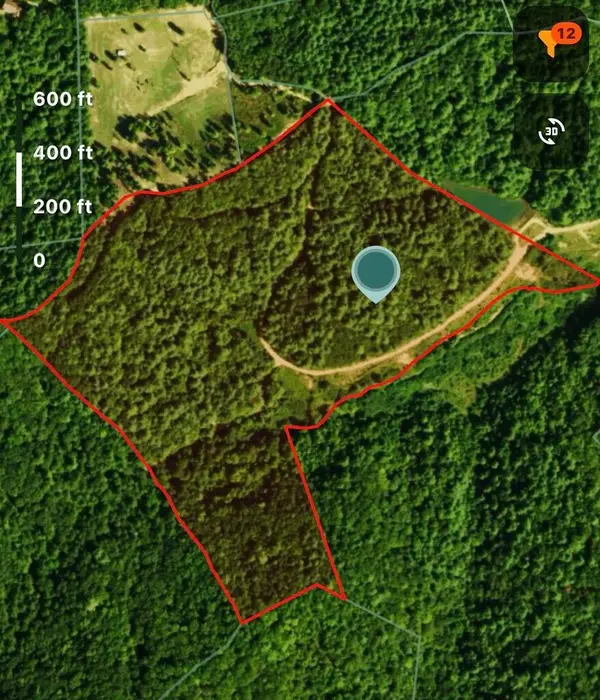 $600,000Active40.07 Acres
Lot 63 Valley Lake Road, Mineral Bluff, GA 30559
MLS# 436436Listed by: REMAX TOWN & COUNTRY - BR DOWNTOWN - New
 $600,000Active-- beds -- baths
LOT 80 Valley Lake Road, Mineral Bluff, GA 30559
MLS# 10866610Listed by: ReMax Town & Ctry-Downtown - New
 $399,900Active2 beds 5 baths2,130 sq. ft.
102 Frosty Mountain Road, Mineral Bluff, GA 30559
MLS# 10866553Listed by: ReMax Town & Ctry-Downtown


Protect your home and budget from life's surprises with an Assurant Home Warranty, backed by a partner that supports you through every step of homeownership. Explore Plans.
© 2026 Better Homes and Gardens Real Estate LLC. An Anywhere Real Estate company. All rights reserved. Better Homes and Gardens® Real Estate is a registered trademark owned by Meredith Operations Corporation, licensed to Better Homes and Gardens Real Estate LLC and used with permission. Better Homes and Gardens Real Estate LLC fully supports the principles of the Fair Housing Act and the Equal Opportunity Act. Listing information is deemed reliable but is not guaranteed accurate.
Each office is independently owned and operated.
Any services or products provided by third parties are not provided by, affiliated with or related to Better Homes and Gardens Real Estate LLC, or its affiliated companies.