
474 Kennebec Drive, Mineral Bluff, GA 30559
Local realty services provided by:Better Homes and Gardens Real Estate Jackson Realty
474 Kennebec Drive,Mineral Bluff, GA 30559
$1,499,900
- 3 Beds
- 4 Baths
- 2,965 sq. ft.
- Single family
- Active
Listed by: the mountain life team, noah bearden
Office: keller williams elevate
MLS#:10867897
Source:METROMLS
Price summary
- Price:$1,499,900
- Price per sq. ft.:$505.87
- Monthly HOA dues:$145.83
About this home
When the mountains look like this, you build the home around the view - and that's exactly what you'll find here. Surrounded by nearly 10 acres (3 additional lots), this Blue Ridge retreat feels tucked away from the world, yet downtown is only about 10 miles away. Step inside and your eyes are immediately drawn through the great room to layers of year-round, long-range mountain views beyond. Warm wood, exposed beams, vaulted ceilings, and a floor-to-ceiling stone fireplace give the home its mountain character, while walls of glass following the roofline make the landscape feel like part of the design. The kitchen opens naturally to the living and dining spaces, where meals come with a mountain backdrop and gathering together feels effortless. Multiple levels give everyone room to spread out without losing that sense of connection. Wake up to layers of mountains from the primary suite, complete with a jetted tub made for winding down after a day of exploring. Outside, the porches are where mountain living really comes into its own, with multiple levels creating places to gather throughout the day. Enjoy dinner around the outdoor fireplace, take in the changing light across the mountains, or head downstairs where the hot tub and another fireside seating area make evenings outside just as inviting. Back indoors, the finished terrace level keeps the fun going with a game room, fireplace, built-in bunks, and doors that bring those same views along with you. Whether the day is spent on Lake Blue Ridge, exploring a favorite trail or orchard, or never leaving home at all, every season brings another reason to enjoy being here. Already established as a rental and offered fully furnished, it's ready for its next chapter as a personal mountain escape, an investment opportunity, or the best of both....
Contact an agent
Home facts
- Year built:2011
- Subdivision & Development:Mountain Highlands
- Listing ID #:10867897
- Updated:October 08, 2026 at 11:26 AM
Rooms and interior
- Bedrooms:3
- Total bathrooms:4
- Full bathrooms:3
- Half bathrooms:1
- Flooring:Hardwood, Tile
- Dining Description:Living Room/Dining Room Combo
- Bathrooms Description:Separate Shower, Soaking Tub
- Kitchen Description:Breakfast Bar, Dishwasher, Microwave, Oven/Range (Combo), Refrigerator
- Basement Description:Finished, Full
- Living area:2,965 sq. ft.
Heating and cooling
- Cooling:Ceiling Fan(s), Central Air
- Heating:Central
- Central air:Yes
Structure and exterior
- Roof:Composition
- Year built:2011
- Building area:2,965 sq. ft.
- Lot area:9.54 Acres
- Lot Features:Level, Steep Slope
- Architectural Style:Country/Rustic
- Construction Materials:Log, Stone
- Exterior Features:Deck
- Levels:1.5 Story
Schools
- High school:Fannin
- Middle school:Fannin
- Elementary school:Blue Ridge
Utilities
- Water:Public
- Sewer:Septic Tank
Finances and disclosures
- Price:$1,499,900
- Price per sq. ft.:$505.87
- Tax amount:$3,612 (2026)
Features and amenities
- Appliances:Dishwasher, Dryer, Microwave, Oven/Range (Combo), Refrigerator, Washer
- Laundry features:Dryer, Laundry Closet, Washer
- Amenities:Carbon Monoxide Detector(s), High Ceilings, Security System, Smoke Detector(s), Wet Bar
Parking
- Parking description:Parking Pad
 2026 Georgia MLS. All rights reserved. Information Deem Reliable But Not Guaranteed October 8, 2026
New listings near 474 Kennebec Drive
- New
 $125,000Active0.87 Acres
LOT 23 Mountain Laurel Ridge, MIneral Bluff, GA 30559
MLS# 10868725Listed by: UC Premier Properties - New
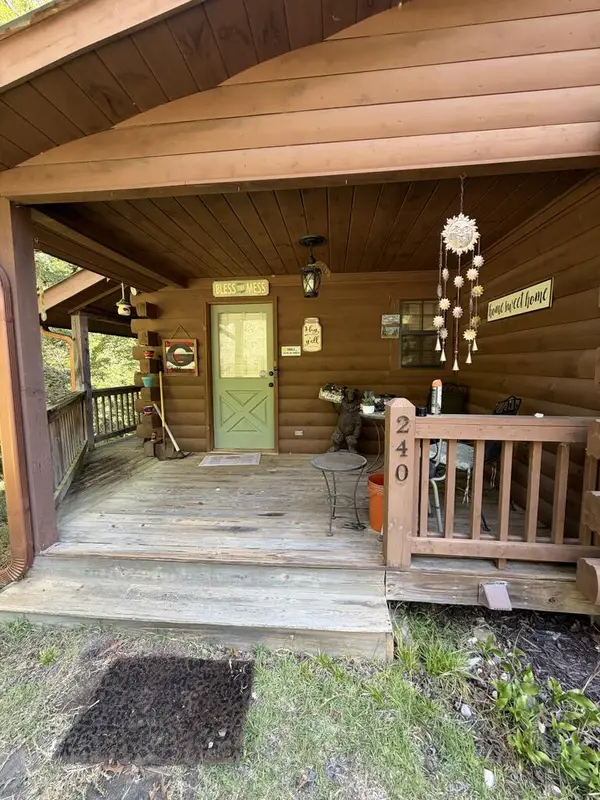 $279,000Active3 beds 3 baths
240 Oakwood Trail, Mineral Bluff, GA 30559
MLS# 436695Listed by: NORTHGROUP REAL ESTATE - New
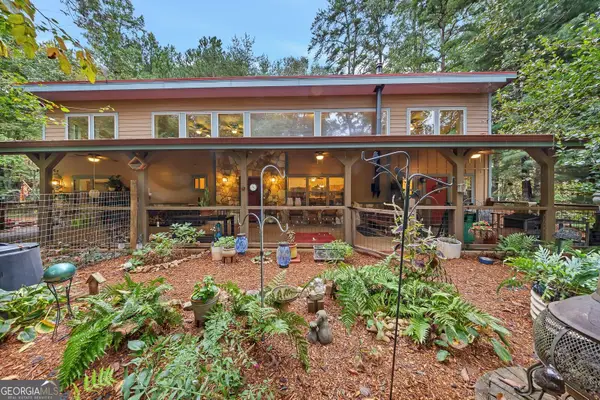 $530,000Active2 beds 2 baths2,492 sq. ft.
185 Sassafras Drive, Mineral Bluff, GA 30559
MLS# 10868026Listed by: Keller Williams Realty Partners - New
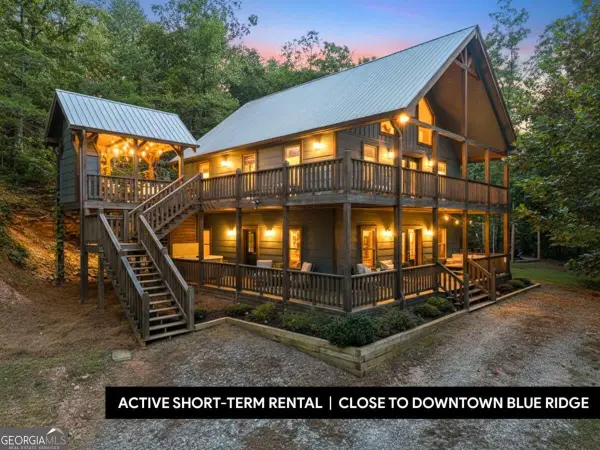 $699,000Active4 beds 4 baths2,720 sq. ft.
42 Old Jerusalem Road, Mineral Bluff, GA 30559
MLS# 10867893Listed by: Keller Williams Elevate - New
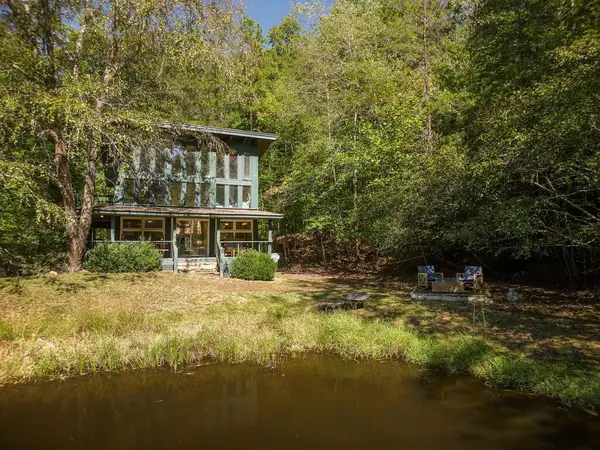 $419,900Active1 beds 1 baths
427 Cross Creek, Mineral Bluff, GA 30559
MLS# 436619Listed by: REMAX TOWN & COUNTRY - BR DOWNTOWN - New
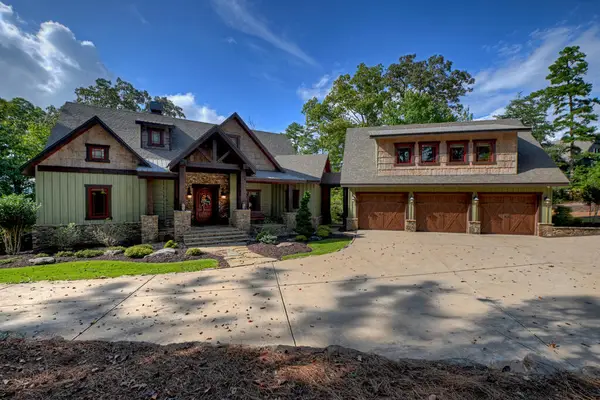 $2,675,000Active6 beds 8 baths5,050 sq. ft.
955 Old Toccoa Loop, Mineral Bluff, GA 30559
MLS# 436609Listed by: ANSLEY REAL ESTATE CHRISTIE'S INT. REAL ESTATE - New
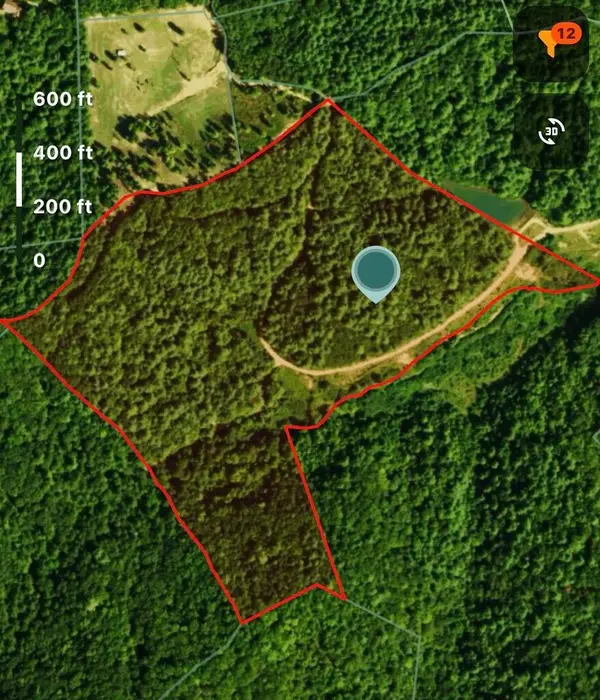 $600,000Active40.07 Acres
Lot 63 Valley Lake Road, Mineral Bluff, GA 30559
MLS# 436436Listed by: REMAX TOWN & COUNTRY - BR DOWNTOWN - New
 $600,000Active-- beds -- baths
LOT 80 Valley Lake Road, Mineral Bluff, GA 30559
MLS# 10866610Listed by: ReMax Town & Ctry-Downtown - New
 $399,900Active2 beds 5 baths2,130 sq. ft.
102 Frosty Mountain Road, Mineral Bluff, GA 30559
MLS# 10866553Listed by: ReMax Town & Ctry-Downtown


Protect your home and budget from life's surprises with an Assurant Home Warranty, backed by a partner that supports you through every step of homeownership. Explore Plans.
© 2026 Better Homes and Gardens Real Estate LLC. An Anywhere Real Estate company. All rights reserved. Better Homes and Gardens® Real Estate is a registered trademark owned by Meredith Operations Corporation, licensed to Better Homes and Gardens Real Estate LLC and used with permission. Better Homes and Gardens Real Estate LLC fully supports the principles of the Fair Housing Act and the Equal Opportunity Act. Listing information is deemed reliable but is not guaranteed accurate.
Each office is independently owned and operated.
Any services or products provided by third parties are not provided by, affiliated with or related to Better Homes and Gardens Real Estate LLC, or its affiliated companies.