
577 Blackberry, Mineral Bluff, GA 30559
Local realty services provided by:Better Homes and Gardens Real Estate Metro Brokers
577 Blackberry,Mineral Bluff, GA 30559
$1,475,000
- 6 Beds
- 3 Baths
- 2,750 sq. ft.
- Single family
- Active
Listed by:
 Nancy Maclean(706) 946 - 3800Better Homes and Gardens Real Estate Metro Brokers
Office: bhgre metro brokers
MLS#:10799930
Source:METROMLS
Price summary
- Price:$1,475,000
- Price per sq. ft.:$536.36
About this home
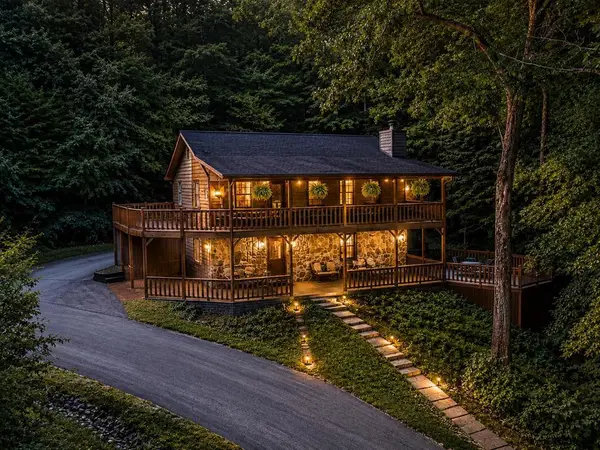
WIDE RIVER FRONTAGE, LEVEL SHORELINE, BRAND NEW LUXURY & UNCOMPROMISING DESIGN. Perfectly positioned along 150 feet of Level Frontage on the Wide Toccoa River. Huge 1.73 acre Riverfront Parcel. professionally landscaped, this exceptional 4-bdrm, 4.5-bath Masterpiece blends Contemporary Mtn Architecture w/timeless Craftsmanship & an unparalleled connection to the River. Impressive BOULDER accents & Mature Specimen Landscaping create a Grand Arrival, while Chalet-inspired Design & Dramatic WALL of WINDOWS showcases Panoramic River Views. Rich Flooring, Designer-Selected finishes & striking “Walnut-Stained” Acoustical Wainscoting adds Warmth & Sophistication to the Great Rm. An “Energy Efficient” Floor to Ceiling Stone Fireplace (Woodstove) serves as the Focal Point while the OPEN-CONCEPT Design effortlessly accommodates both Intimate Evenings & Lively Gatherings. Custom Gourmet Kitchen w/Granite, Upgraded Appliances, Fixtures & Huge Entertainment Island. (FOUR) 4 Private Bedroom SUITES provide luxurious accommodations for family & guests. The spacious MAIN-LEVEL MASTER Suite features a Generous Dressing Area, abundant closet space & Private Porch access for enjoying morning coffee as the River Mist rises. A second MAIN LEVEL GUEST SUITE (could be an office) OVERLOOKING THE RIVER. TWO Upper-Level Private Suites w/exceptional comfort & privacy. An Open Loft creates the perfect space for a library, creative retreat or guest overflow. Guest Half Bath & Laundry on Main. Each Suite features an Unique Accent Wall. Luxury appointments include Custom Cabinetry, Granite Tops, Designer Tile & Quartz Baths w/Frameless Glass Doors & Efficient 3-zone HVAC. The Exterior is a beautiful Blend of Log Siding, Board & Batten, Cedar Shake Accents & Natural Stone. Outdoor living is equally impressive w/a Wrap-around Entertaining Porch anchored by a STONE FIREPLACE, while Custom “Flat-Boulder” Pathways lead to the Shoreline & Firepit. Embrace a new Peaceful & Serene "River" lifestyle....
Contact an agent
Home facts
- Year built:2025
- Listing ID #:10799930
- Updated:July 09, 2026 at 10:54 AM
Rooms and interior
- Bedrooms:6
- Total bathrooms:3
- Full bathrooms:2
- Half bathrooms:1
- Flooring:Laminate, Tile
- Bathrooms Description:Double Vanity, Soaking Tub
- Kitchen Description:Dishwasher, Kitchen Island, Microwave, Oven/Range (Combo), Refrigerator
- Bedroom Description:Master On Main Level, Walk-In Closet(s)
- Basement Description:Crawl Space
- Living area:2,750 sq. ft.
Heating and cooling
- Cooling:Ceiling Fan(s), Central Air, Electric, Heat Pump
- Heating:Central, Electric, Heat Pump, Wood
- Central air:Yes
Structure and exterior
- Roof:Composition
- Year built:2025
- Building area:2,750 sq. ft.
- Lot area:1.73 Acres
- Lot Features:Level
- Architectural Style:Contemporary, Craftsman
- Construction Materials:Concrete, Stone, Wood Siding
- Exterior Features:Deck
- Levels:1.5 Story
Schools
- High school:Fannin
- Middle school:Fannin
- Elementary school:Blue Ridge
Utilities
- Water:Private, Well
- Sewer:Septic Tank
Finances and disclosures
- Price:$1,475,000
- Price per sq. ft.:$536.36
Features and amenities
- Appliances:Dishwasher, Microwave, Oven/Range (Combo), Refrigerator, Tankless Water Heater
- Laundry features:Laundry Closet
- Amenities:Security System, Tankless Water Heater
Parking
- Parking description:Kitchen Level
2026 Georgia MLS. All rights reserved. Information Deem Reliable But Not Guaranteed July 9, 2026New listings near 577 Blackberry
- New
 $936,000Active3 beds 3 baths3,936 sq. ft.
9 Kensington Drive, Mineral Bluff, GA 30559
MLS# 10801186Listed by: Engel & V?lkers North GA Mountains - New
 $539,000Active3 beds 2 baths1,872 sq. ft.
550 Ross Road, Mineral Bluff, GA 30559
MLS# 434211Listed by: REALTY ONE GROUP VISTA - New
 $169,000Active2.16 Acres
LT2-2a Waterstone Way, Mineral Bluff, GA 30559
MLS# 7800328Listed by: ENGEL & VOLKERS NORTH GEORGIA MOUNTAINS - New
 $149,000Active1.2 Acres
LT4-4a Waterstone Way, Mineral Bluff, GA 30559
MLS# 7800329Listed by: ENGEL & VOLKERS NORTH GEORGIA MOUNTAINS - New
 $154,000Active1.33 Acres
LT5-5a Waterstone Way, Mineral Bluff, GA 30559
MLS# 7800332Listed by: ENGEL & VOLKERS NORTH GEORGIA MOUNTAINS - New
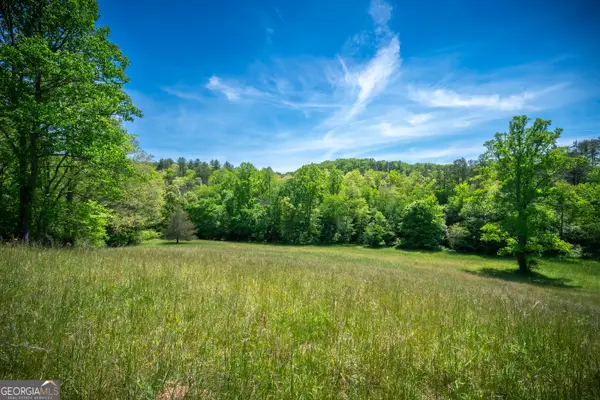 $169,000Active2.16 Acres
LOT 2-2A Waterstone Way, Mineral Bluff, GA 30559
MLS# 10799717Listed by: Engel & V?lkers North GA Mountains - New
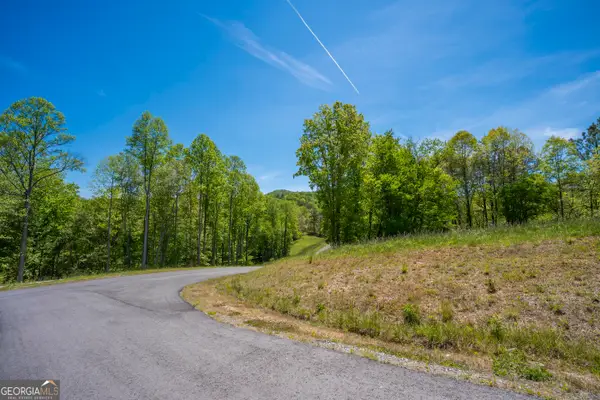 $149,000Active1.2 Acres
LOT 4-4A Waterstone Way, Mineral Bluff, GA 30559
MLS# 10800066Listed by: Engel & V?lkers North GA Mountains - New
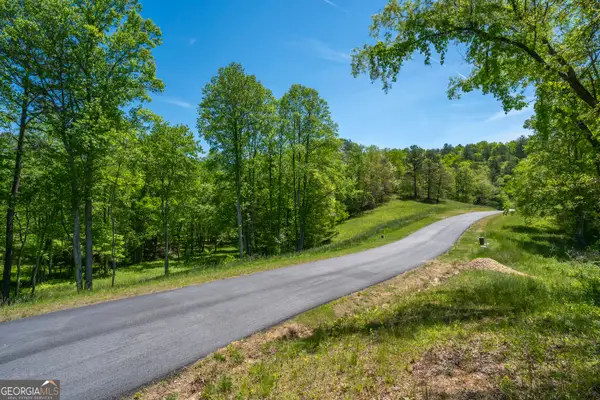 $154,000Active1.33 Acres
LOT 5-5A Waterstone Way, Mineral Bluff, GA 30559
MLS# 10800069Listed by: Engel & V?lkers North GA Mountains - New
 $99,000Active1.5 Acres
LOT 15 Waterstone Way, Mineral Bluff, GA 30559
MLS# 10800072Listed by: Engel & V?lkers North GA Mountains - New
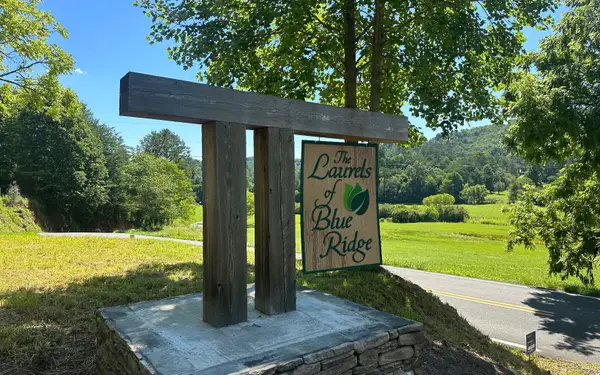 $65,000Active0.8 Acres
LT12 Mountain Laurel Ridge, Mineral Bluff, GA 30559
MLS# 433975Listed by: NATHAN FITTS & TEAM


Protect your home and budget from life's surprises with an Assurant Home Warranty, backed by a partner that supports you through every step of homeownership. Explore Plans.
© 2026 Better Homes and Gardens Real Estate LLC. An Anywhere Real Estate company. All rights reserved. Better Homes and Gardens® Real Estate is a registered trademark owned by Meredith Operations Corporation, licensed to Better Homes and Gardens Real Estate LLC and used with permission. Better Homes and Gardens Real Estate LLC fully supports the principles of the Fair Housing Act and the Equal Opportunity Act. Listing information is deemed reliable but is not guaranteed accurate.
Each office is independently owned and operated.
Any services or products provided by third parties are not provided by, affiliated with or related to Better Homes and Gardens Real Estate LLC, or its affiliated companies.