
624 Rhonda Lane, Mineral Bluff, GA 30559
Local realty services provided by:Better Homes and Gardens Real Estate Jackson Realty
624 Rhonda Lane,Mineral Bluff, GA 30559
$675,000
- 3 Beds
- 3 Baths
- - sq. ft.
- Single family
- Active
Listed by: toth family real estate
Office: compass
MLS#:10846152
Source:METROMLS
Price summary
- Price:$675,000
- Monthly HOA dues:$12.5
About this home
Experience breathtaking, unobstructed mountain views and proven short-term rental success in this FULLY FURNISHED 3 bedroom, 3 bath cabin situated on 2.5 acres in desired Mineral Bluff - minutes to Blue Ridge!!! Move-in ready and nicely updated, this inviting mountain retreat offers the perfect combination of privacy, views, and convenience-ideal as a vacation rental, second home, or full-time residence. Recent improvements include fresh exterior paint, a new HVAC system, new roof, new LVP flooring in the basement, and a new septic tank. Outside, take in the beautiful mountain views, relax in the new hot tub, or gather around the fire pit after a day spent exploring North Georgia. Conveniently located near downtown Blue Ridge, McCaysville, the Toccoa River, hiking, waterfalls, dining, and shopping, this property offers a peaceful mountain setting while keeping some of the area's most popular destinations within easy reach. With a strong short-term rental history, beautiful views, 2.5 acres, furnishings included, and valuable recent improvements, this turnkey mountain retreat is ready for its next owner!...
Contact an agent
Home facts
- Year built:2005
- Subdivision & Development:Laurel Springs
- Listing ID #:10846152
- Updated:September 19, 2026 at 04:27 AM
Rooms and interior
- Bedrooms:3
- Total bathrooms:3
- Full bathrooms:3
- Flooring:Hardwood
- Kitchen Description:Breakfast Area, Breakfast Bar, Country Kitchen, Dishwasher, Disposal, Kitchen Island, Microwave, Refrigerator
- Bedroom Description:Walk-In Closet(s)
- Basement Description:Bath Finished, Exterior Entry, Finished, Full, Interior Entry
Heating and cooling
- Cooling:Ceiling Fan(s), Central Air, Electric
- Heating:Central, Propane
- Central air:Yes
Structure and exterior
- Roof:Metal
- Year built:2005
- Lot area:2.51 Acres
- Lot Features:Private
- Architectural Style:Country/Rustic
- Construction Materials:Log
- Exterior Features:Balcony, Deck, Screened
- Foundation Description:Slab
- Levels:1.5 Story
Schools
- High school:Fannin
- Middle school:Fannin
- Elementary school:East Fannin
Utilities
- Water:Water Available, Well
- Sewer:Septic Tank
Finances and disclosures
- Price:$675,000
- Tax amount:$1,950 (2025)
Features and amenities
- Appliances:Dishwasher, Disposal, Dryer, Microwave, Refrigerator, Washer
- Laundry features:Dryer, Washer
- Amenities:High Ceilings, Smoke Detector(s)
Parking
- Total parking spaces:3
- Parking description:Parking Pad
 2026 Georgia MLS. All rights reserved. Information Deem Reliable But Not Guaranteed September 19, 2026
New listings near 624 Rhonda Lane
- New
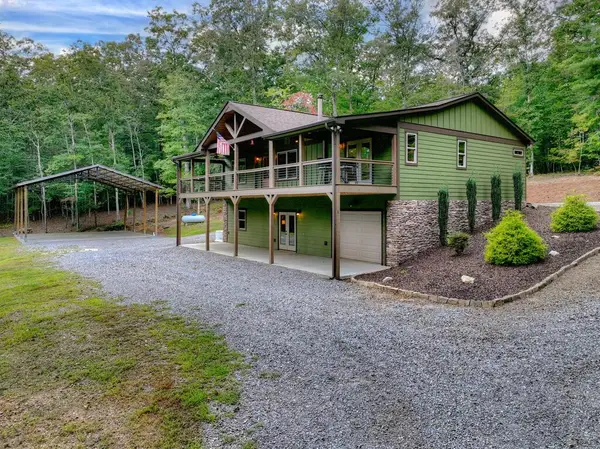 $798,850Active4 beds 3 baths3,072 sq. ft.
185 Pine Lane, Mineral Bluff, GA 30559
MLS# 436181Listed by: REMAX TOWN & COUNTRY - BLUE RIDGE - New
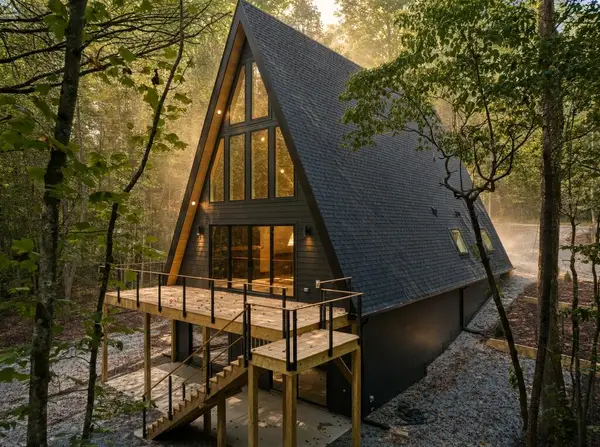 $895,000Active2 beds 3 baths
101 Pine Lane, Mineral Bluff, GA 30559
MLS# 436099Listed by: BLUE LOTUS REALTY - New
 $129,900Active2.9 Acres
LT 27/28 Donna Lee Lane #27/28, Mineral Bluff, GA 30559
MLS# 10847100Listed by: Keller Williams Elevate - New
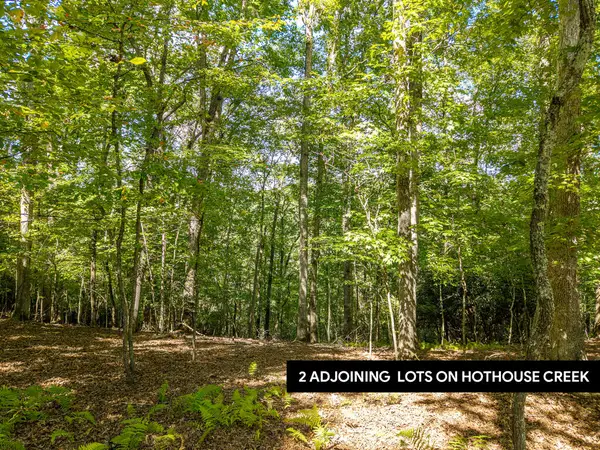 $129,900Active2.9 Acres
LT 27/28 Donna Lee Lane, Mineral Bluff, GA 30559
MLS# 436083Listed by: KELLER WILLIAMS ELEVATE - New
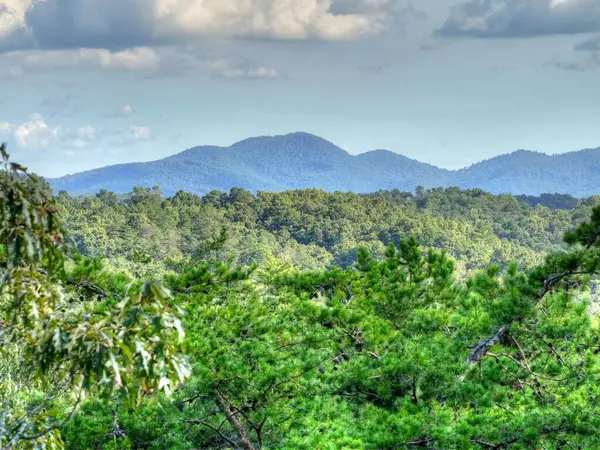 $65,000Active0.78 Acres
Lot #38 Ridgeline Lane, Mineral Bluff, GA 30559
MLS# 436080Listed by: REMAX TOWN & COUNTRY - BR APPALACHIAN - New
 $525,000Active3 beds 3 baths1,728 sq. ft.
45 Sun Valley Drive, Mineral Bluff, GA 30559
MLS# 10846762Listed by: Willow & West - New
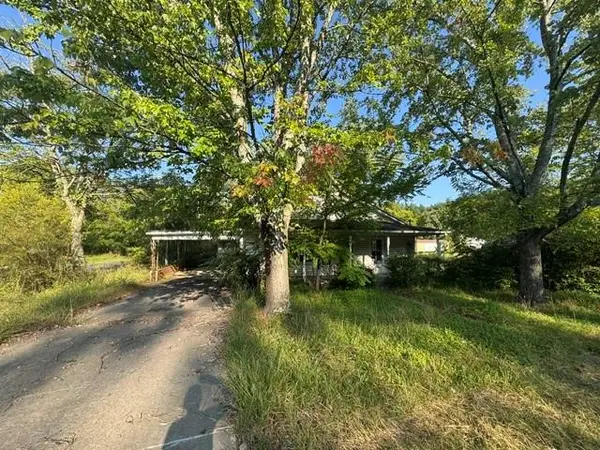 $59,000Active2 beds 1 baths1,384 sq. ft.
57 Spruce Street, Mineral Bluff, GA 30559
MLS# 7837670Listed by: STEWART BROKERS - New
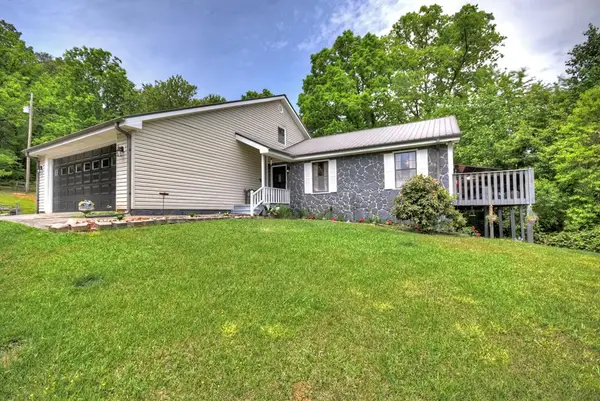 $329,999Active6 beds 3 baths2,694 sq. ft.
1359 Salem Road, Mineral Bluff, GA 30559
MLS# 436062Listed by: TRU MOUNTAIN REALTY, LLC 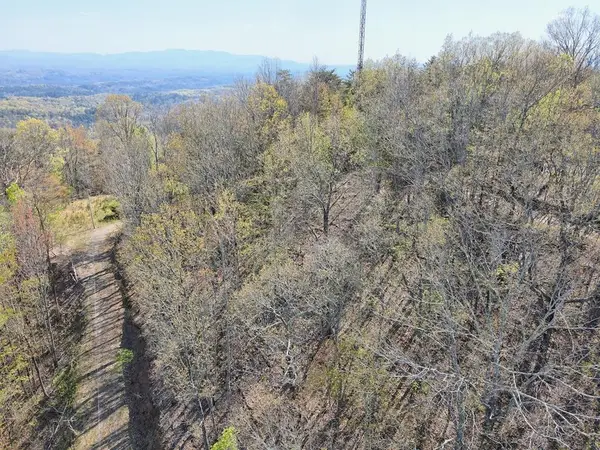 $180,000Active1.85 Acres
0 Arrowhead Drive, Mineral Bluff, GA 30559
MLS# 431399Listed by: REMAX TOWN & COUNTRY - BLAIRSVILLE


Protect your home and budget from life's surprises with an Assurant Home Warranty, backed by a partner that supports you through every step of homeownership. Explore Plans.
© 2026 Better Homes and Gardens Real Estate LLC. An Anywhere Real Estate company. All rights reserved. Better Homes and Gardens® Real Estate is a registered trademark owned by Meredith Operations Corporation, licensed to Better Homes and Gardens Real Estate LLC and used with permission. Better Homes and Gardens Real Estate LLC fully supports the principles of the Fair Housing Act and the Equal Opportunity Act. Listing information is deemed reliable but is not guaranteed accurate.
Each office is independently owned and operated.
Any services or products provided by third parties are not provided by, affiliated with or related to Better Homes and Gardens Real Estate LLC, or its affiliated companies.