
72 Gibbs Trail, Mineral Bluff, GA 30559
Local realty services provided by:Better Homes and Gardens Real Estate Metro Brokers
Listed by: jennifer criteser, abigail criteser
Office: engel & volkers north georgia mountains
MLS#:435013
Source:NEG
Price summary
- Price:$599,000
- Price per sq. ft.:$237.7
- Monthly HOA dues:$37.5
About this home
Priced to sell and ready to enjoy! Welcome to 72 Gibbs Trail, a beautifully updated and immaculately cared-for mountain cabin situated on 1.43 peaceful, usable acres in the popular Stuart Highlands community. With all-paved access leading you home, this warm and inviting 3-bedroom, 3-bath retreat offers the perfect blend of mountain charm, comfortable living and versatility—ideal as a full-time residence, second home or fantastic short-term rental opportunity. The thoughtfully updated kitchen overlooks the open common area, creating an easy gathering space for family and guests. Generously sized bedrooms offer plenty of room to unwind, while custom closet systems add smart, functional storage. Upstairs, the spacious primary suite features a large closet and private ensuite bath with additional closet space, along with a loft and study area perfect for working from home or relaxing. The finished terrace level offers even more room to spread out with a wonderful entertainment space, third bedroom and full bath. Step outside to the lower patio and enjoy a relaxing soak in the hot tub surrounded by the peaceful wooded setting. Outdoor living shines here! The owners added both the welcoming front porch and spacious screened back porch, creating beautiful spaces to enjoy the mountain seasons. The screened porch features plenty of seating and a cozy fireplace overlooking the gently rolling backyard. A large detached garage provides room for vehicles, storage, hobbies or a workshop, while the U-shaped driveway makes coming and going easy. Warm, cozy and exceptionally well maintained, this one is ready for its next owner! Want even more space? The adjacent 1.33-acre lot is also available for separate purchase....
Contact an agent
Home facts
- Year built:2012
- Subdivision & Development:Stuart Highlands
- Listing ID #:435013
- Updated:September 24, 2026 at 03:52 PM
Rooms and interior
- Bedrooms:3
- Total bathrooms:3
- Full bathrooms:3
- Flooring:Carpet, Wood
- Kitchen Description:Dishwasher, Microwave, Oven, Refrigerator
- Basement Description:Finished, Full
- Living area:2,520 sq. ft.
Heating and cooling
- Cooling:Electric
- Heating:Central, Electric
Structure and exterior
- Roof:Shingle
- Year built:2012
- Building area:2,520 sq. ft.
- Lot area:1.43 Acres
- Architectural Style:Cabin
- Construction Materials:Wood Siding
- Exterior Features:Hot Tub, Private Yard
Utilities
- Water:Public
- Sewer:Septic Tank
Finances and disclosures
- Price:$599,000
- Price per sq. ft.:$237.7
Features and amenities
- Appliances:Dishwasher, Jetted Tub, Microwave, Oven, Refrigerator
- Amenities:Cable TV Available, Cathedral Ceiling(s), Ceiling Fan(s)
Parking
- Parking description:Detached, Driveway, Garage
- Garage spaces:2
New listings near 72 Gibbs Trail
- New
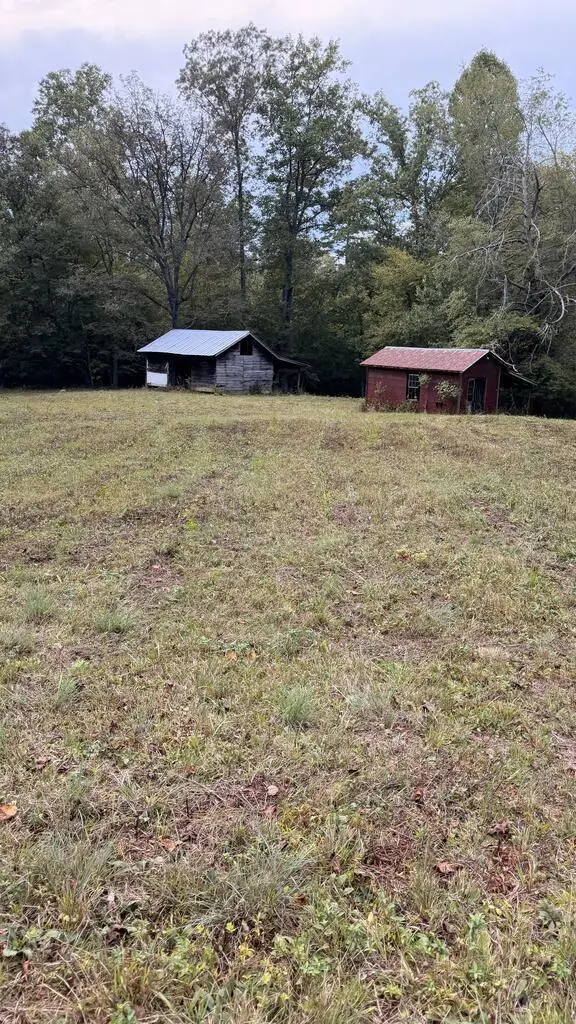 $139,900Active3.86 Acres
00 Humphrey Mill Road, Mineral Bluff, GA 30559
MLS# 436276Listed by: ENGEL & VOLKERS NORTH GEORGIA MOUNTAINS - New
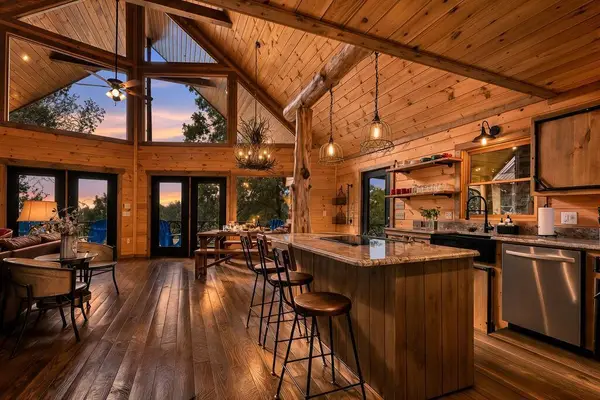 $899,900Active3 beds 3 baths2,960 sq. ft.
560 Endless View Road, Mineral Bluff, GA 30559
MLS# 436274Listed by: REMAX TOWN & COUNTRY - BR DOWNTOWN - New
 $864,900Active3 beds 2 baths2,000 sq. ft.
240 Whippoorwill Walk Road #7, Mineral Bluff, GA 30559
MLS# 10850804Listed by: ReMax Town & Ctry-Downtown
- New
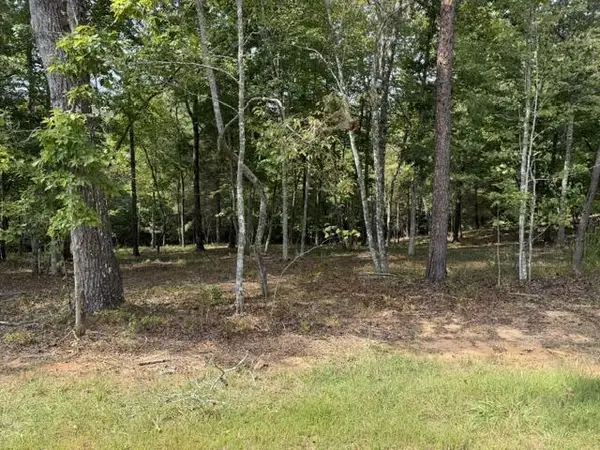 $75,000Active1.14 Acres
Lot 39 Tall Pine Trail, Mineral Bluff, GA 30559
MLS# 436251Listed by: REAL-VEST PROPERTIES, LLC. - New
 $105,000Active0.99 Acres
50 Mountain Laurel Ridge, Mineral Bluff, GA 30559
MLS# 10850301Listed by: Beycome Brokerage Realty LLC 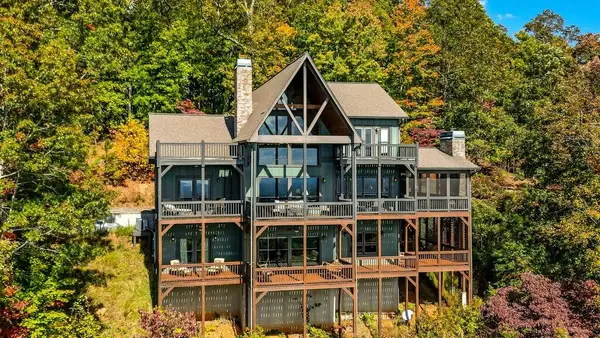 $1,249,500Pending4 beds 4 baths4,357 sq. ft.
335 Stuart Highland Drive, Mineral Bluff, GA 30559
MLS# 436237Listed by: REALTY HUB- New
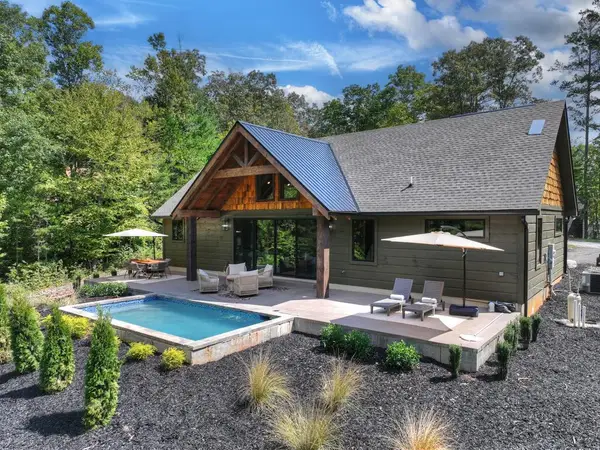 $864,900Active3 beds 2 baths2,000 sq. ft.
240 Whippoorwill Walk Road, Mineral Bluff, GA 30559
MLS# 436238Listed by: REMAX TOWN & COUNTRY - BLUE RIDGE - New
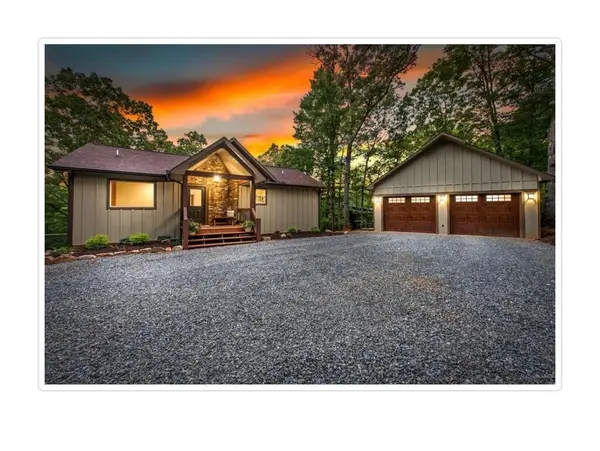 $789,000Active4 beds 3 baths2,464 sq. ft.
241 Wolf Creek Mountain Road, Mineral Bluff, GA 30559
MLS# 436217Listed by: ENGEL & VOLKERS NORTH GEORGIA MOUNTAINS - New
 $1,650,000Active4 beds 4 baths4,632 sq. ft.
91 Kittatinny Drive, Mineral Bluff, GA 30559
MLS# 10849918Listed by: Compass - New
 $799,000Active4 beds 3 baths2,400 sq. ft.
229 Old Mill Pond Road, Mineral Bluff, GA 30559
MLS# 10849574Listed by: Coldwell Banker High Country


Protect your home and budget from life's surprises with an Assurant Home Warranty, backed by a partner that supports you through every step of homeownership. Explore Plans.
© 2026 Better Homes and Gardens Real Estate LLC. An Anywhere Real Estate company. All rights reserved. Better Homes and Gardens® Real Estate is a registered trademark owned by Meredith Operations Corporation, licensed to Better Homes and Gardens Real Estate LLC and used with permission. Better Homes and Gardens Real Estate LLC fully supports the principles of the Fair Housing Act and the Equal Opportunity Act. Listing information is deemed reliable but is not guaranteed accurate.
Each office is independently owned and operated.
Any services or products provided by third parties are not provided by, affiliated with or related to Better Homes and Gardens Real Estate LLC, or its affiliated companies.