
78 Hilltop Way, Mineral Bluff, GA 30559
Local realty services provided by:Better Homes and Gardens Real Estate Metro Brokers
Listed by:
 Nancy Maclean(706) 946 - 3800Better Homes and Gardens Real Estate Metro Brokers
Office: bhgre metro brokers - blue ridge
MLS#:434954
Source:NEG
Price summary
- Price:$845,000
- Price per sq. ft.:$307.94
- Monthly HOA dues:$33.33
About this home
Architecturally Striking “Contemporary Design” infused w/Timeless Mtn. Craftsmanship featuring a Long Range View in a Fantastic Well Protected Community.. Rocky Ridge (Paved Rds & a Stone Pillar Entrance w/Central Mail boxes) . This BRAND NEW “Open Concept” Showpiece commands attention w/its Dramatic "Big Gable" Elevation "Cedar Shake" Pillar “Bump-Outs”, Maintenance Free "Smart Siding"& Grand Chandelier. Thoughtfully designed for effortless luxury, this spacious FOUR (4) BEDROOM floor plan features TWO (2) PRIVATE Suites each has “Subway Tile” Full Showers & Double Vanities (one bath even features a Soaking Tub & Water Closet) & Guest Half Bath on the Main Floor...ideal for Family & Guests alike. The GRAND ARRIVAL begins w/Oversized Wide TIMBER ENTRY STEPS (Mezzanine Lighting), Chunky Tennessee Fieldstone Wainscoting, Sleek Black REBAR Pickets & Big Timber Railings creating a statement that prepares you for the Tone of the interior finishes. The Gourmet kitchen is a true gathering place, showcasing Custom Rustic Cabinetry, Slick Granite Countertops, Farmhouse Sink, an oversized Entertaining Island w/Plenty of Seating & a Custom Tapered Black Vent Hood creating a Contemporary Flair. Every detail has been Carefully Curated—from the Whiskey Barrel Vanities, Hammered Copper Sinks, Tankless Hot Water Heater, Highly Efficient HVAC, Hot Tub Hook-up, Modern Chandeliers, THREE “Chunky” TN Fieldstone “Signature Fireplaces” & Exterior Party Porch that creates warmth w/a Sophisticated Edge. Full Finished "All Wood" Terrace Level features TWO (2) LARGE Guest Rms, 3rd Bath w/Full Tile Shower, an Expansive Wet Bar w/Wine Cooler & a Gigantic Bonus Rm. w/Floor to Ceiling Fixed Glass. Wrap-around Porches extend the living space Outdoors w/a Covered Back Porch overlooking the Level Back Yard perfect for Pets, a Firepit, Gardens or just Evening Cocktails. Circular Drive plus Elevated Parking Pads Bordered w/Big Timber Posts/Rope Railings w/Gentle Steps leading to the Grand Entry...
Contact an agent
Home facts
- Year built:2026
- Subdivision & Development:Rocky Ridge
- Listing ID #:434954
- Updated:September 24, 2026 at 03:52 PM
Rooms and interior
- Bedrooms:4
- Total bathrooms:4
- Full bathrooms:3
- Half bathrooms:1
- Flooring:Tile, Wood
- Kitchen Description:Dishwasher, Microwave, Range, Refrigerator
- Basement Description:Finished, Full
- Living area:2,744 sq. ft.
Heating and cooling
- Cooling:Electric, Heat Pump
- Heating:Central, Electric, Heat Pump
Structure and exterior
- Roof:Shingle
- Year built:2026
- Building area:2,744 sq. ft.
- Lot area:1.04 Acres
- Architectural Style:Cabin, Chalet, Contemporary, Craftsman
- Construction Materials:Composite, Stone
- Exterior Features:Garden, Private Yard
Utilities
- Water:Private, Shared Well
- Sewer:Septic Tank
Finances and disclosures
- Price:$845,000
- Price per sq. ft.:$307.94
Features and amenities
- Appliances:Dishwasher, Microwave, Range, Refrigerator
- Amenities:Cathedral Ceiling(s), Ceiling Fan(s), Pantry
Parking
- Parking description:Driveway, On Street
New listings near 78 Hilltop Way
- New
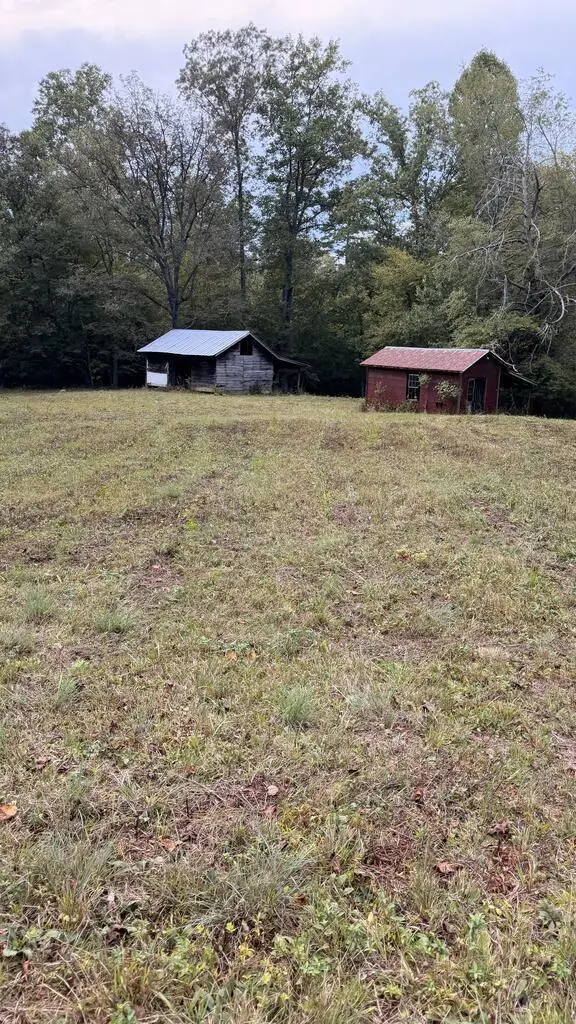 $139,900Active3.86 Acres
00 Humphrey Mill Road, Mineral Bluff, GA 30559
MLS# 436276Listed by: ENGEL & VOLKERS NORTH GEORGIA MOUNTAINS - New
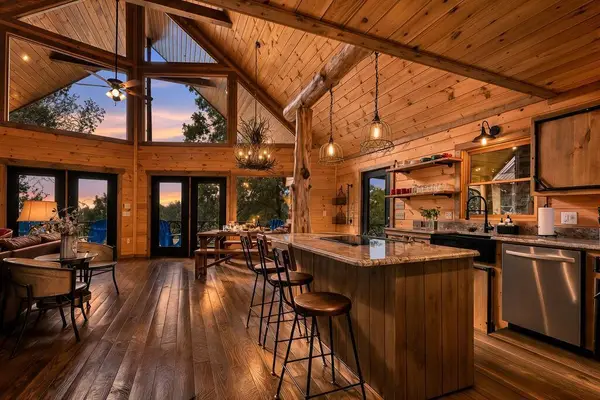 $899,900Active3 beds 3 baths2,960 sq. ft.
560 Endless View Road, Mineral Bluff, GA 30559
MLS# 436274Listed by: REMAX TOWN & COUNTRY - BR DOWNTOWN - New
 $864,900Active3 beds 2 baths2,000 sq. ft.
240 Whippoorwill Walk Road #7, Mineral Bluff, GA 30559
MLS# 10850804Listed by: ReMax Town & Ctry-Downtown - New
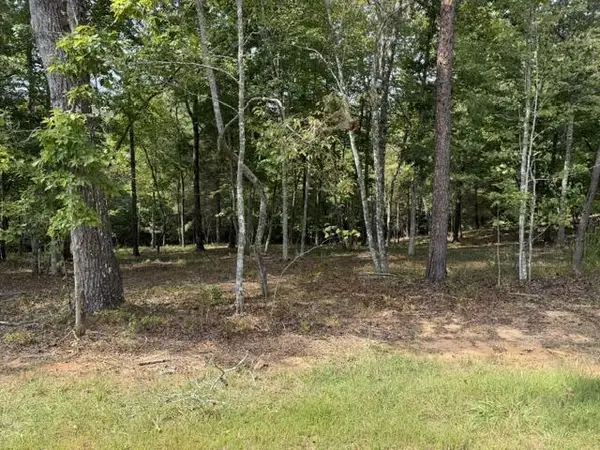 $75,000Active1.14 Acres
Lot 39 Tall Pine Trail, Mineral Bluff, GA 30559
MLS# 436251Listed by: REAL-VEST PROPERTIES, LLC. - New
 $105,000Active0.99 Acres
50 Mountain Laurel Ridge, Mineral Bluff, GA 30559
MLS# 10850301Listed by: Beycome Brokerage Realty LLC 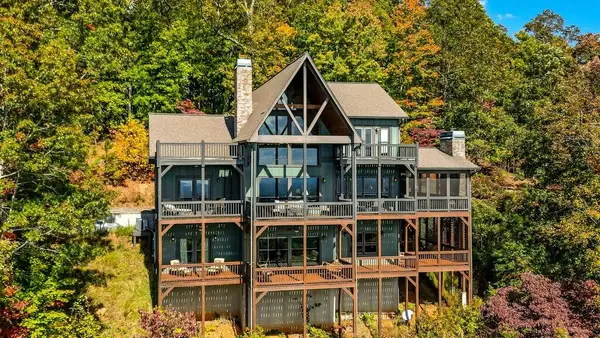 $1,249,500Pending4 beds 4 baths4,357 sq. ft.
335 Stuart Highland Drive, Mineral Bluff, GA 30559
MLS# 436237Listed by: REALTY HUB- New
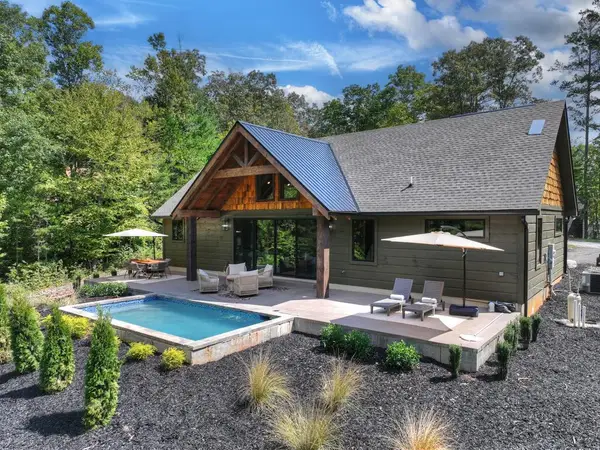 $864,900Active3 beds 2 baths2,000 sq. ft.
240 Whippoorwill Walk Road, Mineral Bluff, GA 30559
MLS# 436238Listed by: REMAX TOWN & COUNTRY - BLUE RIDGE - New
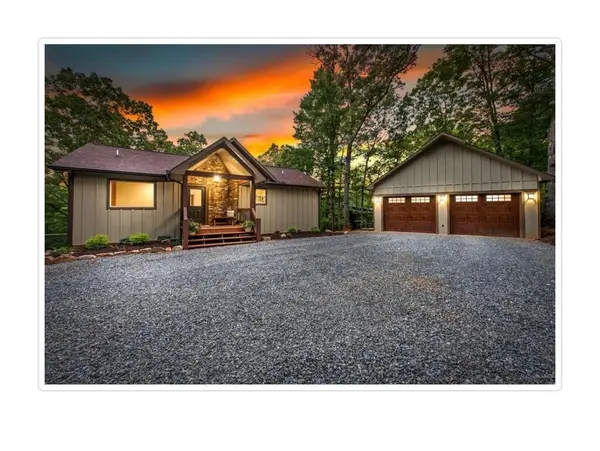 $789,000Active4 beds 3 baths2,464 sq. ft.
241 Wolf Creek Mountain Road, Mineral Bluff, GA 30559
MLS# 436217Listed by: ENGEL & VOLKERS NORTH GEORGIA MOUNTAINS - New
 $1,650,000Active4 beds 4 baths4,632 sq. ft.
91 Kittatinny Drive, Mineral Bluff, GA 30559
MLS# 10849918Listed by: Compass - New
 $799,000Active4 beds 3 baths2,400 sq. ft.
229 Old Mill Pond Road, Mineral Bluff, GA 30559
MLS# 10849574Listed by: Coldwell Banker High Country


Protect your home and budget from life's surprises with an Assurant Home Warranty, backed by a partner that supports you through every step of homeownership. Explore Plans.
© 2026 Better Homes and Gardens Real Estate LLC. An Anywhere Real Estate company. All rights reserved. Better Homes and Gardens® Real Estate is a registered trademark owned by Meredith Operations Corporation, licensed to Better Homes and Gardens Real Estate LLC and used with permission. Better Homes and Gardens Real Estate LLC fully supports the principles of the Fair Housing Act and the Equal Opportunity Act. Listing information is deemed reliable but is not guaranteed accurate.
Each office is independently owned and operated.
Any services or products provided by third parties are not provided by, affiliated with or related to Better Homes and Gardens Real Estate LLC, or its affiliated companies.