
83 Grant Lane, Mineral Bluff, GA 30559
Local realty services provided by:Better Homes and Gardens Real Estate Metro Brokers
Listed by: kathrin (katy) holloway
Office: remax town & country - br downtown
MLS#:437597
Source:NEG
Price summary
- Price:$988,000
- Price per sq. ft.:$350.35
- Monthly HOA dues:$41.67
About this home
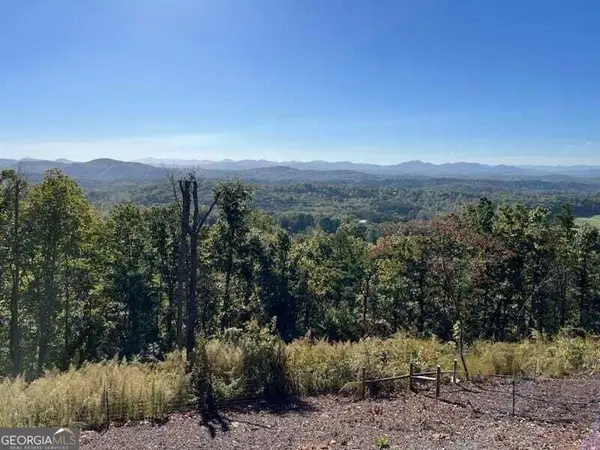
Experience the perfect blend of luxury, comfort, and mountain charm at 83 Grant Lane, a beautifully appointed, custom-built 3-bedroom, 3-bath retreat nestled within a private, gated community in the heart of the North Georgia mountains. Offered fully furnished with high-end dcor, this exceptional home is thoughtfully designed to provide an inviting atmosphere, modern conveniences, and the ultimate mountain-living experience. Whether you're searching for a full-time residence, a luxurious second home, or an income producing property, this property is ready to welcome you. Every detail has been carefully considered, from the gorgeous tiled showers and relaxing garden tub to the custom window blinds, including motorized features. Step outside to enjoy the beautifully landscaped grounds, a fenced-in yard, two newly constructed stone walls, and a brand-new hot tub—the perfect setting to unwind and take in the peaceful surroundings. Additional upgrades include a new water filtration tank, buried propane tank, and convenient carport. Beyond the home's exceptional features, the location is equally impressive. Enjoy the privacy and tranquility of gated mountain living while being just minutes from downtown Blue Ridge, the scenic Toccoa River, Lake Blue Ridge, and Old Toccoa Farm. Whether your days are filled with boating, fishing, golfing, exploring downtown shops and restaurants, or simply relaxing in your own mountain sanctuary, this location offers something for everyone. Beautifully furnished, thoughtfully upgraded, and ideally located—83 Grant Lane is more than a home; it's a mountain lifestyle waiting to be enjoyed. Don't miss the opportunity to make this extraordinary North Georgia retreat your own. Property had minimal use as owners used as a getaway and has not been in a rental program. Seller offering a $5,000.00 contribution...
Contact an agent
Home facts
- Year built:2025
- Subdivision & Development:Bear Track
- Listing ID #:437597
- Updated:November 12, 2026 at 05:45 PM
Rooms and interior
- Bedrooms:3
- Total bathrooms:3
- Full bathrooms:3
- Flooring:Wood
- Kitchen Description:Dishwasher, Microwave, Range, Refrigerator
- Basement Description:Finished, Full
- Living area:2,820 sq. ft.
Heating and cooling
- Heating:Central
Structure and exterior
- Roof:Metal, Shingle
- Year built:2025
- Building area:2,820 sq. ft.
- Lot area:2.2 Acres
- Construction Materials:Concrete, Wood Siding
- Exterior Features:Fenced, Fire Pit, Hot Tub, Private Yard
Utilities
- Water:Community
- Sewer:Septic Tank
Finances and disclosures
- Price:$988,000
- Price per sq. ft.:$350.35
Features and amenities
- Appliances:Dishwasher, Dryer, Microwave, Range, Refrigerator, Washer
- Amenities:Cathedral Ceiling(s), Ceiling Fan(s), Furnished
Parking
- Parking description:Carport, Driveway
- Garage spaces:1
New listings near 83 Grant Lane
- New
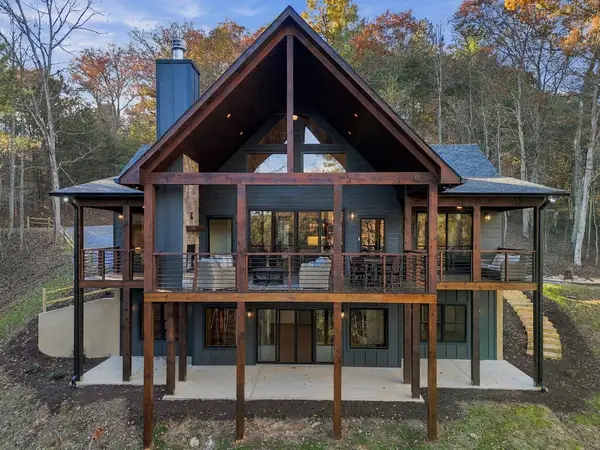 Listed by BHGRE$899,000Active4 beds 4 baths3,121 sq. ft.
172 Wolf Creek Circle, Mineral Bluff, GA 30559
MLS# 437553Listed by: BHGRE METRO BROKERS - ELLIJAY - New
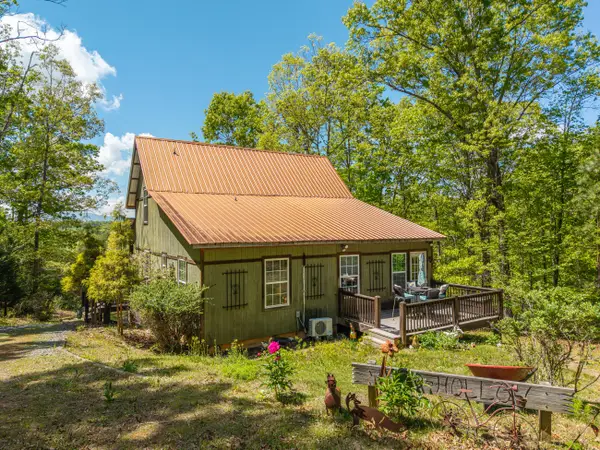 $540,000Active2 beds 3 baths1,440 sq. ft.
955 Mull Drive, Mineral Bluff, GA 30559
MLS# 1546024Listed by: SELLING NORTH GEORGIA REALTY - New
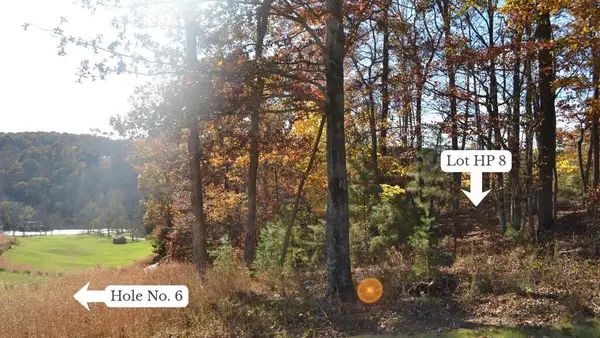 $450,000Active0.56 Acres
HP8 Old Toccoa Loop, Mineral Bluff, GA 30559
MLS# 437533Listed by: OLD TOCCOA FARM REALTY LLC - New
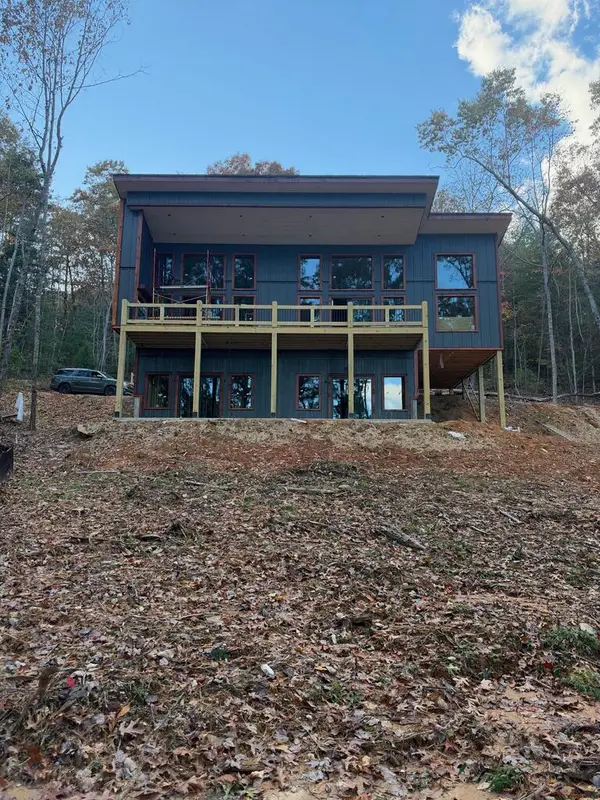 $899,000Active3 beds 3 baths2,786 sq. ft.
Lot 7 Austin Mountain Road, Mineral Bluff, GA 30559
MLS# 437517Listed by: ENGEL & VOLKERS NORTH GEORGIA MOUNTAINS - New
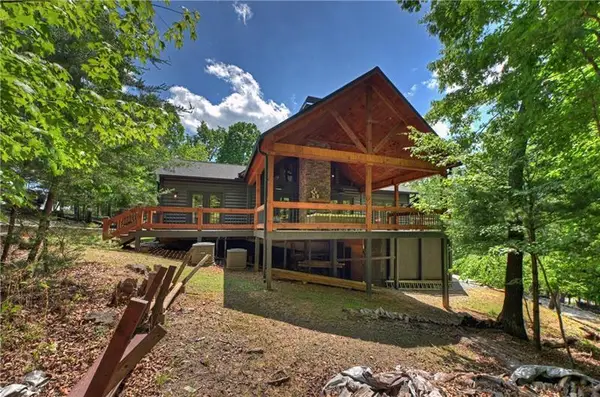 $899,950Active4 beds 3 baths3,542 sq. ft.
346 Logan Drive, Mineral Bluff, GA 30559
MLS# 7865344Listed by: MOUNTAIN SOTHEBY'S INTERNATIONAL REALTY
- New
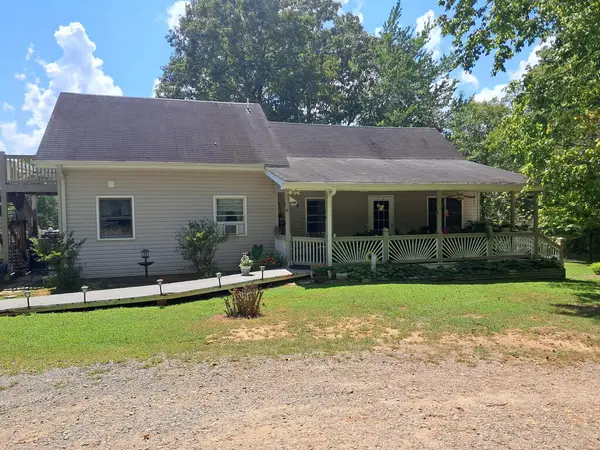 $360,000Active3 beds 3 baths1,864 sq. ft.
278 Dockery Lane, Mineral Bluff, GA 30559
MLS# 437480Listed by: KELLER WILLIAMS ELEVATE - New
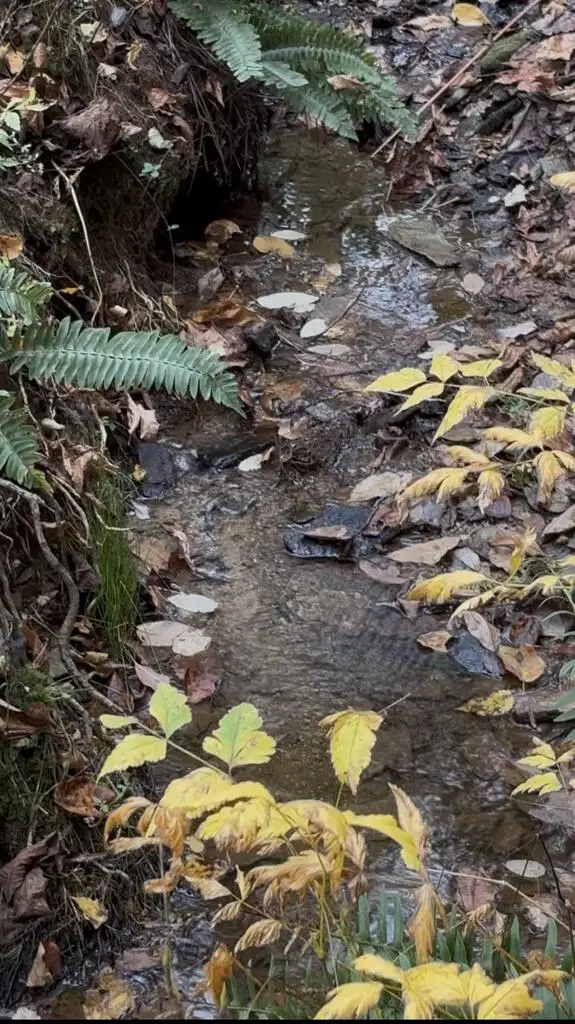 $249,999Active10.1 Acres
10.1 AC Whippoorwill Walk Road, Mineral Bluff, GA 30559
MLS# 437419Listed by: DOUBLE TAKE REALTY - New
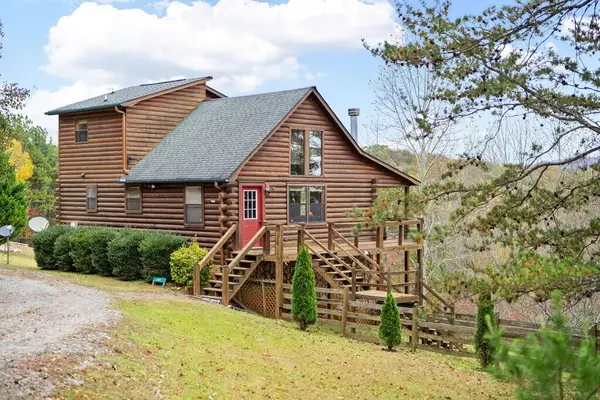 $445,000Active3 beds 3 baths2,040 sq. ft.
390 Sun Valley Drive, Mineral Bluff, GA 30559
MLS# 437420Listed by: MOUNTAIN PLACE REALTY - New
 $497,000Active18.59 Acres
0 Piney Road, Mineral Bluff, GA 30559
MLS# 10884835Listed by: Harry Norman Realtors


Protect your home and budget from life's surprises with an Assurant Home Warranty, backed by a partner that supports you through every step of homeownership. Explore Plans.
© 2026 Better Homes and Gardens Real Estate LLC. An Anywhere Real Estate company. All rights reserved. Better Homes and Gardens® Real Estate is a registered trademark owned by Meredith Operations Corporation, licensed to Better Homes and Gardens Real Estate LLC and used with permission. Better Homes and Gardens Real Estate LLC fully supports the principles of the Fair Housing Act and the Equal Opportunity Act. Listing information is deemed reliable but is not guaranteed accurate.
Each office is independently owned and operated.
Any services or products provided by third parties are not provided by, affiliated with or related to Better Homes and Gardens Real Estate LLC, or its affiliated companies.