
7026 Crest Highway, Molena, GA 30258
Local realty services provided by:Better Homes and Gardens Real Estate Jackson Realty
7026 Crest Highway,Molena, GA 30258
$434,900
- 3 Beds
- 2 Baths
- 1,900 sq. ft.
- Single family
- Active
Listed by: ashley mullinax, catherine robertson
Office: self property advisors
MLS#:10851619
Source:METROMLS
Price summary
- Price:$434,900
- Price per sq. ft.:$228.89
About this home
7026 Crest Highway, Molena, GA 30258 - Brand-new construction situated on 2 acres, offering a thoughtfully designed 3-bedroom, 2-bath ranch on a slab with an additional dedicated office. This floor plan combines an open-concept feel with plenty of functional space, featuring a spacious great room with beautiful beamed ceilings that flows directly into the kitchen and dining area. The kitchen will showcase granite countertops, a large center island with seating, stainless steel appliances, ample cabinetry, and a pantry, making it perfect for both everyday living and entertaining. LVP flooring will run throughout the main living areas, with comfortable carpet in the bedrooms. The private primary suite is tucked away from the secondary bedrooms and features a spacious bedroom, ensuite bath with dual vanities, separate soaking tub and shower, and a large walk-in closet. Two additional bedrooms and a full bath are located on the opposite side of the home, creating a desirable split-bedroom layout. A separate office provides the perfect space for working from home, a playroom, or flex space. Additional highlights include a large laundry room, attached 2-car garage, welcoming covered front porch, and expansive covered rear porch overlooking the 2-acre property. 7026 Crest Highway, Molena, GA 30258 offers the space and privacy of country living paired with the low-maintenance appeal and modern finishes of a brand-new home....
Contact an agent
Home facts
- Year built:2026
- Subdivision & Development:None
- Listing ID #:10851619
- Updated:September 29, 2026 at 11:45 AM
Rooms and interior
- Bedrooms:3
- Total bathrooms:2
- Full bathrooms:2
- Flooring:Carpet, Vinyl
- Bathrooms Description:Double Vanity, Separate Shower, Soaking Tub
- Kitchen Description:Dishwasher, Kitchen Island, Oven/Range (Combo), Pantry, Solid Surface Counters, Stainless Steel Appliance(s), Walk-in Pantry
- Bedroom Description:Master On Main Level, Split Bedroom Plan, Walk-In Closet(s)
- Living area:1,900 sq. ft.
Heating and cooling
- Cooling:Ceiling Fan(s), Electric
- Heating:Electric
Structure and exterior
- Roof:Composition
- Year built:2026
- Building area:1,900 sq. ft.
- Lot area:2 Acres
- Lot Features:Level
- Architectural Style:Craftsman, Ranch
- Construction Materials:Wood Siding
- Foundation Description:Slab
- Levels:1 Story
Schools
- High school:Upson Lee
- Middle school:Upson Lee
- Elementary school:Upson Lee
Utilities
- Water:Water Available, Well
- Sewer:Septic Tank
Finances and disclosures
- Price:$434,900
- Price per sq. ft.:$228.89
- Tax amount:$200 (2025)
Features and amenities
- Appliances:Dishwasher, Oven/Range (Combo), Stainless Steel Appliance(s)
- Laundry features:In Hall, In Mud Room, Laundry
- Amenities:Beamed Ceilings
Parking
- Total parking spaces:2
- Parking description:Attached, Garage, Kitchen Level
- Garage:Yes
 2026 Georgia MLS. All rights reserved. Information Deem Reliable But Not Guaranteed September 29, 2026
New listings near 7026 Crest Highway
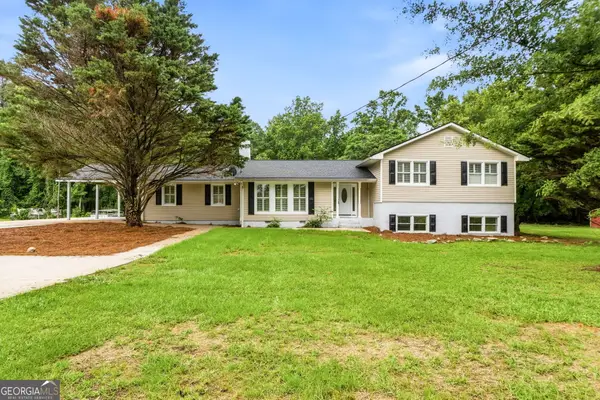 $359,000Active6 beds 3 baths2,616 sq. ft.
76 Willis Road, Molena, GA 30258
MLS# 10838727Listed by: Market South Properties Inc.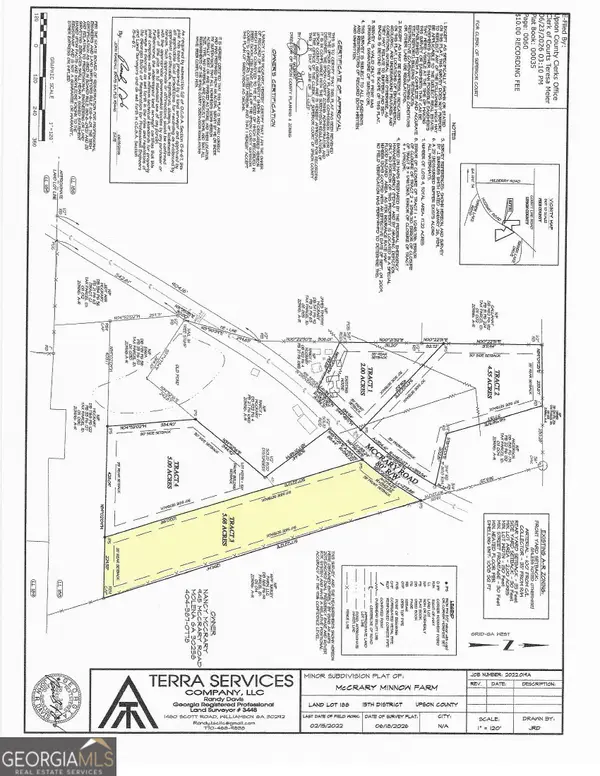 $85,200Active-- beds -- baths
0 Mccrary Road #TRACT 3, Molena, GA 30258
MLS# 10796677Listed by: Day Realty $311,000Active-- beds -- baths
242 Mccrary Road, Molena, GA 30258
MLS# 10718166Listed by: Southern Classic Realtors


Protect your home and budget from life's surprises with an Assurant Home Warranty, backed by a partner that supports you through every step of homeownership. Explore Plans.
© 2026 Better Homes and Gardens Real Estate LLC. An Anywhere Real Estate company. All rights reserved. Better Homes and Gardens® Real Estate is a registered trademark owned by Meredith Operations Corporation, licensed to Better Homes and Gardens Real Estate LLC and used with permission. Better Homes and Gardens Real Estate LLC fully supports the principles of the Fair Housing Act and the Equal Opportunity Act. Listing information is deemed reliable but is not guaranteed accurate.
Each office is independently owned and operated.
Any services or products provided by third parties are not provided by, affiliated with or related to Better Homes and Gardens Real Estate LLC, or its affiliated companies.