
1033 Mcleod Estates Drive, Monroe, GA 30655
Local realty services provided by:Better Homes and Gardens Real Estate Jackson Realty
Listed by: holly purcell
Office: ansley re|christie's int'l re
MLS#:10801458
Source:METROMLS
Price summary
- Price:$995,500
- Price per sq. ft.:$331.83
About this home
Welcome to this custom built modern farmhouse, located on over 5 private acres. Built in 2022 by Patat Homes, a locally sought after custom builder, this home has quality touches from the construction to the finishes. One level living, everything is easily accessible without steps. The only part of the home upstairs is a guest suite with a room and full bath. When you walk through the front doors, you can see through the home to the back porch and pool and immediate feel the comfort of all this home brings. Off of the foyer is a study or flex space. The kitchen has a large center island, so much natural light and overlooks the dining and living spaces. Features include custom cabinetry, quartz countertops, coffee bar, large walk-in pantry with a door to access groceries through the garage. The side entry accesses the laundry room and primary closet for easy access to laundry! A favorite feature of this space is the built-in pet bedroom under the stairwell! All bathrooms have custom cabinets, tiled flooring and showers, and quartz countertops and plenty of storage. Custom lighting throughout interior and exterior, wood beams and wood burning fireplace with gas starter in the living room. Wood shelving in closets, foam insulation on all exterior walls, 2 hot water heaters with instant hot water. level also includes a sizable laundry room with mud room, home office, three car garage that is extra deep to fit larger vehicles and storage shelves. The outdoors is as exceptional as the inside of the home! With a beautiful mix of grass (sodded and irrigated), there is also hardwood trees that lead down to the creek. Relax on the peaceful back porch that offers a vaulted ceiling and wood burning fireplace (with gas starter), and a separate space for covered dining! The heated gunite pool features a spa, tanning ledge and flagstone details for use throughout the year! The covered grilling porch is the perfect completion to this outdoor oasis! Additional features outside include a custom insulated well house that services the home and irrigation, wifi operated Heyward pool equipment and Rainbird irrigation system, wood fence with black wiring and 2 gates plus drive-through gate, and farmhouse style storage building for equipment or gardening. There really is no need to leave home! No HOA! Retreat from the world, yet only 15 minutes to Athens and 1 hour to Atlanta....
Contact an agent
Home facts
- Year built:2022
- Subdivision & Development:Tract 11
- Listing ID #:10801458
- Updated:August 23, 2026 at 10:58 AM
Rooms and interior
- Bedrooms:4
- Total bathrooms:4
- Full bathrooms:3
- Half bathrooms:1
- Flooring:Hardwood
- Kitchen Description:Cooktop, Dishwasher, Kitchen Island, Pantry, Refrigerator, Stainless Steel Appliance(s)
- Bedroom Description:Master On Main Level
- Living area:3,000 sq. ft.
Heating and cooling
- Cooling:Central Air, Electric
- Heating:Central, Electric
- Central air:Yes
Structure and exterior
- Roof:Composition
- Year built:2022
- Building area:3,000 sq. ft.
- Lot area:5.27 Acres
- Lot Features:Level
- Architectural Style:Traditional
- Construction Materials:Concrete
- Exterior Features:Deck/Patio
- Foundation Description:Slab
- Levels:2 Story
Schools
- High school:Monroe Area
- Middle school:Carver
- Elementary school:Monroe
Utilities
- Water:Private, Well
- Sewer:Septic Tank
Finances and disclosures
- Price:$995,500
- Price per sq. ft.:$331.83
- Tax amount:$8,033 (2025)
Features and amenities
- Appliances:Cooktop, Dishwasher, Refrigerator, Stainless Steel Appliance(s)
- Laundry features:In Mud Room
- Pool features:In Ground
Parking
- Total parking spaces:2
- Parking description:Attached, Garage Door Opener
- Garage:Yes
 2026 Georgia MLS. All rights reserved. Information Deem Reliable But Not Guaranteed August 23, 2026
New listings near 1033 Mcleod Estates Drive
- Coming Soon
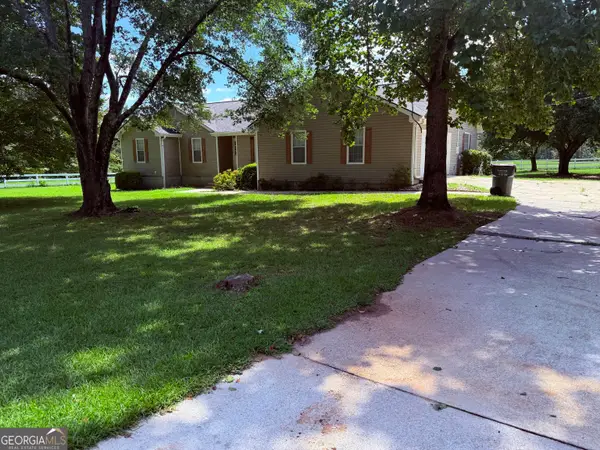 $504,900Coming Soon4 beds 2 baths2,001 sq. ft.
358 Roscoe Davis Road, Monroe, GA 30656
MLS# 10830588Listed by: Crest and Key Realty - Coming Soon
 $504,900Coming Soon4 beds 2 baths2,001 sq. ft.
358 Roscoe Davis Road, Monroe, GA 30656
MLS# 7825404Listed by: CREST AND KEY REALTY - New
 $1,100,000Active5 beds 4 baths3,435 sq. ft.
810 North Hampton Way, Monroe, GA 30656
MLS# 10831426Listed by: Keller Williams Premier - New
 $398,900Active4 beds 3 baths2,980 sq. ft.
621 Wellington Lane, Monroe, GA 30655
MLS# CL363113Listed by: BHHS GEORGIA PROPERTIES (ATHEN - New
 $619,900Active4 beds 3 baths3,053 sq. ft.
1980 Cedar Bluff Rd, Monroe, GA 30656
MLS# 10830948Listed by: Gingerich & Chapman Realty Group - New
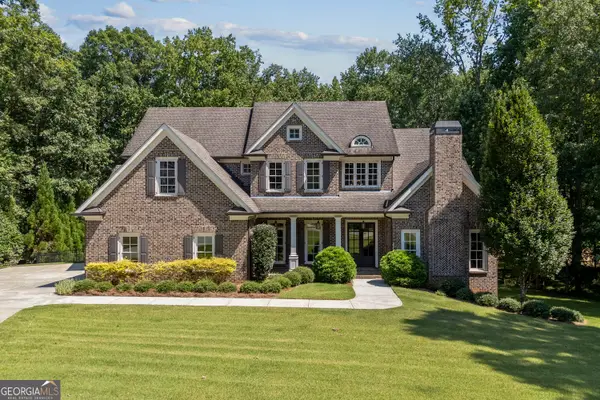 $1,200,000Active5 beds 5 baths4,369 sq. ft.
416 St Ives Walk, Monroe, GA 30655
MLS# 10830579Listed by: Purvis Realty Group - New
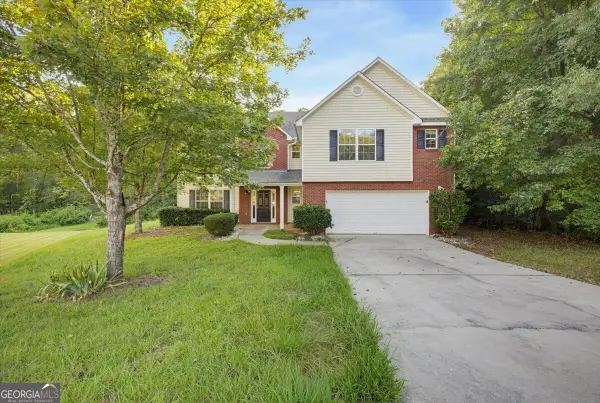 $365,000Active4 beds 3 baths2,419 sq. ft.
834 Thompson Ridge Drive, Monroe, GA 30655
MLS# 10830584Listed by: Solutions First Realty LLC - New
 $380,000Active3 beds 2 baths
224 Doster Avenue, Monroe, GA 30656
MLS# 10830651Listed by: Keller Williams Chattahoochee - New
 $365,000Active3 beds 3 baths1,856 sq. ft.
257 Clearwater Drive, Monroe, GA 30655
MLS# 7825088Listed by: HOMESMART - New
 $340,000Active3 beds 3 baths1,921 sq. ft.
575 Meadows Farm Drive, Monroe, GA 30655
MLS# 10829819Listed by: Keller Williams Realty First Atlanta


Protect your home and budget from life's surprises with an Assurant Home Warranty, backed by a partner that supports you through every step of homeownership. Explore Plans.
© 2026 Better Homes and Gardens Real Estate LLC. An Anywhere Real Estate company. All rights reserved. Better Homes and Gardens® Real Estate is a registered trademark owned by Meredith Operations Corporation, licensed to Better Homes and Gardens Real Estate LLC and used with permission. Better Homes and Gardens Real Estate LLC fully supports the principles of the Fair Housing Act and the Equal Opportunity Act. Listing information is deemed reliable but is not guaranteed accurate.
Each office is independently owned and operated.
Any services or products provided by third parties are not provided by, affiliated with or related to Better Homes and Gardens Real Estate LLC, or its affiliated companies.