
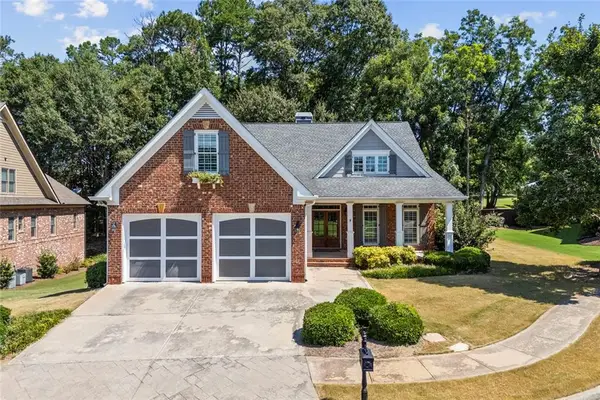
1334 Criswell Road Se, Monroe, GA 30655
Local realty services provided by:Better Homes and Gardens Real Estate Metro Brokers
1334 Criswell Road Se,Monroe, GA 30655
$3,200,000
- 3 Beds
- 4 Baths
- 3,390 sq. ft.
- Single family
- Active
Listed by: karen tatro, parker tatro
Office: coldwell banker realty
MLS#:7830452
Source:FIRSTMLS
Price summary
- Price:$3,200,000
- Price per sq. ft.:$943.95
About this home
Location, location, location! Located just 3 miles south of downtown Monroe, Georgia, this large parcel is ready for your imagination. Road Frontage on Georgia State Route 11 and Criswell Road, adjacent to Criswell Community Park. Two homes on the property with one that has been completely renovated inside and also a barn. There are 2 spring fed ponds on the property, one is behind the main home and makes for a scenic and private woodland setting. Approximately 65% of the total acreage is flat and mostly cleared. Water is available and possible sewage for Industrial use. Railroad access and close to the new Rivian Plant location. In conversations with local municipalities regarding zoning possibilities, the property could be used for a neighborhood development with conditions (our estimate is about 80 lots) and sewage hook-up is not likely, so it would be septic most likely. The site would be a great location for Industrial and this use would more likely to be approved for sewage hook-up to City of Monroe....
Contact an agent
Home facts
- Year built:1987
- Subdivision & Development:None
- Listing ID #:7830452
- Updated:September 02, 2026 at 04:52 AM
Rooms and interior
- Bedrooms:3
- Total bathrooms:4
- Full bathrooms:3
- Half bathrooms:1
- Flooring:Carpet
- Dining Description:Open Concept
- Kitchen Description:Dishwasher, Eat-in Kitchen, Kitchen Island, Microwave, Pantry, Refrigerator
- Bedroom Description:Master on Main
- Basement Description:Finished
- Living area:3,390 sq. ft.
Heating and cooling
- Cooling:Zoned
- Heating:Zoned
Structure and exterior
- Roof:Composition
- Year built:1987
- Building area:3,390 sq. ft.
- Lot area:66.31 Acres
- Lot Features:Back Yard
- Architectural Style:Traditional
- Exterior Features:Covered, Deck
- Levels:2 Story
Schools
- High school:Walton - Other
- Middle school:Walton - Other
- Elementary school:Walton - Other
Utilities
- Water:Water Available
- Sewer:Septic Tank
Finances and disclosures
- Price:$3,200,000
- Price per sq. ft.:$943.95
- Tax amount:$7,451 (2025)
Features and amenities
- Laundry features:Common Area, Dryer
- Amenities:Walk-In Closet(s)
Parking
- Parking description:Drive Under Main Level, Driveway, Garage
- Garage spaces:2
 Listings identified with the FMLS IDX logo come from FMLS and are held by brokerage firms other than the owner of this website. The listing brokerage is identified in any listing details. Information is deemed reliable but is not guaranteed. If you believe any FMLS listing contains material that infringes your copyrighted work please click here (https://www.fmls.com/dmca) to review our DMCA policy and learn how to submit a takedown request. ©2026 First Multiple Listing Service, Inc.
New listings near 1334 Criswell Road Se
- Coming Soon
 $499,900Coming Soon4 beds 2 baths2,683 sq. ft.
1230 Morgans Run, Monroe, GA 30656
MLS# 10836322Listed by: Joe Stockdale Real Estate - Coming Soon
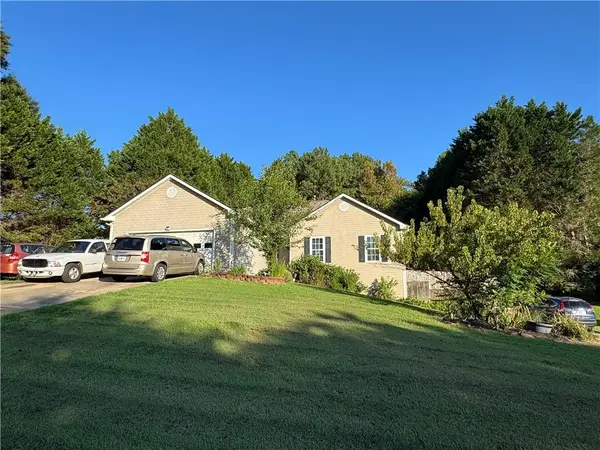 $315,000Coming Soon4 beds 3 baths1,658 sq. ft.
753 Nicholas Court, Monroe, GA 30655
MLS# 7827858Listed by: JOE STOCKDALE REAL ESTATE, LLC - Coming Soon
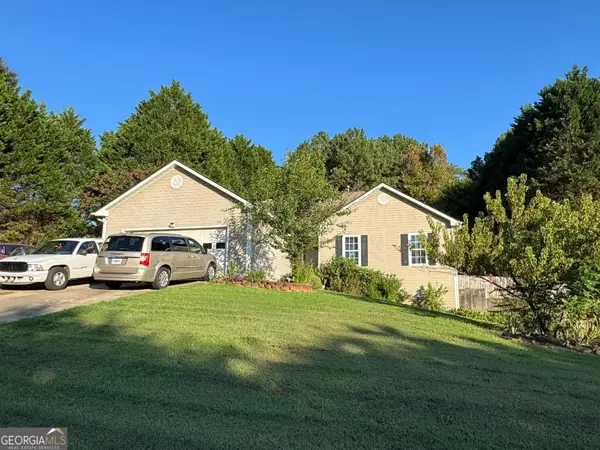 $315,000Coming Soon4 beds 3 baths1,658 sq. ft.
753 Nicholas Court, Monroe, GA 30655
MLS# 10833554Listed by: Joe Stockdale Real Estate - Coming Soon
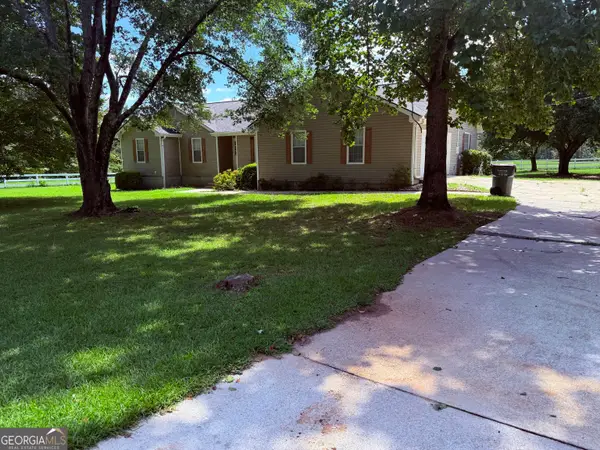 $504,900Coming Soon4 beds 2 baths2,001 sq. ft.
358 Roscoe Davis Road, Monroe, GA 30656
MLS# 10830588Listed by: Crest and Key Realty - Coming Soon
 $504,900Coming Soon4 beds 2 baths2,001 sq. ft.
358 Roscoe Davis Road, Monroe, GA 30656
MLS# 7825404Listed by: CREST AND KEY REALTY - New
 $794,900Active5 beds 4 baths4,215 sq. ft.
558 Sterling Water Drive, Monroe, GA 30655
MLS# 10837783Listed by: Century 21 Realty 1 Professionals - New
 $659,000Active5 beds 4 baths3,876 sq. ft.
461 Providence Club Drive, Monroe, GA 30656
MLS# 10837065Listed by: David Steele and Associates - New
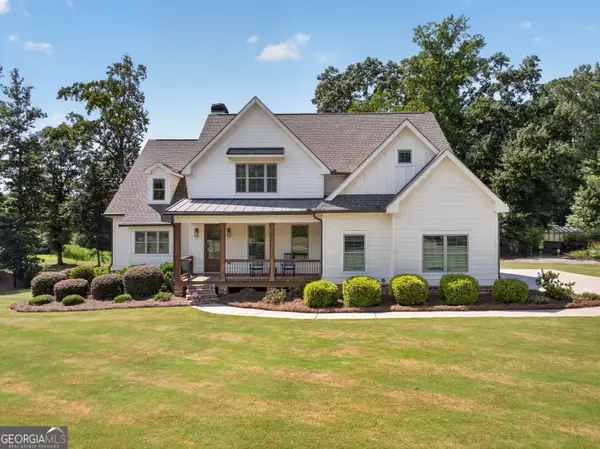 $1,150,000Active6 beds 5 baths4,731 sq. ft.
417 Fox Valley Drive, Monroe, GA 30656
MLS# 10836839Listed by: Virtual Properties Realty.com - New
 $660,000Active5 beds 5 baths2,883 sq. ft.
839 Legends Drive, Monroe, GA 30655
MLS# 7830078Listed by: PURVIS REALTY GROUP


Protect your home and budget from life's surprises with an Assurant Home Warranty, backed by a partner that supports you through every step of homeownership. Explore Plans.
© 2026 Better Homes and Gardens Real Estate LLC. An Anywhere Real Estate company. All rights reserved. Better Homes and Gardens® Real Estate is a registered trademark owned by Meredith Operations Corporation, licensed to Better Homes and Gardens Real Estate LLC and used with permission. Better Homes and Gardens Real Estate LLC fully supports the principles of the Fair Housing Act and the Equal Opportunity Act. Listing information is deemed reliable but is not guaranteed accurate.
Each office is independently owned and operated.
Any services or products provided by third parties are not provided by, affiliated with or related to Better Homes and Gardens Real Estate LLC, or its affiliated companies.