
1338 Armstead Circle, Monroe, GA 30655
Local realty services provided by:Better Homes and Gardens Real Estate Metro Brokers
1338 Armstead Circle,Monroe, GA 30655
$275,000
- 3 Beds
- 2 Baths
- 1,432 sq. ft.
- Single family
- Active
Listed by: sam elliott, arianna jackson
Office: nationalrei, llc.
MLS#:7817172
Source:FIRSTMLS
Price summary
- Price:$275,000
- Price per sq. ft.:$192.04
About this home
Welcome home to this beautifully remodeled 3-bedroom, 2-bath ranch in Monroe! Built in 1991, this move-in-ready home offers the perfect blend of modern updates and timeless comfort. Step inside to discover a completely renovated interior featuring brand-new flooring, fresh finishes, and a bright, inviting layout. Large windows across the front of the home fill the living spaces with an abundance of natural light creating a warm and welcoming atmosphere! The spacious primary bedroom provides a comfortable retreat, while the dedicated laundry room adds everyday convenience. The kitchen is equipped with sleek stainless steel appliances and flows easily into the main living areas, making it ideal for both daily living and entertaining. Enjoy year-round comfort with a brand-new HVAC system and ceiling fans throughout the home. Outside, the chain-link fenced backyard offers a low-maintenance outdoor space to enjoy. Located in a great area of Monroe, this beautifully updated ranch is ready for its new owners to move right in and make it their own! -HOME WARANTY UP TO $1000. BUYER'S AGENT RESPONSIBLE FOR ARRANGING HOME WARRANTY ON BEHALF OF BUYER. -LEAVE SELLER INFO BLANK ON OFFERS (WE WILL COMPLETE THIS INFO OURSELVES) -LISTING AGENT IS ALSO OWNER. - HOUSE DOES NOT MEET THE FHA 91 DAY FLIP RULE UNITL SEPTEMBER 29TH, 2026 -NO SELLER FINANCING OR SUBJECT TO OFFERS. NO DOUBLE CLOSINGS, NO ASSIGNMENTS AND NO WHOLESALERS. PROOF OF FUNDS REQUIRED WITH ALL OFFERS. -$250 DISCOUNT ON ATTORNEY FEES IF BUYER USES OUR PREFERRED CLOSING ATTORNEY SHERMAN AND PHALEN (ASK ABOUT DISCOUNTED TITLE FEES)....
Contact an agent
Home facts
- Year built:1991
- Subdivision & Development:Mountain View Estate
- Listing ID #:7817172
- Updated:September 24, 2026 at 01:33 PM
Rooms and interior
- Bedrooms:3
- Total bathrooms:2
- Full bathrooms:2
- Dining Description:Open Concept
- Bathrooms Description:Tub/Shower Combo
- Kitchen Description:Cabinets White, Dishwasher, Electric Oven, Electric Range, Microwave, Refrigerator, View to Family Room
- Living area:1,432 sq. ft.
Heating and cooling
- Cooling:Ceiling Fan(s), Central Air
- Heating:Central
- Central air:Yes
Structure and exterior
- Year built:1991
- Building area:1,432 sq. ft.
- Lot area:0.38 Acres
- Lot Features:Back Yard
- Architectural Style:Ranch
- Construction Materials:Wood Siding
- Exterior Features:Patio, Rain Gutters
- Levels:1 Story
Schools
- High school:Walnut Grove
- Middle school:Youth
- Elementary school:Atha Road
Utilities
- Water:Public, Water Available
- Sewer:Public Sewer, Sewer Available
Finances and disclosures
- Price:$275,000
- Price per sq. ft.:$192.04
- Tax amount:$2,312 (2025)
Features and amenities
- Laundry features:Laundry Room
Parking
- Total parking spaces:4
- Parking description:Driveway
 Listings identified with the FMLS IDX logo come from FMLS and are held by brokerage firms other than the owner of this website. The listing brokerage is identified in any listing details. Information is deemed reliable but is not guaranteed. If you believe any FMLS listing contains material that infringes your copyrighted work please click here (https://www.fmls.com/dmca) to review our DMCA policy and learn how to submit a takedown request. ©2026 First Multiple Listing Service, Inc.
New listings near 1338 Armstead Circle
- Coming Soon
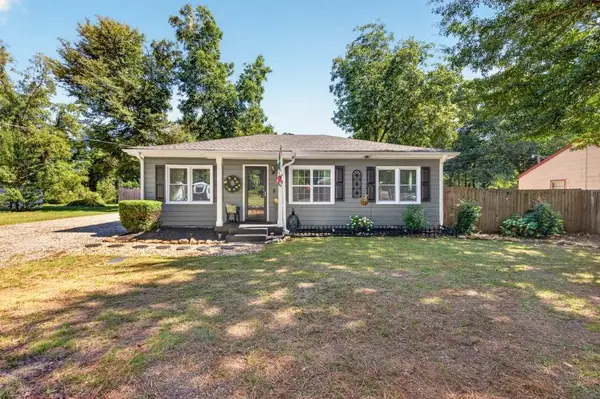 $325,000Coming Soon3 beds 1 baths1,098 sq. ft.
1013 S Madison Avenue, Monroe, GA 30655
MLS# 7840912Listed by: THE EULALIA GROUP REAL ESTATE, LLC - Coming Soon
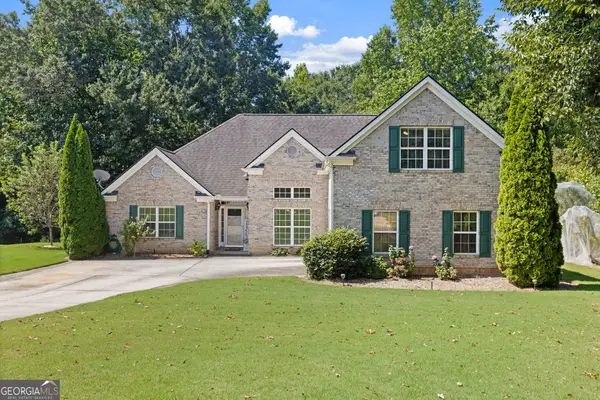 $425,000Coming Soon4 beds 4 baths2,625 sq. ft.
1620 Audreys Ridge, Monroe, GA 30656
MLS# 10835695Listed by: Pinnacle Realty Professionals - New
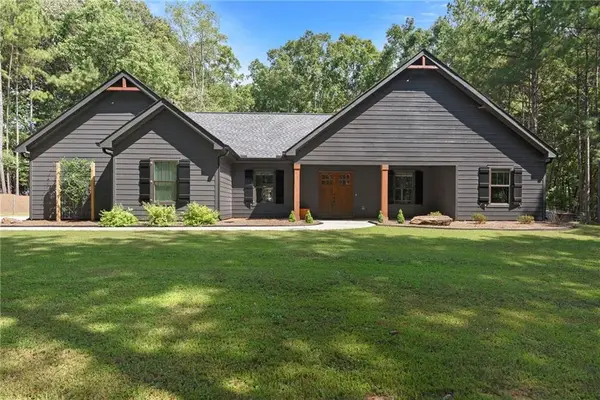 $479,000Active3 beds 2 baths1,548 sq. ft.
631 Edmondson Road, Monroe, GA 30656
MLS# 7843660Listed by: EXTOL REALTY - New
 $349,000Active3 beds 2 baths
1231 Cumberland Trail, Monroe, GA 30656
MLS# 7842611Listed by: NPG REALTY - New
 $349,900Active3 beds 3 baths1,610 sq. ft.
1160 Golfview Terrace, Monroe, GA 30655
MLS# 7842560Listed by: ENTERA REALTY, LLC - New
 $299,900Active3 beds 3 baths1,799 sq. ft.
1825 River Run Road, Monroe, GA 30656
MLS# 7842445Listed by: KELLER WILLIAMS REALTY ATL PARTNERS - New
 $369,900Active4 beds 2 baths1,892 sq. ft.
1924 Mountain Creek Church Road Nw, Monroe, GA 30656
MLS# 7842207Listed by: LOKATION REAL ESTATE, LLC - New
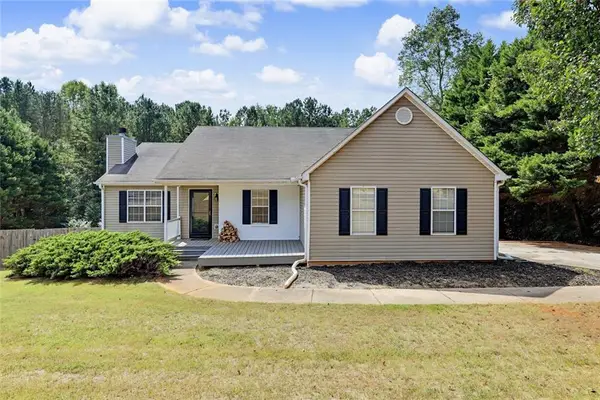 $370,000Active3 beds 2 baths
830 Riverwood Drive, Monroe, GA 30655
MLS# 7842221Listed by: MALCOM AND MALCOM REALTY PROF, LLC. 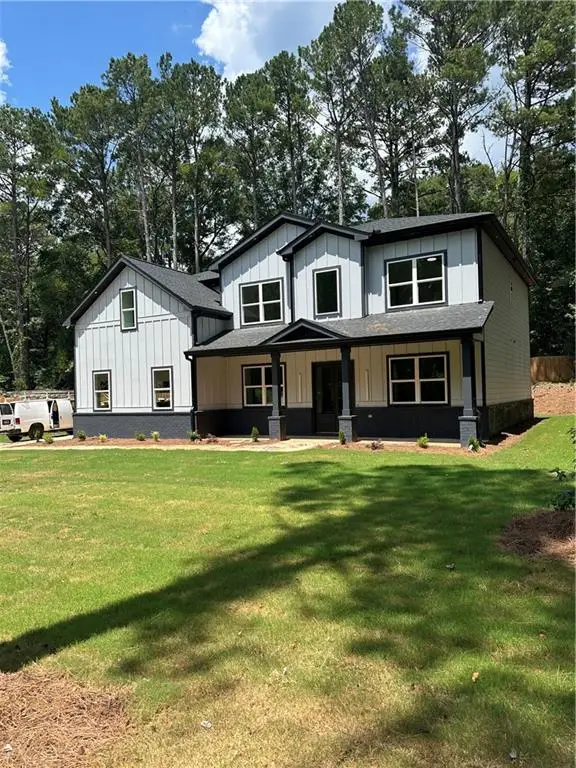 $639,000Active5 beds 6 baths3,600 sq. ft.
1269 Highway 138, Monroe, GA 30655
MLS# 7826138Listed by: HOMESMART- New
 $379,900Active3 beds 2 baths1,242 sq. ft.
501 Harris Street, Monroe, GA 30655
MLS# 7841987Listed by: KAM WILLIAMS REALTY GROUP, LLC


Protect your home and budget from life's surprises with an Assurant Home Warranty, backed by a partner that supports you through every step of homeownership. Explore Plans.
© 2026 Better Homes and Gardens Real Estate LLC. An Anywhere Real Estate company. All rights reserved. Better Homes and Gardens® Real Estate is a registered trademark owned by Meredith Operations Corporation, licensed to Better Homes and Gardens Real Estate LLC and used with permission. Better Homes and Gardens Real Estate LLC fully supports the principles of the Fair Housing Act and the Equal Opportunity Act. Listing information is deemed reliable but is not guaranteed accurate.
Each office is independently owned and operated.
Any services or products provided by third parties are not provided by, affiliated with or related to Better Homes and Gardens Real Estate LLC, or its affiliated companies.