
1350 Waverly Way, Monroe, GA 30656
Local realty services provided by:Better Homes and Gardens Real Estate Metro Brokers
1350 Waverly Way,Monroe, GA 30656
$425,000
- 3 Beds
- 3 Baths
- 1,766 sq. ft.
- Single family
- Coming Soon
Listed by: christina tran
Office: harry norman realtors
MLS#:7845665
Source:FIRSTMLS
Price summary
- Price:$425,000
- Price per sq. ft.:$240.66
About this home
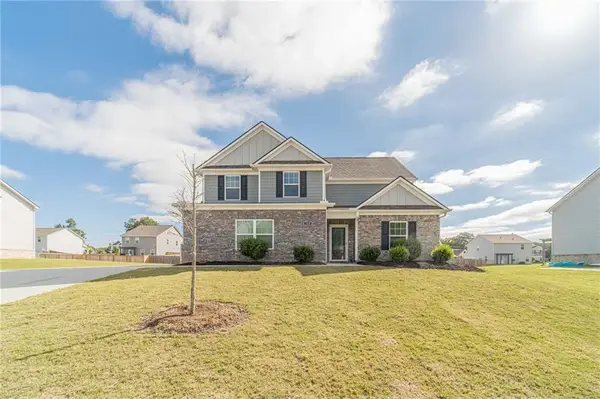
COMING SOON! Another stunning new construction home is almost ready! This home offers fresh design, stylish finishes, and a thoughtfully planned layout created for comfortable everyday living and entertaining. Enjoy a spacious homesite with plenty of outdoor space and the opportunity to own a brand-new home from day one. Construction is in its final stages, with an anticipated completion date of October 19, 2026. Anticipated completion date is subject to change.
Contact an agent
Home facts
- Year built:2026
- Subdivision & Development:GREEN ACRES
- Listing ID #:7845665
- Updated:September 29, 2026 at 03:44 AM
Rooms and interior
- Bedrooms:3
- Total bathrooms:3
- Full bathrooms:2
- Half bathrooms:1
- Flooring:Vinyl
- Dining Description:Open Concept
- Bathrooms Description:Separate Tub/Shower
- Kitchen Description:Dishwasher, Disposal, Eat-in Kitchen, Electric Cooktop, Kitchen Island
- Bedroom Description:Master on Main
- Living area:1,766 sq. ft.
Heating and cooling
- Cooling:Ceiling Fan(s)
- Heating:Electric
Structure and exterior
- Roof:Composition, Shingle
- Year built:2026
- Building area:1,766 sq. ft.
- Lot area:0.72 Acres
- Lot Features:Landscaped, Level
- Architectural Style:Traditional
- Construction Materials:Cedar, Wood Siding
- Exterior Features:Front Porch, Patio, Private Yard
- Levels:1 Story
Schools
- High school:Monroe Area
- Middle school:Carver
- Elementary school:Walker Park
Utilities
- Water:Public
- Sewer:Septic Tank
Finances and disclosures
- Price:$425,000
- Price per sq. ft.:$240.66
- Tax amount:$624 (2025)
Features and amenities
- Laundry features:Main Level
- Amenities:High Ceilings 9 ft Main, Walk-In Closet(s)
Parking
- Parking description:Driveway, Garage
- Garage spaces:2
 Listings identified with the FMLS IDX logo come from FMLS and are held by brokerage firms other than the owner of this website. The listing brokerage is identified in any listing details. Information is deemed reliable but is not guaranteed. If you believe any FMLS listing contains material that infringes your copyrighted work please click here (https://www.fmls.com/dmca) to review our DMCA policy and learn how to submit a takedown request. ©2026 First Multiple Listing Service, Inc.
New listings near 1350 Waverly Way
- Coming Soon
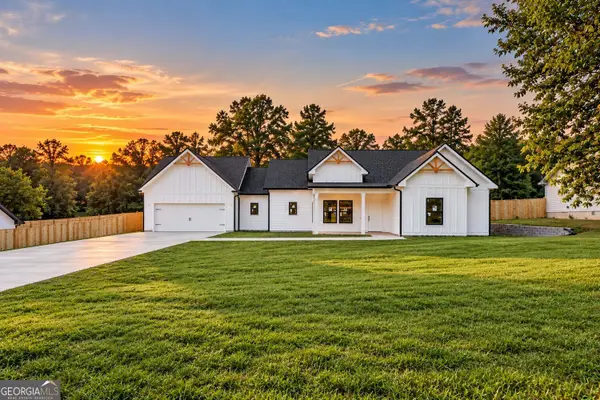 $425,000Coming Soon3 beds 3 baths1,766 sq. ft.
1350 Waverly Way, Monroe, GA 30656
MLS# 10854528Listed by: Harry Norman Realtors - Coming Soon
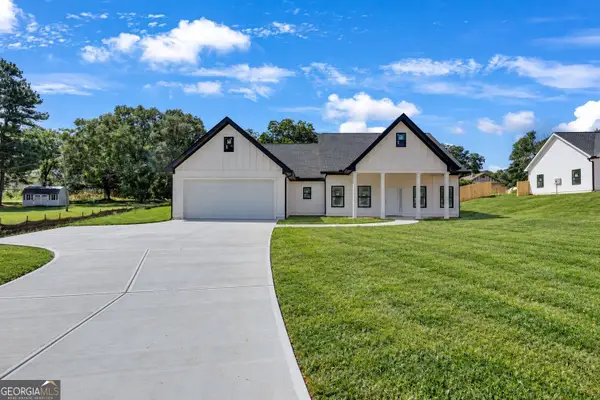 $410,000Coming Soon3 beds 3 baths1,706 sq. ft.
1362 Waverly Way, Monroe, GA 30656
MLS# 10854280Listed by: Harry Norman Realtors - Coming Soon
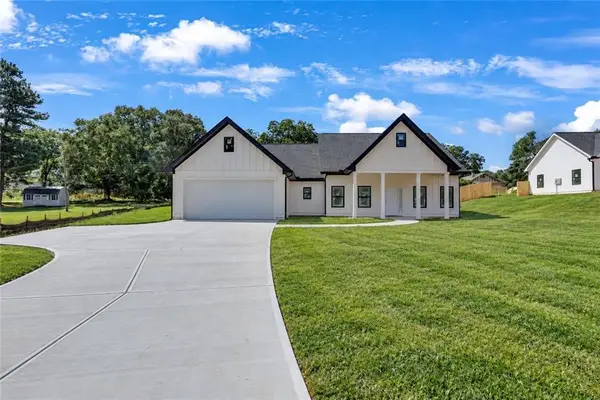 $410,000Coming Soon3 beds 3 baths1,706 sq. ft.
1362 Waverly Way, Monroe, GA 30656
MLS# 7845417Listed by: HARRY NORMAN REALTORS - Coming Soon
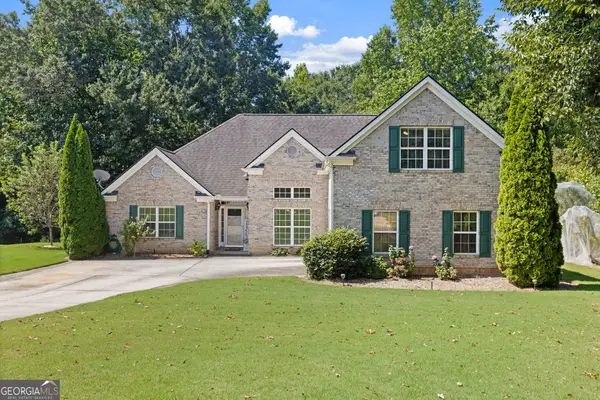 $425,000Coming Soon4 beds 4 baths2,625 sq. ft.
1620 Audreys Ridge, Monroe, GA 30656
MLS# 10835695Listed by: Pinnacle Realty Professionals - New
 $389,000Active4 beds 2 baths2,488 sq. ft.
2631 Whitney Road, Monroe, GA 30655
MLS# 7844577Listed by: REAL BROKER, LLC. - New
 $895,000Active3 beds 4 baths4,708 sq. ft.
436 James Powers Road, Monroe, GA 30656
MLS# 10854276Listed by: Watch Realty Co Gwinnett - New
 $380,000Active4 beds 3 baths2,249 sq. ft.
722 Woody Drive, Monroe, GA 30655
MLS# 7842461Listed by: KELLER WILLIAMS REALTY ATL PARTNERS - New
 $359,900Active3 beds 3 baths1,798 sq. ft.
117 Oak Ridge, Monroe, GA 30655
MLS# 7845301Listed by: PIONEER REALTY GROUP WEST, LLC - New
 $649,900Active4 beds 2 baths
1400 Giles Road, Monroe, GA 30655
MLS# 7844946Listed by: ALGIN REALTY, INC.


Protect your home and budget from life's surprises with an Assurant Home Warranty, backed by a partner that supports you through every step of homeownership. Explore Plans.
© 2026 Better Homes and Gardens Real Estate LLC. An Anywhere Real Estate company. All rights reserved. Better Homes and Gardens® Real Estate is a registered trademark owned by Meredith Operations Corporation, licensed to Better Homes and Gardens Real Estate LLC and used with permission. Better Homes and Gardens Real Estate LLC fully supports the principles of the Fair Housing Act and the Equal Opportunity Act. Listing information is deemed reliable but is not guaranteed accurate.
Each office is independently owned and operated.
Any services or products provided by third parties are not provided by, affiliated with or related to Better Homes and Gardens Real Estate LLC, or its affiliated companies.