
1425 Willowbend Place, Monroe, GA 30655
Local realty services provided by:Better Homes and Gardens Real Estate Metro Brokers
1425 Willowbend Place,Monroe, GA 30655
$725,490
- 5 Beds
- 4 Baths
- 3,429 sq. ft.
- Single family
- Active
Listed by: holly mccoy, camelia prodan
Office: reliant realty inc.
MLS#:10698121
Source:METROMLS
Price summary
- Price:$725,490
- Price per sq. ft.:$211.57
- Monthly HOA dues:$83.33
About this home
The Brunswick is a spacious two-story, 3 car garage home featuring 5 bedrooms and 4 full baths. The main level includes a private owner's suite, free standing soaking tub, tiled walk-in shower and large walk-in closet. Anchored by a large island, the gourmet kitchen with gas cooktop opens to the fireside living room for effortless daily living and entertaining. A formal dining room with a coffered ceiling adds elegance, while a guest bedroom and full bath complete the main level. Upstairs, you'll find three additional bedrooms, two full baths, and a versatile loft. The professionally landscaped yard provides the perfect spot to relax and enjoy the outdoors. Thoughtful design - such as a conveniently located mud bench located just inside the garage entry - stylish touches, and comfortable, functional spaces come together beautifully in The Brunswick.
Contact an agent
Home facts
- Year built:2026
- Subdivision & Development:Spring Creek
- Listing ID #:10698121
- Updated:September 24, 2026 at 11:07 AM
Rooms and interior
- Bedrooms:5
- Total bathrooms:4
- Full bathrooms:4
- Flooring:Carpet, Hardwood, Tile
- Dining Description:Separate Room
- Bathrooms Description:Separate Shower, Soaking Tub, Tile Bath
- Kitchen Description:Breakfast Area, Convection Oven, Double Oven, Kitchen Island, Microwave, Oven (Wall), Stainless Steel Appliance(s)
- Bedroom Description:Master On Main Level, Walk-In Closet(s)
- Living area:3,429 sq. ft.
Heating and cooling
- Cooling:Ceiling Fan(s), Electric, Zoned
- Heating:Natural Gas, Zoned
Structure and exterior
- Roof:Composition
- Year built:2026
- Building area:3,429 sq. ft.
- Lot area:1.03 Acres
- Lot Features:Private
- Architectural Style:Traditional
- Construction Materials:Brick, Concrete
- Exterior Features:Deck/Patio, Sprinkler System
- Foundation Description:Slab
- Levels:2 Story
Schools
- High school:Walnut Grove
- Middle school:Youth
- Elementary school:Youth
Utilities
- Water:Public, Water Available
- Sewer:Septic Tank
Finances and disclosures
- Price:$725,490
- Price per sq. ft.:$211.57
- Tax amount:$861 (24)
Features and amenities
- Appliances:Convection Oven, Double Oven, Gas Water Heater, Microwave, Oven (Wall), Stainless Steel Appliance(s)
- Laundry features:Laundry
- Amenities:Bookcases, Carbon Monoxide Detector(s), Double Pane Windows, Gas Water Heater, High Ceilings, Pulldown Attic Stairs, Smoke Detector(s), Tray Ceiling(s)
Parking
- Total parking spaces:3
- Parking description:Attached
 2026 Georgia MLS. All rights reserved. Information Deem Reliable But Not Guaranteed September 24, 2026
New listings near 1425 Willowbend Place
- Coming Soon
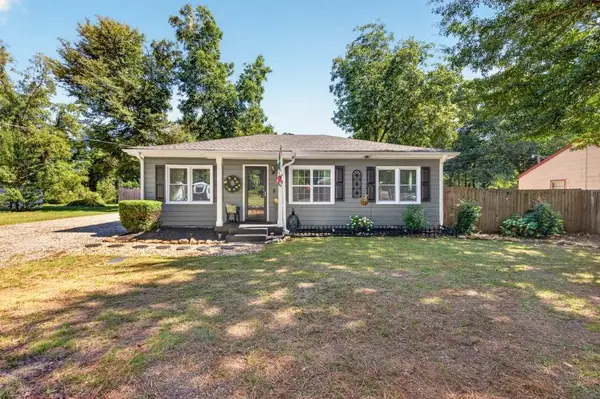 $325,000Coming Soon3 beds 1 baths1,098 sq. ft.
1013 S Madison Avenue, Monroe, GA 30655
MLS# 7840912Listed by: THE EULALIA GROUP REAL ESTATE, LLC - Coming Soon
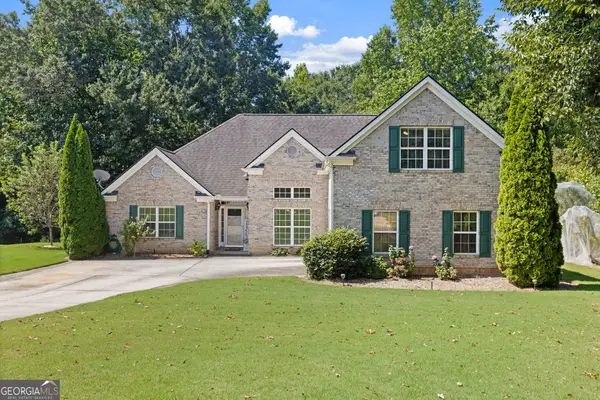 $425,000Coming Soon4 beds 4 baths2,625 sq. ft.
1620 Audreys Ridge, Monroe, GA 30656
MLS# 10835695Listed by: Pinnacle Realty Professionals - New
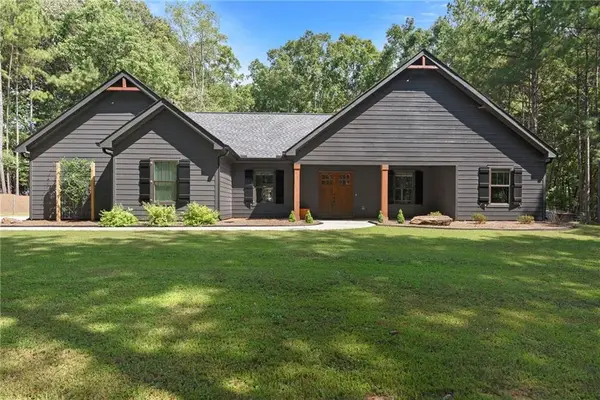 $479,000Active3 beds 2 baths1,548 sq. ft.
631 Edmondson Road, Monroe, GA 30656
MLS# 7843660Listed by: EXTOL REALTY - New
 $349,000Active3 beds 2 baths
1231 Cumberland Trail, Monroe, GA 30656
MLS# 7842611Listed by: NPG REALTY - New
 $349,900Active3 beds 3 baths1,610 sq. ft.
1160 Golfview Terrace, Monroe, GA 30655
MLS# 7842560Listed by: ENTERA REALTY, LLC - New
 $299,900Active3 beds 3 baths1,799 sq. ft.
1825 River Run Road, Monroe, GA 30656
MLS# 7842445Listed by: KELLER WILLIAMS REALTY ATL PARTNERS - New
 $370,000Active3 beds 2 baths1,593 sq. ft.
830 Riverwood Drive, Monroe, GA 30655
MLS# 10851384Listed by: Malcom & Malcom Realty Prof. - New
 $369,900Active4 beds 2 baths1,892 sq. ft.
1924 Mountain Creek Church Road Nw, Monroe, GA 30656
MLS# 7842207Listed by: LOKATION REAL ESTATE, LLC 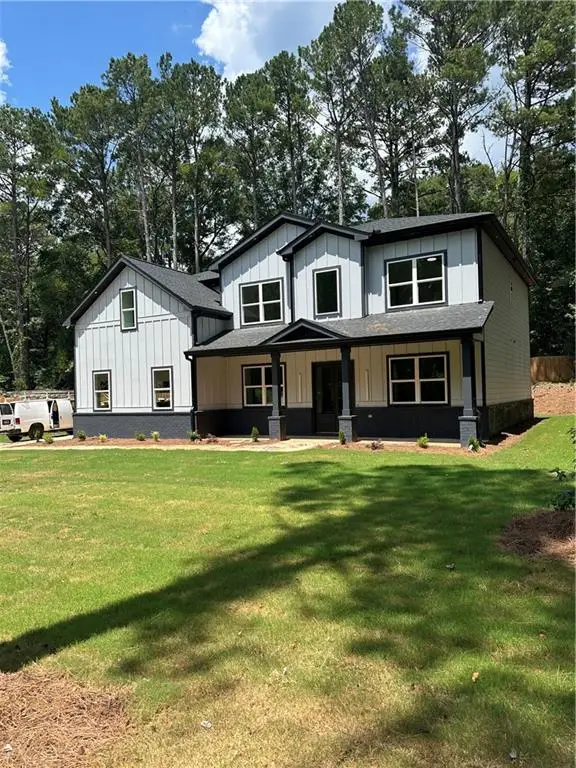 $639,000Active5 beds 6 baths3,600 sq. ft.
1269 Highway 138, Monroe, GA 30655
MLS# 7826138Listed by: HOMESMART- New
 $379,900Active3 beds 2 baths1,242 sq. ft.
501 Harris Street, Monroe, GA 30655
MLS# 7841987Listed by: KAM WILLIAMS REALTY GROUP, LLC


Protect your home and budget from life's surprises with an Assurant Home Warranty, backed by a partner that supports you through every step of homeownership. Explore Plans.
© 2026 Better Homes and Gardens Real Estate LLC. An Anywhere Real Estate company. All rights reserved. Better Homes and Gardens® Real Estate is a registered trademark owned by Meredith Operations Corporation, licensed to Better Homes and Gardens Real Estate LLC and used with permission. Better Homes and Gardens Real Estate LLC fully supports the principles of the Fair Housing Act and the Equal Opportunity Act. Listing information is deemed reliable but is not guaranteed accurate.
Each office is independently owned and operated.
Any services or products provided by third parties are not provided by, affiliated with or related to Better Homes and Gardens Real Estate LLC, or its affiliated companies.