
1910 Mount Vernon Road Nw, Monroe, GA 30656
Local realty services provided by:Better Homes and Gardens Real Estate Metro Brokers
1910 Mount Vernon Road Nw,Monroe, GA 30656
$550,000
- 5 Beds
- 4 Baths
- 3,730 sq. ft.
- Single family
- Active
Listed by: barbara d nix
Office: osley williams and associates, inc.
MLS#:7826249
Source:FIRSTMLS
Price summary
- Price:$550,000
- Price per sq. ft.:$147.45
About this home
This approximately 10 acre farm is absolutely gorgeous. Located just minutes from Highway 78 in Walton County and convenient to shopping, schools restaurants and everything this property is a must see. The house is huge complete with an Inlaw suite and many bedrooms, hardwood flooring, And additional features, on a piece of history. This is a historic home, and the land is a must see estate sale. The property needs repairs and updates.Sold as is. When viewing the beautiful land, please know there is a small cemetery to the right of the property and the cemetery belongs to a family named Adams. The cemetery is not part of this acreage.
Contact an agent
Home facts
- Year built:1924
- Subdivision & Development:None
- Listing ID #:7826249
- Updated:October 05, 2026 at 01:33 PM
Rooms and interior
- Bedrooms:5
- Total bathrooms:4
- Full bathrooms:4
- Flooring:Ceramic Tile, Hardwood
- Dining Description:Seats 12+, Separate Dining Room
- Kitchen Description:Breakfast Bar, Breakfast Room, Cabinets Stain, Dishwasher, Double Oven, Gas Cooktop, Keeping Room, Pantry, Second Kitchen
- Bedroom Description:In-Law Floorplan, Master on Main, Roommate Floor Plan
- Living area:3,730 sq. ft.
Heating and cooling
- Cooling:Central Air
- Heating:Forced Air, Natural Gas
- Central air:Yes
Structure and exterior
- Roof:Metal
- Year built:1924
- Building area:3,730 sq. ft.
- Lot area:10 Acres
- Lot Features:Farm, Front Yard, Landscaped, Level
- Architectural Style:Farmhouse
- Construction Materials:Wood Siding
- Exterior Features:Balcony, Deck
- Levels:1.5 Story
Schools
- High school:Monroe Area
- Middle school:Walton - Other
- Elementary school:Walton - Other
Utilities
- Water:Public
- Sewer:Septic Tank
Finances and disclosures
- Price:$550,000
- Price per sq. ft.:$147.45
- Tax amount:$2,369 (2025)
Features and amenities
- Laundry features:Laundry Room, Main Level
- Amenities:Bookcases, Entrance Foyer, Walk-In Closet(s)
Parking
- Parking description:Attached
 Listings identified with the FMLS IDX logo come from FMLS and are held by brokerage firms other than the owner of this website. The listing brokerage is identified in any listing details. Information is deemed reliable but is not guaranteed. If you believe any FMLS listing contains material that infringes your copyrighted work please click here (https://www.fmls.com/dmca) to review our DMCA policy and learn how to submit a takedown request. ©2026 First Multiple Listing Service, Inc.
New listings near 1910 Mount Vernon Road Nw
- Coming Soon
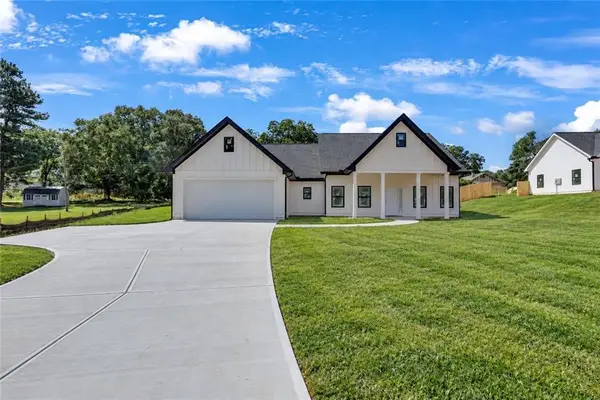 $410,000Coming Soon3 beds 3 baths1,706 sq. ft.
1350 Waverly Way, Monroe, GA 30656
MLS# 7845417Listed by: HARRY NORMAN REALTORS - Coming Soon
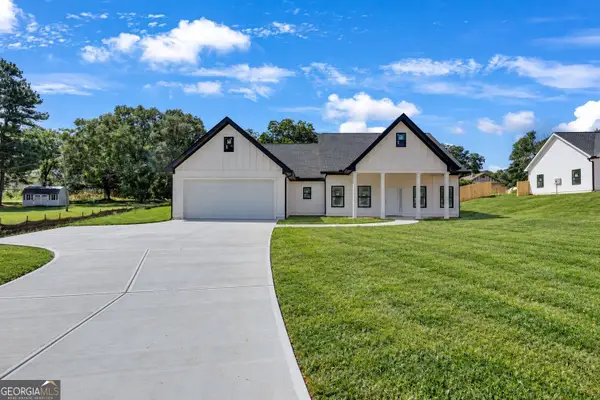 $410,000Coming Soon3 beds 3 baths1,706 sq. ft.
1350 Waverly Way, Monroe, GA 30656
MLS# 10854280Listed by: Harry Norman Realtors - Coming Soon
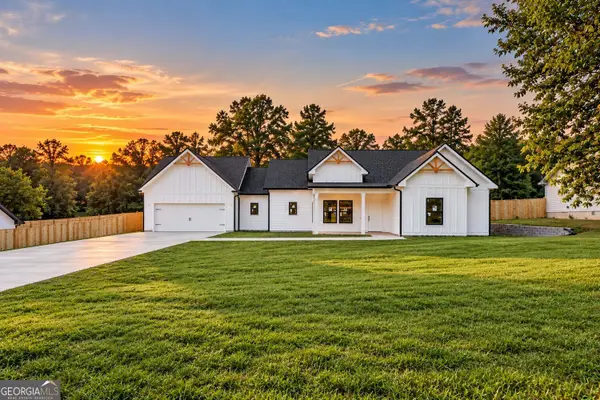 $425,000Coming Soon3 beds 3 baths1,766 sq. ft.
1362 Waverly Way, Monroe, GA 30656
MLS# 10854528Listed by: Harry Norman Realtors - Coming Soon
 $425,000Coming Soon3 beds 3 baths1,766 sq. ft.
1350 Waverly Way, Monroe, GA 30656
MLS# 7845665Listed by: HARRY NORMAN REALTORS - New
 $365,000Active3 beds 2 baths1,815 sq. ft.
1138 John Deere Road, Monroe, GA 30656
MLS# 7849267Listed by: LIVING DOWN SOUTH REALTY, LLC - New
 $745,000Active3 beds 3 baths
2670 Ho Hum Hollow Road, Monroe, GA 30655
MLS# 7849040Listed by: ALGIN REALTY, INC. - New
 $634,900Active4 beds 4 baths2,600 sq. ft.
2309 Monroe Jersey Road, Monroe, GA 30655
MLS# 10866713Listed by: LGM, LLC - New
 $385,000Active3 beds 2 baths1,850 sq. ft.
1038 Orchard Circle, Monroe, GA 30656
MLS# 7848919Listed by: SOUTHERN CLASSIC REALTORS - Open Sun, 1 to 3pmNew
 $615,000Active4 beds 2 baths1,889 sq. ft.
1094 Mcleod Estates Drive, Monroe, GA 30655
MLS# 10866543Listed by: LIVE Property Group Real Estate - New
 $219,000Active3 beds 2 baths1,344 sq. ft.
3015 Tommy Dillard Road, Monroe, GA 30656
MLS# 10866549Listed by: Winston White Realty


Protect your home and budget from life's surprises with an Assurant Home Warranty, backed by a partner that supports you through every step of homeownership. Explore Plans.
© 2026 Better Homes and Gardens Real Estate LLC. An Anywhere Real Estate company. All rights reserved. Better Homes and Gardens® Real Estate is a registered trademark owned by Meredith Operations Corporation, licensed to Better Homes and Gardens Real Estate LLC and used with permission. Better Homes and Gardens Real Estate LLC fully supports the principles of the Fair Housing Act and the Equal Opportunity Act. Listing information is deemed reliable but is not guaranteed accurate.
Each office is independently owned and operated.
Any services or products provided by third parties are not provided by, affiliated with or related to Better Homes and Gardens Real Estate LLC, or its affiliated companies.