
2013 Seclusion Trail, Monroe, GA 30656
Local realty services provided by:Better Homes and Gardens Real Estate Metro Brokers
2013 Seclusion Trail,Monroe, GA 30656
$598,600
- 4 Beds
- 4 Baths
- 2,977 sq. ft.
- Single family
- Active
Listed by: marisa clark
Office: peggy slappey properties inc.
MLS#:7844209
Source:FIRSTMLS
Price summary
- Price:$598,600
- Price per sq. ft.:$201.07
- Monthly HOA dues:$45.83
About this home
Only 3 Homes Remain! Welcome to 2013 Seclusion Trail, where 3.81 acres of beautiful estate property, thoughtful design and elevated finishes come together in the gated community of Bradley Gin. Featuring the desirable Woodstock floor plan with the primary suite on the main level, this home offers the space and privacy buyers are looking for—inside and out.
A striking brick and stone front elevation with brick water table sets the tone, while the added third-car tandem garage provides the extra parking and storage space that is so hard to find. The expansive homesite also includes a built-in irrigation system.
Inside, a flexible front room with beautiful French doors offers the perfect setting for a private home office or formal dining room. Beyond the main living area, a private vestibule creates a true sense of arrival into the primary suite. The bedroom features a dramatic cathedral-vaulted ceiling accented by custom stained wood beams, while the spacious primary bath offers a separate garden tub, large glass-enclosed shower with built-in bench and custom tile accents, double vanity, private toilet room and oversized walk-in closet.
At the heart of the home, the family room is anchored by a beautiful corner masonry fireplace with brick detail, stained mantel and shiplap accents. Large windows fill the space with natural light and frame views of the surrounding estate property.
The gourmet kitchen was designed for both everyday living and entertaining, with an oversized island, upgraded quartz countertops and an upgraded cabinetry package featuring oversized pull-out drawers and built-in spice storage. A generously sized separate walk-in pantry provides abundant additional storage, while the adjoining casual dining area is surrounded by windows and finished with upgraded trim.
Step outside to the covered rear patio with a lighted ceiling fan and take in the privacy and space that come with a 3.81-acre homesite—a setting with room to enjoy the outdoors, entertain or simply unwind.
A tiled laundry room, coat closet, separate linen closet and half bath add everyday functionality to the main level. Upstairs, upgraded stained oak stair treads lead to three additional bedrooms. Two spacious secondary bedrooms feature walk-in closets and share a full bath with double vanities, with an additional linen closet conveniently located nearby. The third upstairs bedroom is a private en suite with its own walk-in closet and full bath—ideal for guests or anyone who appreciates a little extra privacy.
With a main-level primary suite, four bedrooms, three-and-a-half baths, an added third-car tandem garage and 3.81 acres in gated Bradley Gin, 2013 Seclusion Trail offers a combination of space, privacy and upgraded new construction that is increasingly difficult to find....
Contact an agent
Home facts
- Year built:2026
- Subdivision & Development:Bradley Gin
- Listing ID #:7844209
- Updated:September 25, 2026 at 04:51 AM
Rooms and interior
- Bedrooms:4
- Total bathrooms:4
- Full bathrooms:3
- Half bathrooms:1
- Flooring:Carpet
- Dining Description:Separate Dining Room
- Bathrooms Description:Double Vanity, Separate Tub/Shower
- Kitchen Description:Dishwasher, Double Oven, Electric Cooktop, Kitchen Island, Pantry Walk-In
- Bedroom Description:Master on Main
- Living area:2,977 sq. ft.
Heating and cooling
- Cooling:Ceiling Fan(s), Central Air
- Heating:Central
- Central air:Yes
Structure and exterior
- Roof:Composition
- Year built:2026
- Building area:2,977 sq. ft.
- Lot area:3.81 Acres
- Lot Features:Back Yard
- Architectural Style:Craftsman
- Construction Materials:Brick Front, Cement Siding
- Exterior Features:Awning(s), Covered, Front Porch, Private Yard
- Levels:2 Story
Schools
- High school:Monroe Area
- Middle school:Carver
- Elementary school:Monroe
Utilities
- Water:Public
- Sewer:Septic Tank
Finances and disclosures
- Price:$598,600
- Price per sq. ft.:$201.07
- Tax amount:$1,230 (2026)
Features and amenities
- Appliances:Irrigation Equipment
- Laundry features:Laundry Room, Main Level
- Amenities:Entrance Foyer, Walk-In Closet(s)
Parking
- Parking description:Garage, Garage Faces Side
- Garage spaces:3
 Listings identified with the FMLS IDX logo come from FMLS and are held by brokerage firms other than the owner of this website. The listing brokerage is identified in any listing details. Information is deemed reliable but is not guaranteed. If you believe any FMLS listing contains material that infringes your copyrighted work please click here (https://www.fmls.com/dmca) to review our DMCA policy and learn how to submit a takedown request. ©2026 First Multiple Listing Service, Inc.
New listings near 2013 Seclusion Trail
- Coming Soon
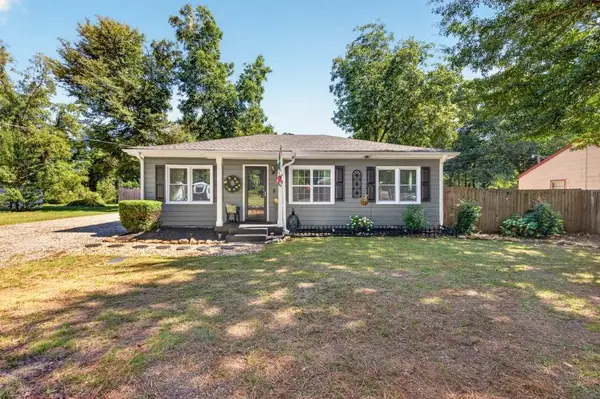 $325,000Coming Soon3 beds 1 baths1,098 sq. ft.
1013 S Madison Avenue, Monroe, GA 30655
MLS# 7840912Listed by: THE EULALIA GROUP REAL ESTATE, LLC - Coming Soon
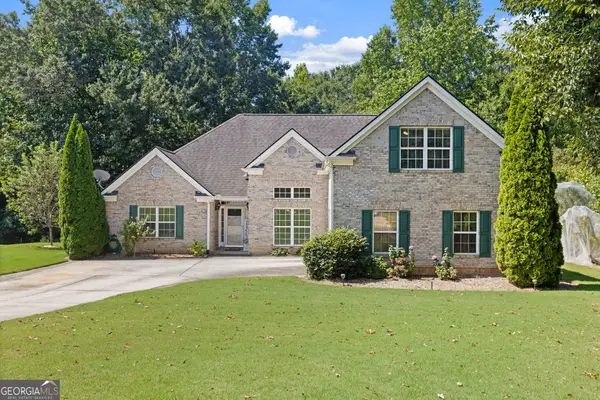 $425,000Coming Soon4 beds 4 baths2,625 sq. ft.
1620 Audreys Ridge, Monroe, GA 30656
MLS# 10835695Listed by: Pinnacle Realty Professionals - New
 $895,000Active3 beds 4 baths4,708 sq. ft.
436 James Powers Road, Monroe, GA 30656
MLS# 7844292Listed by: WATCH REALTY CO GWINNETT - New
 $325,900Active3 beds 2 baths1,298 sq. ft.
1235 S Madison Avenue S, Monroe, GA 30655
MLS# 7844134Listed by: DWELLI INC. - New
 $649,900Active4 beds 2 baths2,637 sq. ft.
1400 Giles Road, Monroe, GA 30655
MLS# 10852204Listed by: Algin Realty, Inc. - New
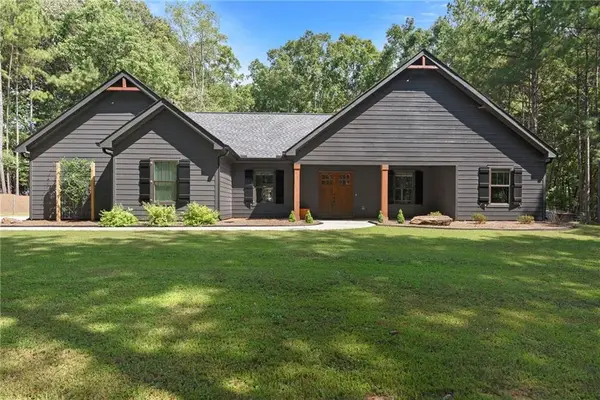 $479,000Active3 beds 2 baths1,548 sq. ft.
631 Edmondson Road, Monroe, GA 30656
MLS# 7843660Listed by: EXTOL REALTY - New
 $349,000Active3 beds 2 baths
1231 Cumberland Trail, Monroe, GA 30656
MLS# 7842611Listed by: NPG REALTY - New
 $349,900Active3 beds 3 baths1,610 sq. ft.
1160 Golfview Terrace, Monroe, GA 30655
MLS# 10851877Listed by: Entera Realty - New
 $299,900Active3 beds 3 baths1,799 sq. ft.
1825 River Run Road, Monroe, GA 30656
MLS# 7842445Listed by: KELLER WILLIAMS REALTY ATL PARTNERS


Protect your home and budget from life's surprises with an Assurant Home Warranty, backed by a partner that supports you through every step of homeownership. Explore Plans.
© 2026 Better Homes and Gardens Real Estate LLC. An Anywhere Real Estate company. All rights reserved. Better Homes and Gardens® Real Estate is a registered trademark owned by Meredith Operations Corporation, licensed to Better Homes and Gardens Real Estate LLC and used with permission. Better Homes and Gardens Real Estate LLC fully supports the principles of the Fair Housing Act and the Equal Opportunity Act. Listing information is deemed reliable but is not guaranteed accurate.
Each office is independently owned and operated.
Any services or products provided by third parties are not provided by, affiliated with or related to Better Homes and Gardens Real Estate LLC, or its affiliated companies.