
2081 Nunnally Farm Road, Monroe, GA 30655
Local realty services provided by:Better Homes and Gardens Real Estate Jackson Realty
2081 Nunnally Farm Road,Monroe, GA 30655
$475,000
- 4 Beds
- 4 Baths
- 2,510 sq. ft.
- Single family
- Active
Listed by: virginia luquire
Office: home luxury real estate
MLS#:10808414
Source:METROMLS
Price summary
- Price:$475,000
- Price per sq. ft.:$189.24
About this home
This beautifully maintained and thoughtfully upgraded home offers the perfect balance of style, comfort, and functionality. Step inside this charming home to discover a welcoming foyer that leads to a spacious, open-concept living area, featuring tray ceilings, a cozy gas log fireplace, a dry bar, a mounted TV, and expansive windows that fill the space with natural light - plus a dog door for added convenience. The adjoining kitchen is equally impressive, offering granite countertops, a large center island with breakfast bar seating, white cabinetry with convenient pull-out shelving, a subway tile backsplash, stainless steel appliances including a gas range, and a walk-in pantry complete with built-in shelving and electrical outlets. Just beyond the kitchen, the generous dining area provides plenty of room for a large dining table and gatherings with family and friends. Situated on the main level, the spacious primary suite is thoughtfully separated from the secondary bedrooms for added privacy. It features updated luxury vinyl flooring, elegant tray ceilings, and abundant natural light. The ensuite bathroom offers an oversized tiled shower, dual vanities, a private water closet, and a large walk-in closet with a custom built-in organization system. Just down the hall, you'll find the laundry room featuring a hideaway ironing board cabinet, along with a convenient mudroom area located just off the garage entrance. Two additional bedrooms are located on the main level, while the fourth bedroom is upstairs, creating an ideal layout for guests or multi-generational living. Each bedroom is conveniently located just steps from its own designated full bathroom. Completing the main level is a private office with sliding doors, updated luxury vinyl flooring, and a mounted TV, perfect for working from home. Additional highlights throughout the home include tall ceilings, window draperies, and upgraded light fixtures. Nearly new and in exceptional condition, the home includes a transferable warranty for added peace of mind. Outdoor living is just as impressive, with multiple spaces designed to enjoy every season. Relax on the covered front porch or entertain on the oversized covered back patio featuring a mounted TV. The grilling patio, garden area, and beautifully landscaped yard with steps that lead to a stone firepit create the perfect outdoor retreat. The attached two-car garage features durable epoxy flooring and remote access, while the extended driveway and parking pad provide abundant parking. The parking pad has been thoughtfully prepared for a future detached third-and-fourth-car garage and/or carriage house. Ideally situated between the charming downtowns of Monroe and Loganville, this home offers the best of both communities. Enjoy Monroe's thriving historic square, filled with locally owned boutiques, restaurants, breweries, seasonal festivals, and small-town charm, while Loganville provides convenient shopping, dining, parks, and easy access to metro Atlanta. Whether you're seeking a peaceful place to call home or convenient access to everyday amenities, this location offers the perfect balance. Added bonus - no HOA! *A Note on the Home's "Perfect Neighbor" One of the best hidden perks of this 1-acre property is the neighboring building through the trees. It is owned and operated by a local lawn/weed company. * Total Weekend Privacy: They are completely closed on Saturdays and Sundays. * Quiet Evenings: They leave in their trucks early in the morning and are gone by late afternoon. * No Residential Hassles: No barking dogs, no loud weekend parties, and no intrusive neighbors right on your property line-just quiet, tree-covered peace when you are home....
Contact an agent
Home facts
- Year built:2024
- Subdivision & Development:The Estates at Nunnally Farms
- Listing ID #:10808414
- Updated:September 25, 2026 at 10:25 PM
Rooms and interior
- Bedrooms:4
- Total bathrooms:4
- Full bathrooms:4
- Flooring:Carpet, Laminate, Tile
- Dining Description:Living Room/Dining Room Combo
- Bathrooms Description:Double Vanity, Tile Bath
- Kitchen Description:Breakfast Bar, Dishwasher, Kitchen Island, Microwave, Oven/Range (Combo), Pantry, Stainless Steel Appliance(s)
- Bedroom Description:Master On Main Level, Split Bedroom Plan, Walk-In Closet(s)
- Living area:2,510 sq. ft.
Heating and cooling
- Cooling:Ceiling Fan(s), Electric
- Heating:Central
Structure and exterior
- Roof:Composition
- Year built:2024
- Building area:2,510 sq. ft.
- Lot area:0.91 Acres
- Architectural Style:Craftsman, Ranch
- Construction Materials:Brick, Concrete
- Exterior Features:Deck/Patio, Garden
- Foundation Description:Slab
- Levels:1.5 Story
Schools
- High school:Walnut Grove
- Middle school:Youth
- Elementary school:Youth
Utilities
- Water:Public, Water Available
- Sewer:Septic Tank
Finances and disclosures
- Price:$475,000
- Price per sq. ft.:$189.24
- Tax amount:$5,667 (2025)
Features and amenities
- Appliances:Dishwasher, Microwave, Oven/Range (Combo), Stainless Steel Appliance(s)
- Laundry features:In Hall, Laundry
- Amenities:Carbon Monoxide Detector(s), Double Pane Windows, High Ceilings, Smoke Detector(s), Tray Ceiling(s), Window Treatments
Parking
- Total parking spaces:10
- Parking description:Attached, Garage, Garage Door Opener, Parking Pad, Side/Rear Entrance
- Garage:Yes
 2026 Georgia MLS. All rights reserved. Information Deem Reliable But Not Guaranteed September 25, 2026
New listings near 2081 Nunnally Farm Road
- Coming Soon
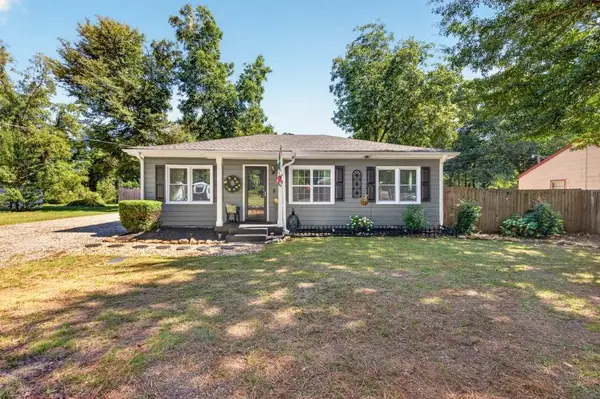 $325,000Coming Soon3 beds 1 baths1,098 sq. ft.
1013 S Madison Avenue, Monroe, GA 30655
MLS# 7840912Listed by: THE EULALIA GROUP REAL ESTATE, LLC - Coming Soon
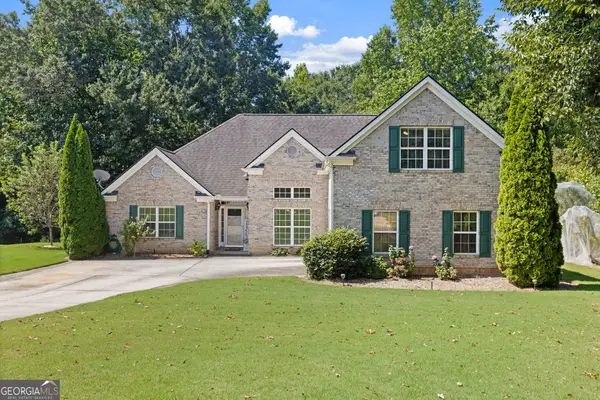 $425,000Coming Soon4 beds 4 baths2,625 sq. ft.
1620 Audreys Ridge, Monroe, GA 30656
MLS# 10835695Listed by: Pinnacle Realty Professionals - New
 $124,999Active1.24 Acres
701 W Spring Street, Monroe, GA 30655
MLS# 10853412Listed by: Landmark Realty Group - New
 $649,000Active4 beds 4 baths3,258 sq. ft.
231 N Cross Lane Road, Monroe, GA 30656
MLS# 7844092Listed by: KELLER WILLIAMS REALTY CHATTAHOOCHEE NORTH, LLC - New
 $598,600Active4 beds 4 baths
2013 Seclusion Trail, Monroe, GA 30656
MLS# 10853012Listed by: Peggy Slappey Properties - New
 $895,000Active3 beds 4 baths4,708 sq. ft.
436 James Powers Road, Monroe, GA 30656
MLS# 7844292Listed by: WATCH REALTY CO GWINNETT - New
 $325,900Active3 beds 2 baths1,298 sq. ft.
1235 S Madison Avenue S, Monroe, GA 30655
MLS# 7844134Listed by: DWELLI INC. - New
 $649,900Active4 beds 2 baths2,637 sq. ft.
1400 Giles Road, Monroe, GA 30655
MLS# 10852204Listed by: Algin Realty, Inc. - New
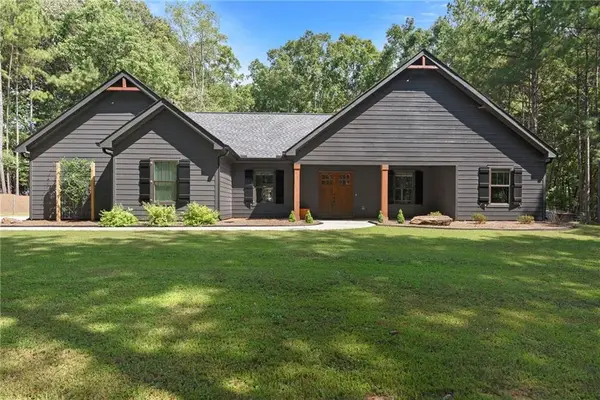 $479,000Active3 beds 2 baths1,548 sq. ft.
631 Edmondson Road, Monroe, GA 30656
MLS# 7843660Listed by: EXTOL REALTY - New
 $349,000Active3 beds 2 baths
1231 Cumberland Trail, Monroe, GA 30656
MLS# 7842611Listed by: NPG REALTY


Protect your home and budget from life's surprises with an Assurant Home Warranty, backed by a partner that supports you through every step of homeownership. Explore Plans.
© 2026 Better Homes and Gardens Real Estate LLC. An Anywhere Real Estate company. All rights reserved. Better Homes and Gardens® Real Estate is a registered trademark owned by Meredith Operations Corporation, licensed to Better Homes and Gardens Real Estate LLC and used with permission. Better Homes and Gardens Real Estate LLC fully supports the principles of the Fair Housing Act and the Equal Opportunity Act. Listing information is deemed reliable but is not guaranteed accurate.
Each office is independently owned and operated.
Any services or products provided by third parties are not provided by, affiliated with or related to Better Homes and Gardens Real Estate LLC, or its affiliated companies.