
233 Springtime Way, Monroe, GA 30655
Local realty services provided by:Better Homes and Gardens Real Estate Jackson Realty
233 Springtime Way,Monroe, GA 30655
$599,290
- 4 Beds
- 3 Baths
- 2,367 sq. ft.
- Single family
- Active
Listed by: becky layson, linda cothern
Office: peggy slappey properties
MLS#:10821743
Source:METROMLS
Price summary
- Price:$599,290
- Price per sq. ft.:$253.19
- Monthly HOA dues:$41.67
About this home
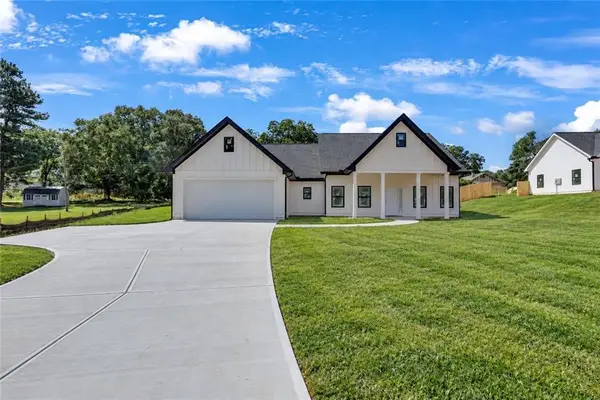
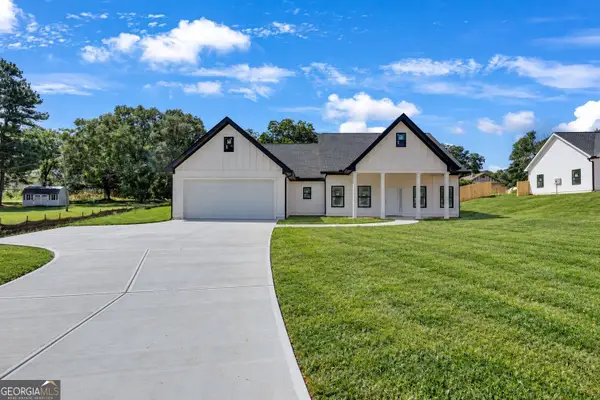
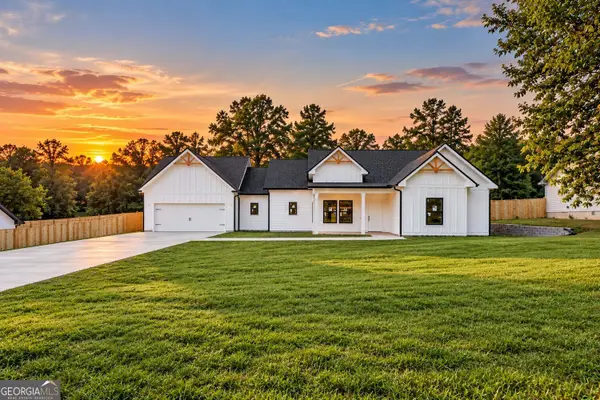
LOT 4 Rosemary Plan Welcome to Arrington Woods! TO BE BUILT by Vision Home Crafters, this exquisite ranch-level home perfectly blends modern luxury with the tranquility of nature. Situated on a sprawling 1-acre wooded lot, this property offers the privacy and "breath-easy" space you've been searching for. The main level features a thoughtful 4-bedroom, 3-bathroom layout designed for effortless living, complemented by a spacious 3-car garage with plenty of room for vehicles and storage. At the heart of the home, the gourmet kitchen shines with sleek quartz countertops and a professional-grade appliance package, making it a true centerpiece for both daily meals or hosting a get-together. Looking for more space? The second floor features an unfinished bonus room/5th bedroom and a full bath, providing a blank canvas for a home theater, gym, or private guest suite. Step outside to your covered back porch, complete with a cozy fireplace-the ultimate spot for morning coffee or relaxing in the evening while overlooking your private wooded retreat....
Contact an agent
Home facts
- Year built:2026
- Subdivision & Development:Arrington Woods
- Listing ID #:10821743
- Updated:October 07, 2026 at 11:27 AM
Rooms and interior
- Bedrooms:4
- Total bathrooms:3
- Full bathrooms:3
- Flooring:Carpet
- Dining Description:Seats 12+
- Kitchen Description:Breakfast Bar, Dishwasher, Disposal, Kitchen Island, Microwave, Solid Surface Counters, Walk-in Pantry
- Bedroom Description:Master On Main Level, Walk-In Closet(s)
- Living area:2,367 sq. ft.
Heating and cooling
- Cooling:Ceiling Fan(s), Central Air
- Heating:Central, Natural Gas
- Central air:Yes
Structure and exterior
- Roof:Composition
- Year built:2026
- Building area:2,367 sq. ft.
- Lot area:1 Acres
- Lot Features:Level
- Architectural Style:Craftsman
- Construction Materials:Brick, Concrete, Stone
- Exterior Features:Deck/Patio
- Foundation Description:Slab
- Levels:1 Story
Schools
- High school:Monroe Area
- Middle school:Carver
- Elementary school:Monroe
Utilities
- Water:Public, Water Available
- Sewer:Septic Tank
Finances and disclosures
- Price:$599,290
- Price per sq. ft.:$253.19
Features and amenities
- Appliances:Dishwasher, Disposal, Microwave
- Laundry features:In Mud Room, Laundry
- Amenities:Bookcases, High Ceilings, Smoke Detector(s)
Parking
- Total parking spaces:3
- Parking description:Attached, Garage, Garage Door Opener, Kitchen Level, Side/Rear Entrance
- Garage:Yes
 2026 Georgia MLS. All rights reserved. Information Deem Reliable But Not Guaranteed October 7, 2026
New listings near 233 Springtime Way
- Coming Soon
 $410,000Coming Soon3 beds 3 baths1,706 sq. ft.
1350 Waverly Way, Monroe, GA 30656
MLS# 7845417Listed by: HARRY NORMAN REALTORS - Coming Soon
 $410,000Coming Soon3 beds 3 baths1,706 sq. ft.
1350 Waverly Way, Monroe, GA 30656
MLS# 10854280Listed by: Harry Norman Realtors - Coming Soon
 $425,000Coming Soon3 beds 3 baths1,766 sq. ft.
1362 Waverly Way, Monroe, GA 30656
MLS# 10854528Listed by: Harry Norman Realtors - Coming Soon
 $425,000Coming Soon3 beds 3 baths1,766 sq. ft.
1350 Waverly Way, Monroe, GA 30656
MLS# 7845665Listed by: HARRY NORMAN REALTORS - New
 $475,000Active4 beds 3 baths2,232 sq. ft.
1433 Palmer Drive, Monroe, GA 30656
MLS# 10868146Listed by: RE/MAX Center - New
 $350,000Active3 beds 2 baths1,803 sq. ft.
2105 Raegan Court, Monroe, GA 30655
MLS# 10868217Listed by: Mark Spain Real Estate - New
 $650,000Active5 beds 4 baths4,337 sq. ft.
507 E Church Street, Monroe, GA 30655
MLS# 10867468Listed by: The Rezerve - New
 $1,158,000Active3 beds 2 baths1,417 sq. ft.
1085 Pannell Road, Monroe, GA 30655
MLS# CL365701Listed by: MALCOM & MALCOM - New
 $634,900Active4 beds 4 baths2,600 sq. ft.
2309 Monroe Jersey Road, Monroe, GA 30655
MLS# CL365662Listed by: LGM L.L.C. - New
 $385,000Active3 beds 2 baths1,850 sq. ft.
1038 Orchard Circle, Monroe, GA 30656
MLS# 7848919Listed by: SOUTHERN CLASSIC REALTORS


Protect your home and budget from life's surprises with an Assurant Home Warranty, backed by a partner that supports you through every step of homeownership. Explore Plans.
© 2026 Better Homes and Gardens Real Estate LLC. An Anywhere Real Estate company. All rights reserved. Better Homes and Gardens® Real Estate is a registered trademark owned by Meredith Operations Corporation, licensed to Better Homes and Gardens Real Estate LLC and used with permission. Better Homes and Gardens Real Estate LLC fully supports the principles of the Fair Housing Act and the Equal Opportunity Act. Listing information is deemed reliable but is not guaranteed accurate.
Each office is independently owned and operated.
Any services or products provided by third parties are not provided by, affiliated with or related to Better Homes and Gardens Real Estate LLC, or its affiliated companies.