
237 Sunset Creek Way, Monroe, GA 30655
Local realty services provided by:Better Homes and Gardens Real Estate Jackson Realty
237 Sunset Creek Way,Monroe, GA 30655
$698,335
- 5 Beds
- 5 Baths
- 3,155 sq. ft.
- Single family
- Active
Listed by: camelia prodan, holly mccoy
Office: reliant realty inc.
MLS#:10874812
Source:METROMLS
Price summary
- Price:$698,335
- Price per sq. ft.:$221.34
- Monthly HOA dues:$91.67
About this home
NEW CONSTRUCTION - The Kirkland plan on a basement and a 3 car garage - This 5 bedroom, 4 1/2 bath home features an open kitchen with a generous island, quartz countertops, upgraded backsplash, under cabinet lighting, soft close doors and drawers, a walk-in pantry, double convection wall ovens with microwave above and a dishwasher. The kitchen overlooks the family room, which features a charming gas starter, wood-burning brick fireplace. The separate dining room features a beautiful coffered ceiling and board and batt wall trim. The owner's suite is located on the main level and includes a trey ceiling with recessed can lighting. The owners suite boast separate vanities with granite countertops, with free standing soaking tub, separate tile shower with glass wall, framed mirrors and separate his/her walk-in closets. The laundry room and powder room are also located on the main level. On the second level there are 4 secondary bedrooms and 3 full bathrooms. The Spring Creek community is highly sought after Walnut Grove School District. Minutes from Downtown Monroe. Up to $10K Buyer Incentive when using one of our preferred lenders....
Contact an agent
Home facts
- Year built:2026
- Subdivision & Development:Spring Creek
- Listing ID #:10874812
- Updated:November 09, 2026 at 12:16 PM
Rooms and interior
- Bedrooms:5
- Total bathrooms:5
- Full bathrooms:4
- Half bathrooms:1
- Flooring:Carpet, Laminate, Tile
- Bathrooms Description:Separate Shower, Soaking Tub
- Kitchen Description:Convection Oven, Cooktop, Dishwasher, Double Oven, Microwave, Oven (Wall), Stainless Steel Appliance(s)
- Bedroom Description:Master On Main Level, Walk-In Closet(s)
- Living area:3,155 sq. ft.
Heating and cooling
- Cooling:Ceiling Fan(s), Central Air, Zoned
- Heating:Forced Air, Natural Gas, Zoned
- Central air:Yes
Structure and exterior
- Roof:Composition
- Year built:2026
- Building area:3,155 sq. ft.
- Lot area:0.91 Acres
- Lot Features:Private
- Architectural Style:Traditional
- Construction Materials:Brick, Concrete
- Levels:2 Story
Schools
- High school:Walnut Grove
- Middle school:Youth
- Elementary school:Youth
Utilities
- Water:Public, Water Available
- Sewer:Septic Tank
Finances and disclosures
- Price:$698,335
- Price per sq. ft.:$221.34
Features and amenities
- Appliances:Convection Oven, Cooktop, Dishwasher, Double Oven, Gas Water Heater, Microwave, Oven (Wall), Stainless Steel Appliance(s)
- Laundry features:In Hall, Laundry
- Amenities:Gas Water Heater, Pulldown Attic Stairs
Parking
- Parking description:Attached, Garage, Garage Door Opener
- Garage:Yes
 2026 Georgia MLS. All rights reserved. Information Deem Reliable But Not Guaranteed November 9, 2026
New listings near 237 Sunset Creek Way
- Coming Soon
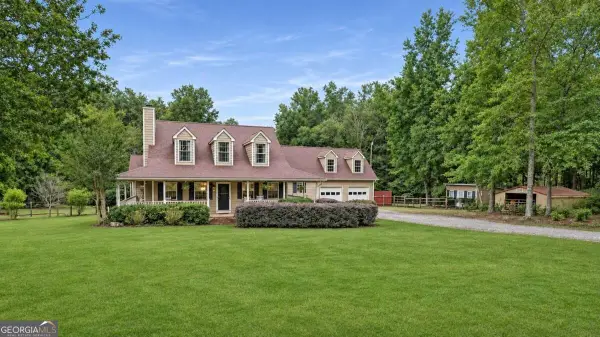 $635,000Coming Soon4 beds 4 baths3,258 sq. ft.
231 N Cross Lane Road, Monroe, GA 30656
MLS# 10885970Listed by: Tracy Cousineau Real Estate - Coming Soon
 $460,000Coming Soon3 beds 3 baths2,178 sq. ft.
802 Windfield Way, Monroe, GA 30655
MLS# 10877609Listed by: Mark Spain Real Estate - Coming Soon
 $460,000Coming Soon3 beds 3 baths2,178 sq. ft.
802 Windfield Way, Monroe, GA 30655
MLS# 7858079Listed by: MARK SPAIN REAL ESTATE  $549,900Active4 beds 4 baths2,250 sq. ft.
3575 Bold Springs Road, Monroe, GA 30656
MLS# 7757152Listed by: SOUTHERN CLASSIC REALTORS- New
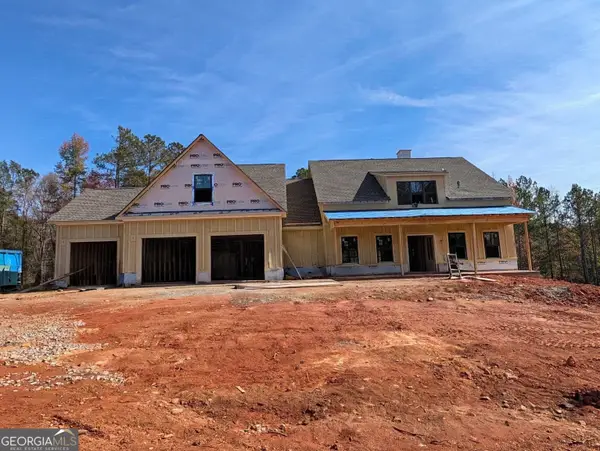 $647,735Active4 beds 5 baths2,945 sq. ft.
1584 Willowbend Place, Monroe, GA 30655
MLS# 10886949Listed by: Reliant Realty Inc. - New
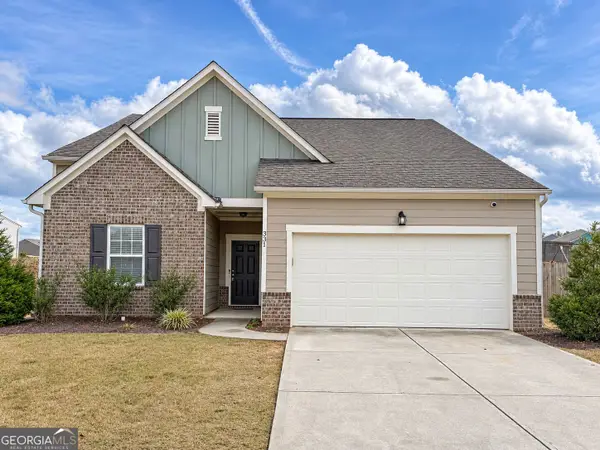 $338,000Active4 beds 2 baths1,884 sq. ft.
331 Mccall Way, Monroe, GA 30655
MLS# 10886745Listed by: Augusta Partners, LLC - New
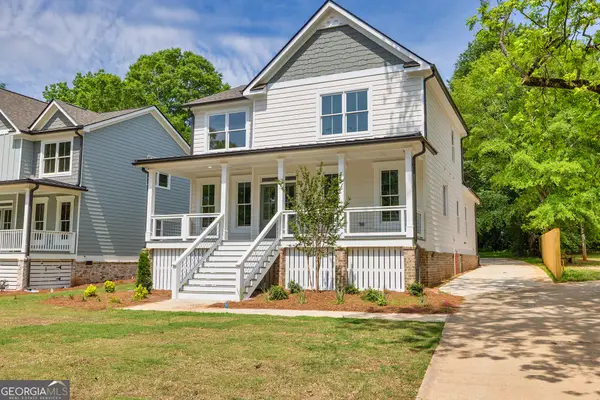 $429,900Active4 beds 3 baths2,477 sq. ft.
231 E Marable Street, Monroe, GA 30655
MLS# 10886606Listed by: Re/Max Tru, Inc. - New
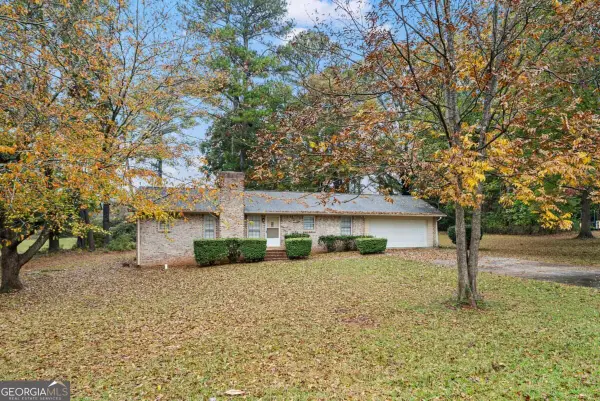 $290,000Active2 beds 2 baths1,152 sq. ft.
515 Kelton Road, Monroe, GA 30656
MLS# 10886376Listed by: Algin Realty, Inc. - New
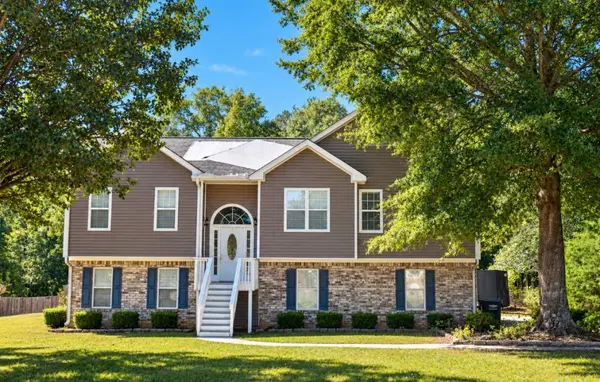 $295,000Active4 beds 3 baths1,579 sq. ft.
2165 Brushcreek Court, Monroe, GA 30655
MLS# 7865027Listed by: ANSLEY REAL ESTATE | CHRISTIE'S INTERNATIONAL REAL ESTATE - New
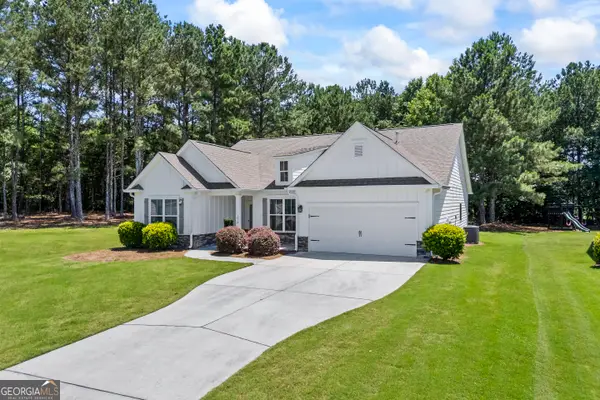 $409,900Active4 beds 3 baths2,081 sq. ft.
1912 Hymer Court, Monroe, GA 30656
MLS# 10886176Listed by: Algin Realty, Inc.


Protect your home and budget from life's surprises with an Assurant Home Warranty, backed by a partner that supports you through every step of homeownership. Explore Plans.
© 2026 Better Homes and Gardens Real Estate LLC. An Anywhere Real Estate company. All rights reserved. Better Homes and Gardens® Real Estate is a registered trademark owned by Meredith Operations Corporation, licensed to Better Homes and Gardens Real Estate LLC and used with permission. Better Homes and Gardens Real Estate LLC fully supports the principles of the Fair Housing Act and the Equal Opportunity Act. Listing information is deemed reliable but is not guaranteed accurate.
Each office is independently owned and operated.
Any services or products provided by third parties are not provided by, affiliated with or related to Better Homes and Gardens Real Estate LLC, or its affiliated companies.