
246 Club Drive, Monroe, GA 30655
Local realty services provided by:Better Homes and Gardens Real Estate Metro Brokers
Listed by: kasey prince, susan h prince
Office: keller williams realty atl partners
MLS#:7836665
Source:FIRSTMLS
Price summary
- Price:$515,000
- Price per sq. ft.:$233.35
- Monthly HOA dues:$230
About this home
Welcome to Grand Haven-where you're not just buying a home, you're embracing a lifestyle! Welcome to your dream home in the coveted Grand Haven community of Monroe, a serene and vibrant 55+ active adult neighborhood. This beautifully designed true ranch home offers an inviting 3-bedroom, 2-bath split-bedroom floor plan with thoughtful features throughout and ADA-compatible design elements. Step inside and immediately appreciate the abundance of natural light and LVP flooring throughout main living areas. The spacious family room features a dramatic vaulted ceiling, creating an open, airy atmosphere that flows beautifully into the heart of the home-the kitchen. Designed for both everyday living and entertaining, the kitchen boasts a large island, solid surface countertops, tiled backsplash, and appliances. The privately situated primary suite offers a peaceful retreat with plantation shutters and a tray ceiling. The spa-like primary bath features his-and-hers vanities, a tiled walk-in shower with a convenient bench, and a spacious walk-in closet with custom built-ins. Two additional bedrooms and a full bath are located on the opposite side of the home, providing privacy and flexibility for guests, hobbies, or a home office. There is a total of 5 Walk-In Closets! A convenient mud room/drop zone off the garage adds functionality to everyday living, while the 3-car garage provides plenty of room for vehicles, storage, and hobbies. Outdoor living is where this home truly shines. Relax year-round on the screened-in, all-weather rear porch, or step onto the adjacent grilling deck for outdoor entertaining. The backyard provides privacy and peace of mind. Raised garden beds are ready for your favorite summer vegetables, and an irrigation system makes maintaining your outdoor spaces a breeze. Grand Haven makes enjoying life easy, with HOA-covered yard maintenance and an impressive collection of amenities. Residents enjoy an Olympic-sized swimming pool, clubhouse, fitness room, gated entrance, community garden, dog park, tennis courts, and pickleball courts-all designed to encourage an active, social, and carefree lifestyle. And for the golf enthusiast, Monroe Golf & Country Club is just 2 miles away, putting a round of golf close to home while local shopping, dining, and conveniences are just a short drive away. With its spacious ranch design, abundant natural light, beautiful finishes, extensive storage, exceptional outdoor living spaces, and resort-style community amenities, this home offers the perfect blend of comfort, convenience, and lifestyle. This is more than a neighborhood-it's a lifestyle. Welcome home to Grand Haven!...
Contact an agent
Home facts
- Year built:2019
- Subdivision & Development:Grand Haven
- Listing ID #:7836665
- Updated:September 22, 2026 at 01:39 PM
Rooms and interior
- Bedrooms:3
- Total bathrooms:2
- Full bathrooms:2
- Flooring:Carpet, Ceramic Tile
- Dining Description:Open Concept
- Bathrooms Description:Double Vanity, Shower Only
- Kitchen Description:Breakfast Bar, Cabinets White, Dishwasher, Electric Cooktop, Electric Oven, Kitchen Island, Microwave, Pantry Walk-In, Solid Surface Counters, View to Family Room
- Bedroom Description:Master on Main
- Living area:2,207 sq. ft.
Heating and cooling
- Cooling:Central Air, Heat Pump
- Heating:Central, Electric, Heat Pump, Hot Water
- Central air:Yes
Structure and exterior
- Roof:Composition, Shingle
- Year built:2019
- Building area:2,207 sq. ft.
- Lot area:0.19 Acres
- Lot Features:Back Yard, Front Yard, Landscaped, Level, Private
- Architectural Style:Ranch
- Construction Materials:HardiPlank Type, Wood Siding
- Exterior Features:Front Porch, Rear Porch, Screened
- Levels:1 Story
Schools
- High school:Walnut Grove
- Middle school:Youth
- Elementary school:Atha Road
Utilities
- Water:Public
- Sewer:Public Sewer, Sewer Available
Finances and disclosures
- Price:$515,000
- Price per sq. ft.:$233.35
- Tax amount:$1,614 (2025)
Features and amenities
- Laundry features:Laundry Room, Main Level
- Amenities:Disappearing Attic Stairs, Electric Water Heater, High Speed Internet, Walk-In Closet(s)
Parking
- Parking description:Attached, Garage
- Garage spaces:3
 Listings identified with the FMLS IDX logo come from FMLS and are held by brokerage firms other than the owner of this website. The listing brokerage is identified in any listing details. Information is deemed reliable but is not guaranteed. If you believe any FMLS listing contains material that infringes your copyrighted work please click here (https://www.fmls.com/dmca) to review our DMCA policy and learn how to submit a takedown request. ©2026 First Multiple Listing Service, Inc.
New listings near 246 Club Drive
- Coming Soon
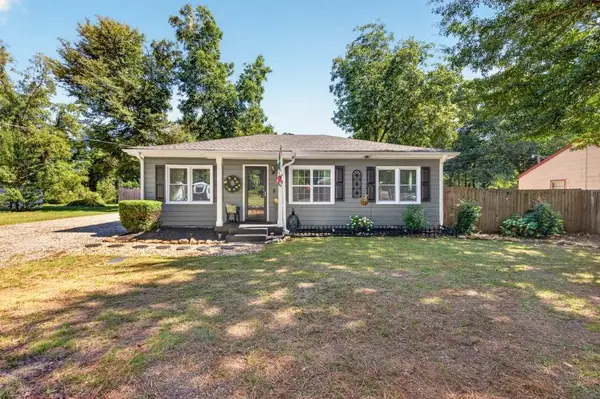 $325,000Coming Soon3 beds 1 baths1,098 sq. ft.
1013 S Madison Avenue, Monroe, GA 30655
MLS# 7840912Listed by: THE EULALIA GROUP REAL ESTATE, LLC - Coming Soon
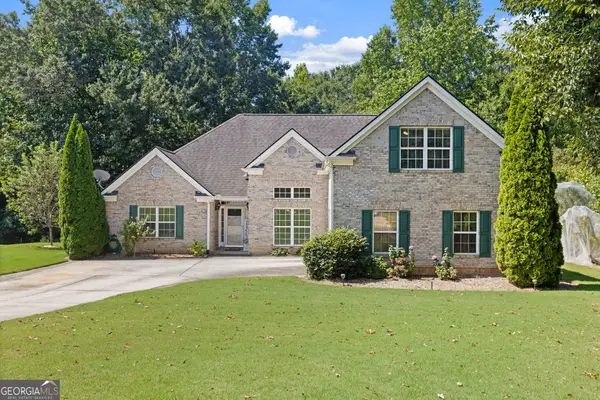 $425,000Coming Soon4 beds 4 baths2,625 sq. ft.
1620 Audreys Ridge, Monroe, GA 30656
MLS# 10835695Listed by: Pinnacle Realty Professionals - New
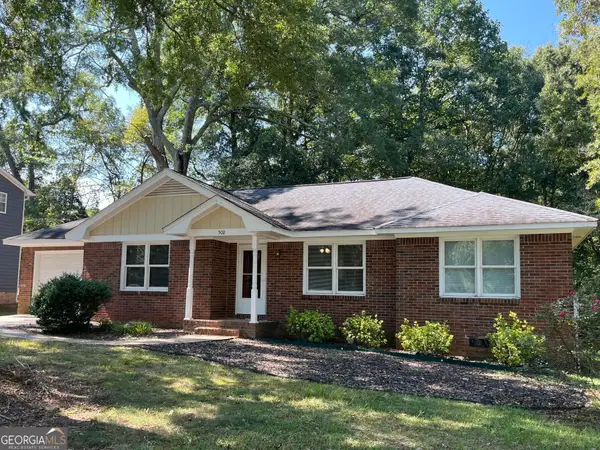 $265,000Active3 beds 2 baths1,187 sq. ft.
502 Chestnut Lane, Monroe, GA 30655
MLS# 10850090Listed by: Beycome Brokerage Realty LLC - New
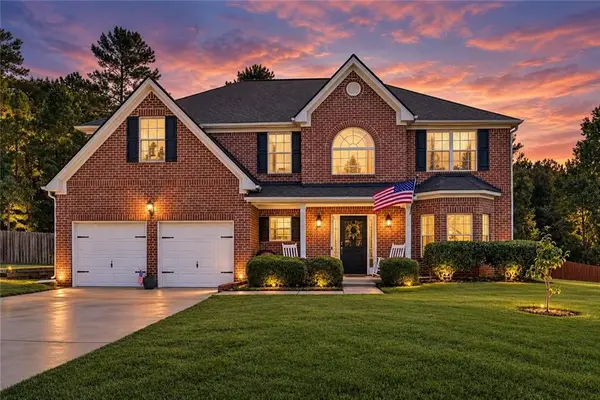 $405,000Active4 beds 3 baths2,777 sq. ft.
2709 Oakmont Way, Monroe, GA 30656
MLS# 7840738Listed by: VIRTUAL PROPERTIES REALTY.COM - New
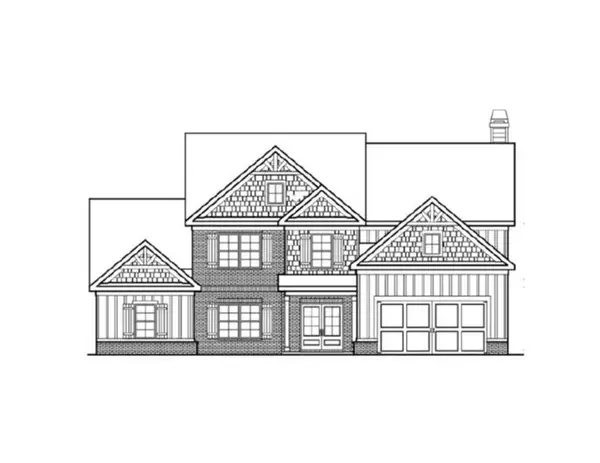 $717,993Active4 beds 5 baths3,309 sq. ft.
1452 Willowbend Place, Monroe, GA 30655
MLS# 7840707Listed by: RELIANT REALTY, INC. - New
 $1,500,000Active29.78 Acres
0 Bold Springs Rd, Monroe, GA 30656
MLS# 10849538Listed by: Realty Professionals of Georgia - New
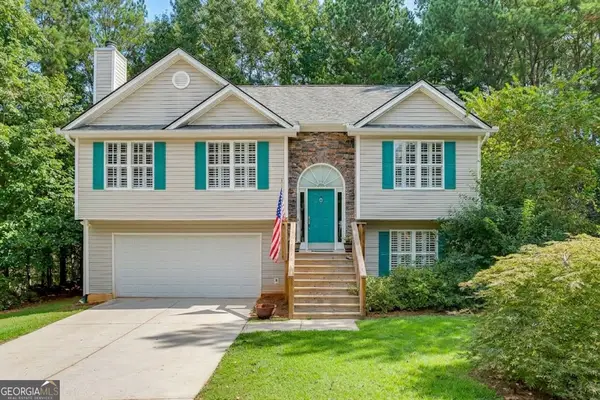 $349,000Active3 beds 2 baths
1231 Cumberland Trl, Monroe, GA 30656
MLS# 10849469Listed by: Brothers Realty Inc. - New
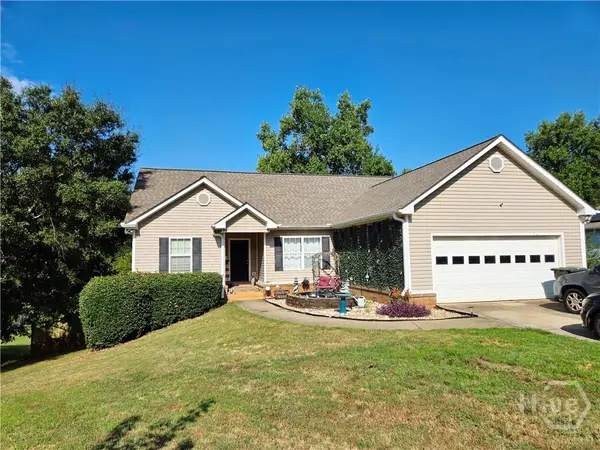 $389,900Active3 beds 3 baths3,056 sq. ft.
209 Clearwater Drive, Monroe, GA 30655
MLS# CL364922Listed by: AT HOME REAL ESTATE - New
 $1,100,000Active5 beds 5 baths5,764 sq. ft.
1011 Highgrove Drive, Monroe, GA 30655
MLS# 7840537Listed by: KELLER WILLIAMS PREMIER - New
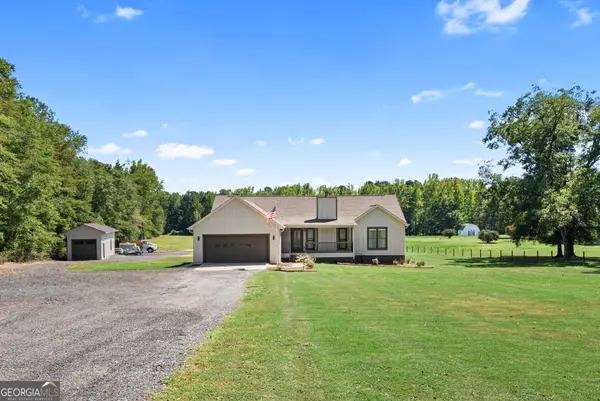 $550,000Active3 beds 2 baths1,682 sq. ft.
2845 Hearn Road Nw, Monroe, GA 30656
MLS# 10849112Listed by: Algin Realty, Inc.


Protect your home and budget from life's surprises with an Assurant Home Warranty, backed by a partner that supports you through every step of homeownership. Explore Plans.
© 2026 Better Homes and Gardens Real Estate LLC. An Anywhere Real Estate company. All rights reserved. Better Homes and Gardens® Real Estate is a registered trademark owned by Meredith Operations Corporation, licensed to Better Homes and Gardens Real Estate LLC and used with permission. Better Homes and Gardens Real Estate LLC fully supports the principles of the Fair Housing Act and the Equal Opportunity Act. Listing information is deemed reliable but is not guaranteed accurate.
Each office is independently owned and operated.
Any services or products provided by third parties are not provided by, affiliated with or related to Better Homes and Gardens Real Estate LLC, or its affiliated companies.