
275 Springtime Way, Monroe, GA 30655
Local realty services provided by:Better Homes and Gardens Real Estate Jackson Realty
275 Springtime Way,Monroe, GA 30655
$583,305
- 4 Beds
- 4 Baths
- 2,342 sq. ft.
- Single family
- Active
Listed by: linda cothern, becky layson
Office: peggy slappey properties
MLS#:10822426
Source:METROMLS
Price summary
- Price:$583,305
- Price per sq. ft.:$249.06
- Monthly HOA dues:$41.67
About this home
The Hazel Plan - By Vision Home Crafters. Beautiful new construction 1.5-story home featuring a primary suite and two secondary bedroom with adjoining bath on the main floor and a fourth bedroom and bathroom upstairs. The open-concept main living area includes a spacious family room, dining area, and kitchen with gas cooktop, built-in oven and microwave, upgraded appliances, walk-in pantry with solid wood shelving, and soft-close cabinetry throughout. Additional features include build-in cabinets on both sides of wood burning fireplace, wood stairs, a mud bench drop zone off the garage, and many other great features. Enjoy the private backyard from the covered patio with a wood-burning fireplace. Arrington Woods is not your typical new construction community. Great care has been taken to preserve as many of the mature trees as possible, creating a beautiful natural setting that complements the homes and the community. In Arrington Woods, you'll find the perfect blend of new construction living with the warmth and charm of an established neighborhood feel. Come tour the beautiful wooded homesites and see why so many homeowners are choosing Arrington Woods....
Contact an agent
Home facts
- Year built:2026
- Subdivision & Development:Arrington Woods
- Listing ID #:10822426
- Updated:August 23, 2026 at 10:58 AM
Rooms and interior
- Bedrooms:4
- Total bathrooms:4
- Full bathrooms:3
- Half bathrooms:1
- Flooring:Carpet, Tile
- Dining Description:Living Room/Dining Room Combo, Seats 12+
- Bathrooms Description:Double Vanity
- Kitchen Description:Breakfast Area, Dishwasher, Disposal, Kitchen Island, Microwave, Walk-in Pantry
- Bedroom Description:Master On Main Level, Split Bedroom Plan, Walk-In Closet(s)
- Living area:2,342 sq. ft.
Heating and cooling
- Cooling:Ceiling Fan(s), Central Air, Zoned
- Heating:Central, Natural Gas, Zoned
- Central air:Yes
Structure and exterior
- Roof:Composition
- Year built:2026
- Building area:2,342 sq. ft.
- Lot area:1.25 Acres
- Lot Features:Level, Private
- Architectural Style:Craftsman, Traditional
- Construction Materials:Brick
- Exterior Features:Deck/Patio
- Foundation Description:Slab
- Levels:1.5 Story
Schools
- High school:Monroe Area
- Middle school:Carver
- Elementary school:Monroe
Utilities
- Water:Public, Water Available
- Sewer:Septic Tank
Finances and disclosures
- Price:$583,305
- Price per sq. ft.:$249.06
- Tax amount:$1 (2025)
Features and amenities
- Appliances:Dishwasher, Disposal, Gas Water Heater, Microwave
- Laundry features:Laundry
- Amenities:Bookcases, Carbon Monoxide Detector(s), Double Pane Windows, Gas Water Heater, High Ceilings, Smoke Detector(s), Tray Ceiling(s)
Parking
- Total parking spaces:4
- Parking description:Attached, Detached Parking, Garage, Garage Door Opener, Kitchen Level, Side/Rear Entrance
- Garage:Yes
 2026 Georgia MLS. All rights reserved. Information Deem Reliable But Not Guaranteed August 23, 2026
New listings near 275 Springtime Way
- Coming Soon
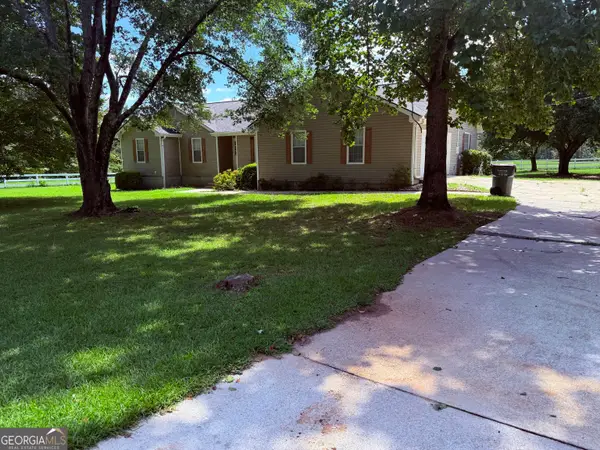 $504,900Coming Soon4 beds 2 baths2,001 sq. ft.
358 Roscoe Davis Road, Monroe, GA 30656
MLS# 10830588Listed by: Crest and Key Realty - Coming Soon
 $504,900Coming Soon4 beds 2 baths2,001 sq. ft.
358 Roscoe Davis Road, Monroe, GA 30656
MLS# 7825404Listed by: CREST AND KEY REALTY - New
 $619,900Active4 beds 3 baths3,053 sq. ft.
1980 Cedar Bluff Rd, Monroe, GA 30656
MLS# 10830948Listed by: Gingerich & Chapman Realty Group - New
 $398,900Active4 beds 3 baths2,980 sq. ft.
621 Wellington Lane, Monroe, GA 30655
MLS# 10830841Listed by: BHHS Georgia Properties - New
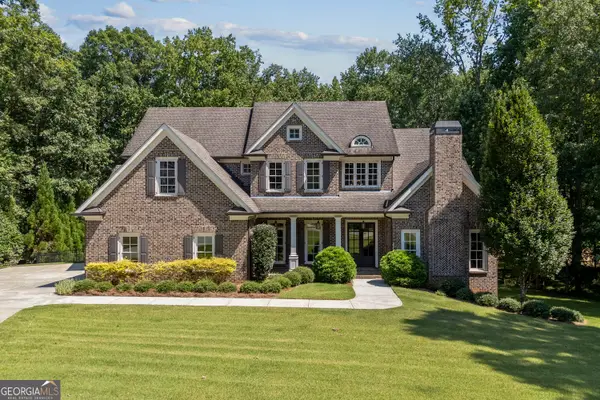 $1,200,000Active5 beds 5 baths4,369 sq. ft.
416 St Ives Walk, Monroe, GA 30655
MLS# 10830579Listed by: Purvis Realty Group - New
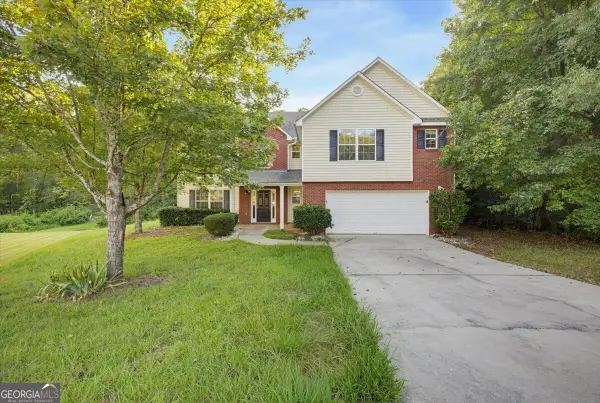 $365,000Active4 beds 3 baths2,419 sq. ft.
834 Thompson Ridge Drive, Monroe, GA 30655
MLS# 10830584Listed by: Solutions First Realty LLC - New
 $380,000Active3 beds 2 baths
224 Doster Avenue, Monroe, GA 30656
MLS# 10830651Listed by: Keller Williams Chattahoochee - New
 $365,000Active3 beds 3 baths1,856 sq. ft.
257 Clearwater Drive, Monroe, GA 30655
MLS# 7825088Listed by: HOMESMART - New
 $340,000Active3 beds 3 baths1,921 sq. ft.
575 Meadows Farm Drive, Monroe, GA 30655
MLS# 10829819Listed by: Keller Williams Realty First Atlanta - New
 $850,000Active4 beds 4 baths3,116 sq. ft.
2128 Stonegate Way, Monroe, GA 30656
MLS# 10829830Listed by: The Rezerve


Protect your home and budget from life's surprises with an Assurant Home Warranty, backed by a partner that supports you through every step of homeownership. Explore Plans.
© 2026 Better Homes and Gardens Real Estate LLC. An Anywhere Real Estate company. All rights reserved. Better Homes and Gardens® Real Estate is a registered trademark owned by Meredith Operations Corporation, licensed to Better Homes and Gardens Real Estate LLC and used with permission. Better Homes and Gardens Real Estate LLC fully supports the principles of the Fair Housing Act and the Equal Opportunity Act. Listing information is deemed reliable but is not guaranteed accurate.
Each office is independently owned and operated.
Any services or products provided by third parties are not provided by, affiliated with or related to Better Homes and Gardens Real Estate LLC, or its affiliated companies.