
301 Club Drive, Monroe, GA 30655
Local realty services provided by:Better Homes and Gardens Real Estate Metro Brokers
301 Club Drive,Monroe, GA 30655
$510,000
- 2 Beds
- 3 Baths
- - sq. ft.
- Single family
- Active
Listed by: becky baile
Office: southern classic realtors
MLS#:7802831
Source:FIRSTMLS
Price summary
- Price:$510,000
- Monthly HOA dues:$230
About this home
Welcome to Grand Haven — Where Every Day Feels Like a Vacation
Nestled in the sought-after, gated 55+ active adult community of Grand Haven, this beautifully designed home offers the perfect blend of comfort, style, and low-maintenance living. With two oversized bedrooms, each featuring its own spacious walk-in closet and the primary suites both include a stunning full zero-entry shower, combining accessibility with modern elegance. A private pocket office sits off the foyer and a convenient half bath for guests rounds out the open floor plan. The kitchen boasts of granite countertops and a large island with the gas cooktop ready for everything from casual breakfasts to gourmet dinner parties. This floor plan is beautiful and a rare find.
Beyond your doorstep, the Grand Haven lifestyle truly shines. HOA dues cover lawn maintenance, so you can spend your time enjoying everything this vibrant community has to offer — not mowing the grass. Meet friends on the pickleball courts, join a game of bocce ball, or stay fit with water aerobics, or lounge in the large Junior Olympic-size pool. Prefer something more laid-back? There's always a card game or social event happening at the spacious clubhouse. Furry friends will love the dog park, and with the entire neighborhood being golf cart friendly, it's easy to cruise over to visit neighbors or head to the next activity.
If you're looking for a friendly, active community where you'll make lifelong friends and love where you live — welcome home to Grand Haven. *Some photos have been enhanced with virtual staging*...
Contact an agent
Home facts
- Year built:2021
- Subdivision & Development:GRAND HAVEN AT ALCOVY MTN
- Listing ID #:7802831
- Updated:September 24, 2026 at 01:33 PM
Rooms and interior
- Bedrooms:2
- Total bathrooms:3
- Full bathrooms:2
- Half bathrooms:1
- Dining Description:Open Concept
- Bathrooms Description:Double Vanity, Shower Only
- Kitchen Description:Breakfast Room, Cabinets White, Dishwasher, Eat-in Kitchen, Electric Oven, Gas Cooktop, Kitchen Island, Microwave, Pantry Walk-In, Refrigerator, Self Cleaning Oven, Solid Surface Counters, View to Family Room
- Bedroom Description:Master on Main, Oversized Master
Heating and cooling
- Cooling:Central Air
- Central air:Yes
Structure and exterior
- Roof:Shingle
- Year built:2021
- Lot area:0.21 Acres
- Lot Features:Back Yard, Front Yard
- Architectural Style:Craftsman
- Construction Materials:HardiPlank Type, Wood Siding
- Exterior Features:Covered, Front Porch, Rear Porch
- Levels:1 Story
Schools
- High school:Walnut Grove
- Middle school:Youth
- Elementary school:Atha Road
Utilities
- Water:Public
- Sewer:Public Sewer, Sewer Available
Finances and disclosures
- Price:$510,000
- Tax amount:$5,920 (2025)
Features and amenities
- Appliances:Irrigation Equipment
- Laundry features:Dryer, In Hall, Washer
- Amenities:Entrance Foyer, Gas Water Heater, Walk-In Closet(s)
Parking
- Total parking spaces:2
- Parking description:Garage
- Garage spaces:2
 Listings identified with the FMLS IDX logo come from FMLS and are held by brokerage firms other than the owner of this website. The listing brokerage is identified in any listing details. Information is deemed reliable but is not guaranteed. If you believe any FMLS listing contains material that infringes your copyrighted work please click here (https://www.fmls.com/dmca) to review our DMCA policy and learn how to submit a takedown request. ©2026 First Multiple Listing Service, Inc.
New listings near 301 Club Drive
- Coming Soon
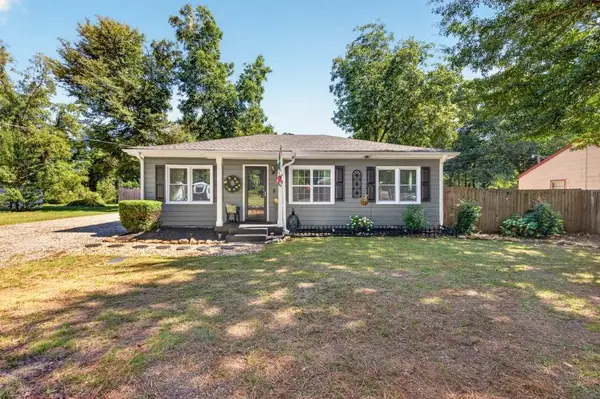 $325,000Coming Soon3 beds 1 baths1,098 sq. ft.
1013 S Madison Avenue, Monroe, GA 30655
MLS# 7840912Listed by: THE EULALIA GROUP REAL ESTATE, LLC - Coming Soon
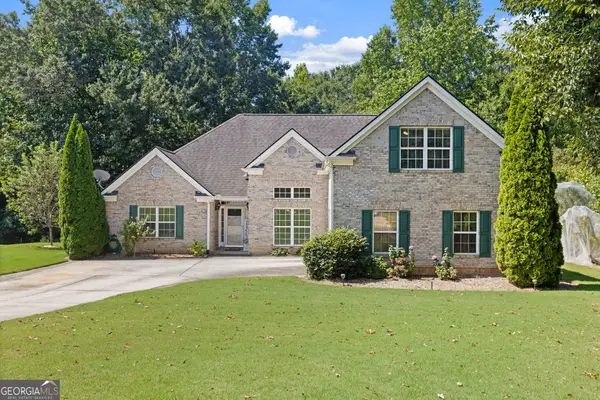 $425,000Coming Soon4 beds 4 baths2,625 sq. ft.
1620 Audreys Ridge, Monroe, GA 30656
MLS# 10835695Listed by: Pinnacle Realty Professionals - New
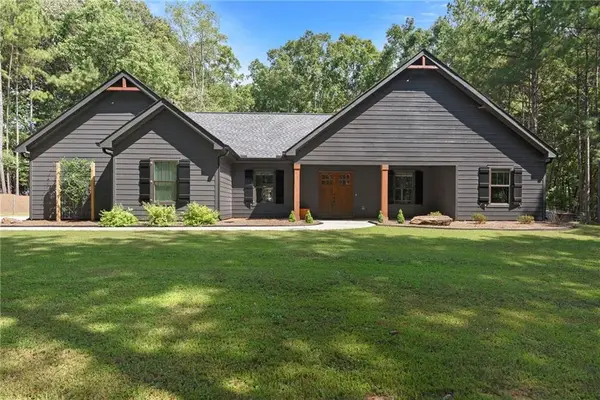 $479,000Active3 beds 2 baths1,548 sq. ft.
631 Edmondson Road, Monroe, GA 30656
MLS# 7843660Listed by: EXTOL REALTY - New
 $349,000Active3 beds 2 baths
1231 Cumberland Trail, Monroe, GA 30656
MLS# 7842611Listed by: NPG REALTY - New
 $349,900Active3 beds 3 baths1,610 sq. ft.
1160 Golfview Terrace, Monroe, GA 30655
MLS# 7842560Listed by: ENTERA REALTY, LLC - New
 $299,900Active3 beds 3 baths1,799 sq. ft.
1825 River Run Road, Monroe, GA 30656
MLS# 7842445Listed by: KELLER WILLIAMS REALTY ATL PARTNERS - New
 $369,900Active4 beds 2 baths1,892 sq. ft.
1924 Mountain Creek Church Road Nw, Monroe, GA 30656
MLS# 7842207Listed by: LOKATION REAL ESTATE, LLC - New
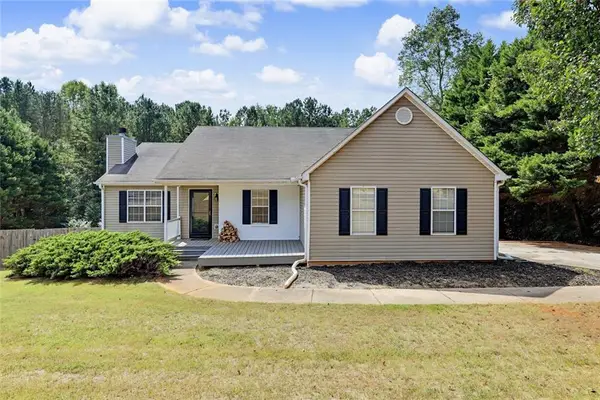 $370,000Active3 beds 2 baths
830 Riverwood Drive, Monroe, GA 30655
MLS# 7842221Listed by: MALCOM AND MALCOM REALTY PROF, LLC. 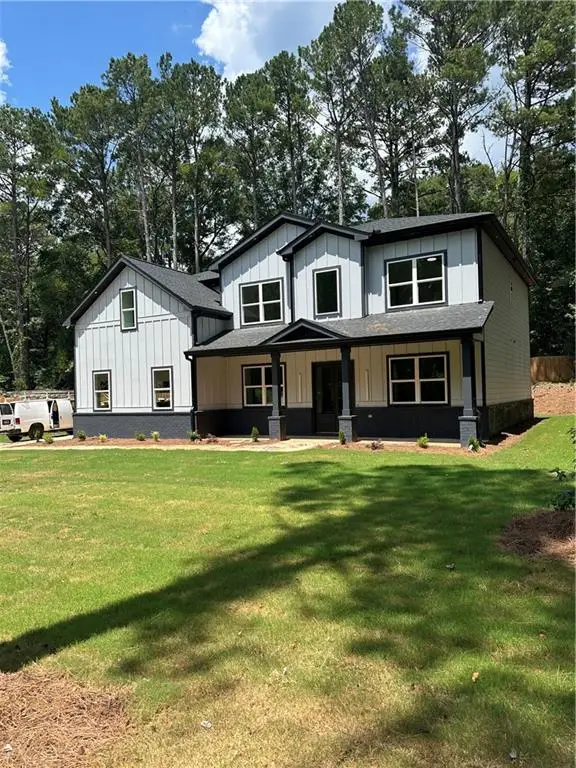 $639,000Active5 beds 6 baths3,600 sq. ft.
1269 Highway 138, Monroe, GA 30655
MLS# 7826138Listed by: HOMESMART- New
 $379,900Active3 beds 2 baths1,242 sq. ft.
501 Harris Street, Monroe, GA 30655
MLS# 7841987Listed by: KAM WILLIAMS REALTY GROUP, LLC


Protect your home and budget from life's surprises with an Assurant Home Warranty, backed by a partner that supports you through every step of homeownership. Explore Plans.
© 2026 Better Homes and Gardens Real Estate LLC. An Anywhere Real Estate company. All rights reserved. Better Homes and Gardens® Real Estate is a registered trademark owned by Meredith Operations Corporation, licensed to Better Homes and Gardens Real Estate LLC and used with permission. Better Homes and Gardens Real Estate LLC fully supports the principles of the Fair Housing Act and the Equal Opportunity Act. Listing information is deemed reliable but is not guaranteed accurate.
Each office is independently owned and operated.
Any services or products provided by third parties are not provided by, affiliated with or related to Better Homes and Gardens Real Estate LLC, or its affiliated companies.