
313 Walker Drive, Monroe, GA 30655
Local realty services provided by:Better Homes and Gardens Real Estate Metro Brokers
313 Walker Drive,Monroe, GA 30655
$250,000
- 2 Beds
- 2 Baths
- 976 sq. ft.
- Single family
- Active
Listed by: luciana vlad
Office: virtual properties realty.net, llc.
MLS#:7836085
Source:FIRSTMLS
Price summary
- Price:$250,000
- Price per sq. ft.:$256.15
About this home
Welcome to 313 Walker Drive, a beautifully renovated 2-bedroom, 2-bath ranch offering modern comfort, thoughtful updates, and an inviting open-concept design. Originally built in 1945, this home was completely gutted and remodeled from the studs up in 2020, with major components replaced, including the roof, HVAC system, water heater, appliances, and more.
Step inside to a bright, welcoming interior where the kitchen flows seamlessly into the living area, creating an ideal space for both everyday living and entertaining. The kitchen features a generously sized island that provides additional prep space and seating while serving as a natural gathering place at the heart of the home.
Both bedrooms are comfortably sized with ample closet space, while the two well-proportioned bathrooms add to the home's functional and thoughtfully designed layout.
Offering just under 1,000 square feet and situated on a spacious 0.63-acre lot, this move-in-ready home combines manageable living space with plenty of room to enjoy outdoors. Conveniently located just minutes from the growing downtown Monroe area, you'll have easy access to a variety of local dining, shopping, and entertainment options.
Whether you're searching for your first home, looking to downsize, or considering an investment property, 313 Walker Drive offers a wonderful combination of extensive updates, comfortable living spaces, a generous lot, and a convenient Monroe location...
Contact an agent
Home facts
- Year built:1945
- Subdivision & Development:WILDWOOD ESTATES
- Listing ID #:7836085
- Updated:September 22, 2026 at 01:22 PM
Rooms and interior
- Bedrooms:2
- Total bathrooms:2
- Full bathrooms:2
- Dining Description:Open Concept
- Bathrooms Description:Tub/Shower Combo
- Kitchen Description:Cabinets White, Dishwasher, Eat-in Kitchen, Electric Oven, Electric Range, Kitchen Island
- Basement Description:Crawl Space
- Living area:976 sq. ft.
Heating and cooling
- Cooling:Central Air
- Heating:Central
- Central air:Yes
Structure and exterior
- Roof:Composition, Shingle
- Year built:1945
- Building area:976 sq. ft.
- Lot area:0.63 Acres
- Lot Features:Back Yard, Front Yard
- Architectural Style:Ranch
- Construction Materials:Fiber Cement
- Exterior Features:Covered, Front Porch, Rain Gutters
- Levels:1 Story
Schools
- High school:Walnut Grove
- Middle school:Youth
- Elementary school:Atha Road
Utilities
- Water:Public, Water Available
- Sewer:Public Sewer
Finances and disclosures
- Price:$250,000
- Price per sq. ft.:$256.15
- Tax amount:$1,980 (2025)
Features and amenities
- Amenities:Electric Water Heater
Parking
- Total parking spaces:3
- Parking description:Driveway
 Listings identified with the FMLS IDX logo come from FMLS and are held by brokerage firms other than the owner of this website. The listing brokerage is identified in any listing details. Information is deemed reliable but is not guaranteed. If you believe any FMLS listing contains material that infringes your copyrighted work please click here (https://www.fmls.com/dmca) to review our DMCA policy and learn how to submit a takedown request. ©2026 First Multiple Listing Service, Inc.
New listings near 313 Walker Drive
- Coming Soon
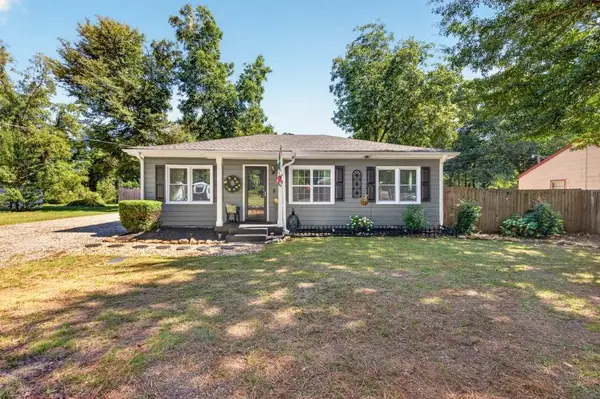 $325,000Coming Soon3 beds 1 baths1,098 sq. ft.
1013 S Madison Avenue, Monroe, GA 30655
MLS# 7840912Listed by: THE EULALIA GROUP REAL ESTATE, LLC - Coming Soon
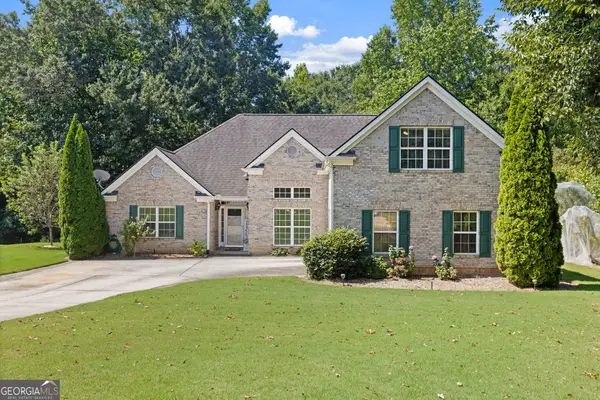 $425,000Coming Soon4 beds 4 baths2,625 sq. ft.
1620 Audreys Ridge, Monroe, GA 30656
MLS# 10835695Listed by: Pinnacle Realty Professionals - New
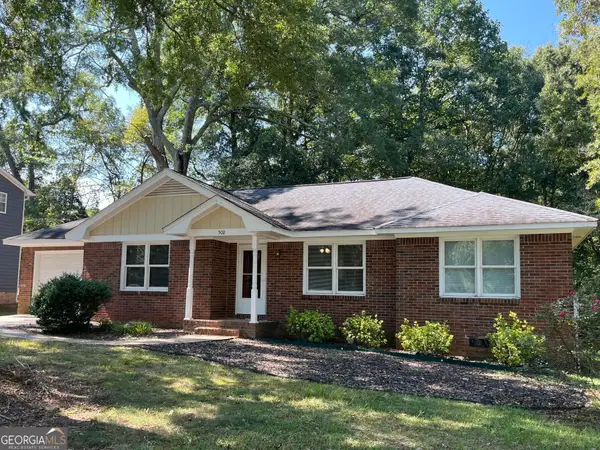 $265,000Active3 beds 2 baths1,187 sq. ft.
502 Chestnut Lane, Monroe, GA 30655
MLS# 10850090Listed by: Beycome Brokerage Realty LLC - New
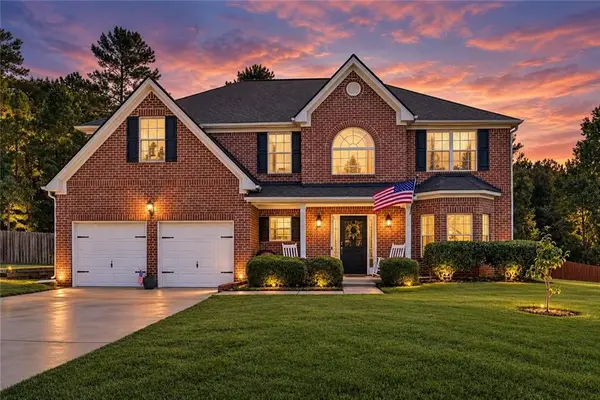 $405,000Active4 beds 3 baths2,777 sq. ft.
2709 Oakmont Way, Monroe, GA 30656
MLS# 7840738Listed by: VIRTUAL PROPERTIES REALTY.COM - New
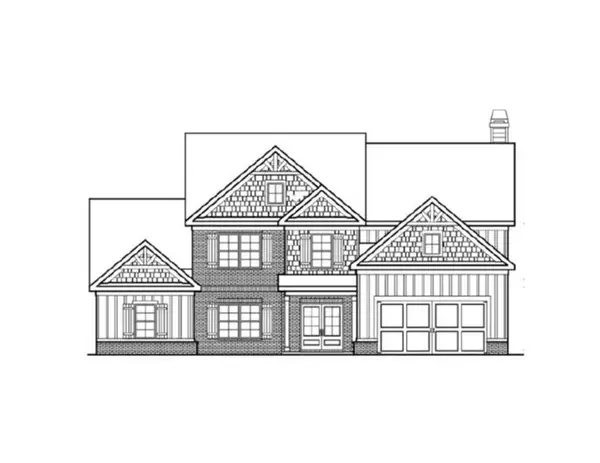 $717,993Active4 beds 5 baths3,309 sq. ft.
1452 Willowbend Place, Monroe, GA 30655
MLS# 7840707Listed by: RELIANT REALTY, INC. - New
 $1,500,000Active29.78 Acres
0 Bold Springs Rd, Monroe, GA 30656
MLS# 10849538Listed by: Realty Professionals of Georgia - New
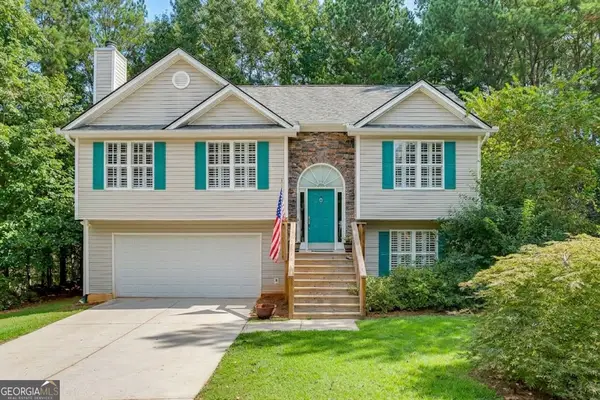 $349,000Active3 beds 2 baths
1231 Cumberland Trl, Monroe, GA 30656
MLS# 10849469Listed by: Brothers Realty Inc. - New
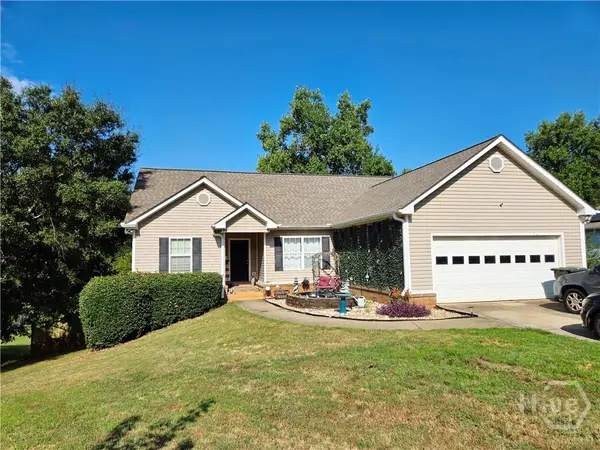 $389,900Active3 beds 3 baths3,056 sq. ft.
209 Clearwater Drive, Monroe, GA 30655
MLS# CL364922Listed by: AT HOME REAL ESTATE - New
 $1,100,000Active5 beds 5 baths5,764 sq. ft.
1011 Highgrove Drive, Monroe, GA 30655
MLS# 7840537Listed by: KELLER WILLIAMS PREMIER - New
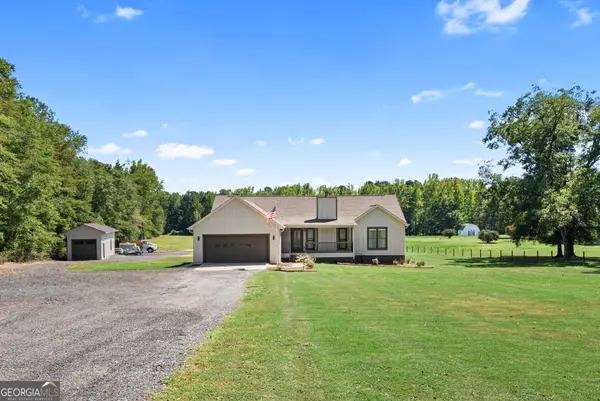 $550,000Active3 beds 2 baths1,682 sq. ft.
2845 Hearn Road Nw, Monroe, GA 30656
MLS# 10849112Listed by: Algin Realty, Inc.


Protect your home and budget from life's surprises with an Assurant Home Warranty, backed by a partner that supports you through every step of homeownership. Explore Plans.
© 2026 Better Homes and Gardens Real Estate LLC. An Anywhere Real Estate company. All rights reserved. Better Homes and Gardens® Real Estate is a registered trademark owned by Meredith Operations Corporation, licensed to Better Homes and Gardens Real Estate LLC and used with permission. Better Homes and Gardens Real Estate LLC fully supports the principles of the Fair Housing Act and the Equal Opportunity Act. Listing information is deemed reliable but is not guaranteed accurate.
Each office is independently owned and operated.
Any services or products provided by third parties are not provided by, affiliated with or related to Better Homes and Gardens Real Estate LLC, or its affiliated companies.