
3300 Stewart Lake Road, Monroe, GA 30655
Local realty services provided by:Better Homes and Gardens Real Estate Jackson Realty
3300 Stewart Lake Road,Monroe, GA 30655
$550,000
- 4 Beds
- 3 Baths
- 3,462 sq. ft.
- Single family
- Coming Soon
Listed by: jeffrey crittenden
Office: exp realty
MLS#:10832122
Source:METROMLS
Price summary
- Price:$550,000
- Price per sq. ft.:$158.87
About this home
Welcome to a completely remodeled home in a fantastic neighborhood of estate properties! This home is a must see with new floors, new windows, new roof, new insulation, updated chef's kitchen, updated bathrooms and a mater suite with a wonderful retreat area, massive walk-in closet, spa like ensuite, and it's own private deck with a view of the lake! Living room with vaulted ceiling and a wood burning fireplace. Formal Dining room. Open concept Kitchen and Family room with French doors out to the beautiful back yard. Separate Laundry room with a pantry. Oversized two car garage and the list goes on! With the privacy of 1.8 acres and views of Stewart Lake, this flat lot offers a great deal of potential for the next owner who may want a pool or a detached garage/workshop! NO HOA in the neighborhood of all custom built homes! Minutes to Loganville and downtown Monroe for everything you could want in dining and shopping convenience! This is an area in Monroe that truly is a hidden gem!
Contact an agent
Home facts
- Year built:1988
- Subdivision & Development:Stewart Lake
- Listing ID #:10832122
- Updated:August 25, 2026 at 04:32 AM
Rooms and interior
- Bedrooms:4
- Total bathrooms:3
- Full bathrooms:3
- Flooring:Laminate, Tile
- Bathrooms Description:Double Vanity, Separate Shower, Soaking Tub, Tile Bath
- Kitchen Description:Convection Oven, Cooktop, Dishwasher, Disposal, Ice Maker, Oven/Range (Combo), Refrigerator, Stainless Steel Appliance(s)
- Bedroom Description:Split Bedroom Plan, Walk-In Closet(s)
- Basement Description:Crawl Space
- Living area:3,462 sq. ft.
Heating and cooling
- Cooling:Central Air
- Heating:Central
- Central air:Yes
Structure and exterior
- Roof:Composition
- Year built:1988
- Building area:3,462 sq. ft.
- Lot area:1.89 Acres
- Lot Features:Level, Private
- Architectural Style:Contemporary
- Construction Materials:Vinyl Siding
- Levels:Multi/Split
Schools
- High school:Walnut Grove
- Middle school:Youth
- Elementary school:Youth
Utilities
- Water:Public, Water Available
- Sewer:Septic Tank
Finances and disclosures
- Price:$550,000
- Price per sq. ft.:$158.87
- Tax amount:$860 (2024)
Features and amenities
- Appliances:Convection Oven, Cooktop, Dishwasher, Disposal, Electric Water Heater, Oven/Range (Combo), Refrigerator, Stainless Steel Appliance(s)
- Laundry features:In Hall, Laundry
- Amenities:Electric Water Heater, High Ceilings, Pulldown Attic Stairs, Two Story Foyer
Parking
- Parking description:Garage
- Garage:Yes
 2026 Georgia MLS. All rights reserved. Information Deem Reliable But Not Guaranteed August 25, 2026
New listings near 3300 Stewart Lake Road
- Coming Soon
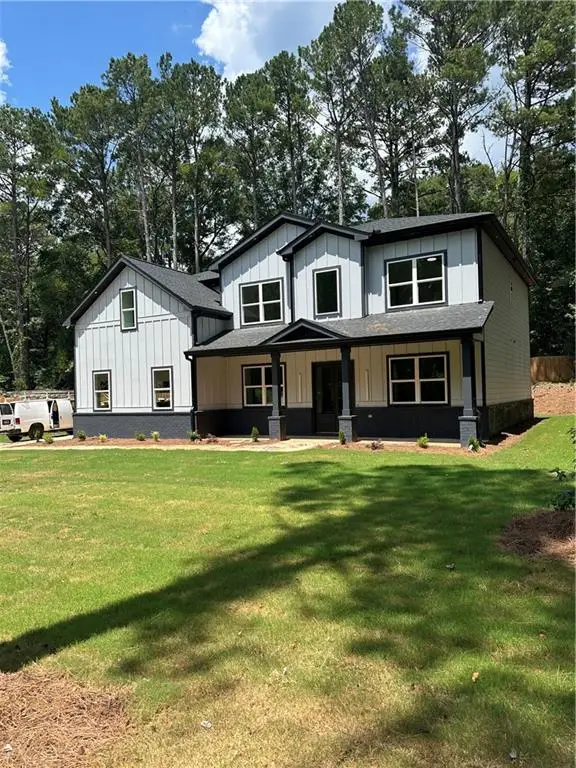 $639,000Coming Soon5 beds 6 baths962 sq. ft.
1291 Highway 138, Monroe, GA 30655
MLS# 7826138Listed by: HOMESMART - Coming Soon
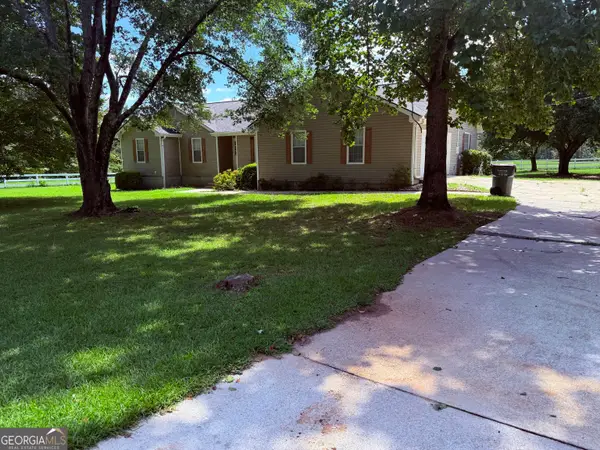 $504,900Coming Soon4 beds 2 baths2,001 sq. ft.
358 Roscoe Davis Road, Monroe, GA 30656
MLS# 10830588Listed by: Crest and Key Realty - Coming Soon
 $504,900Coming Soon4 beds 2 baths2,001 sq. ft.
358 Roscoe Davis Road, Monroe, GA 30656
MLS# 7825404Listed by: CREST AND KEY REALTY - New
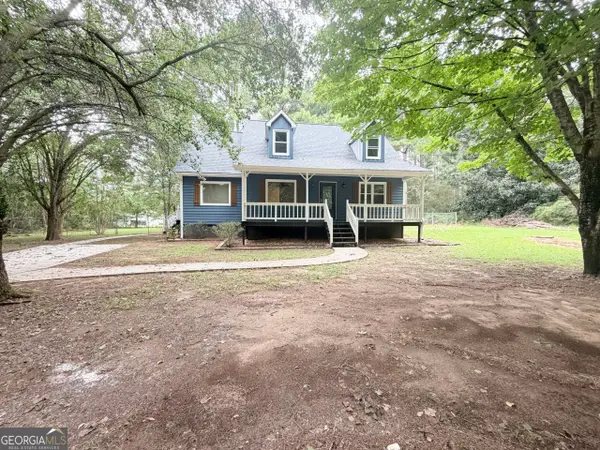 $341,000Active3 beds 3 baths1,827 sq. ft.
1784 Deer Court Nw, Monroe, GA 30656
MLS# 10832198Listed by: Opendoor Brokerage - New
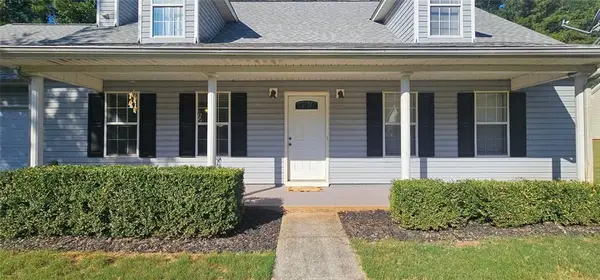 $305,000Active4 beds 3 baths2,185 sq. ft.
661 Michael Circle, Monroe, GA 30655
MLS# 7826623Listed by: MAXIMUM ONE EXECUTIVE REALTORS - New
 $1,700,000Active5 beds 5 baths
1092 Stewart Road, Monroe, GA 30655
MLS# 10832040Listed by: Keller Williams Realty Atl. Partners - New
 $600,000Active5 beds 4 baths3,730 sq. ft.
1910 Mount Vernon Road Nw, Monroe, GA 30656
MLS# 7826249Listed by: OSLEY WILLIAMS AND ASSOCIATES, INC. - New
 $1,100,000Active5 beds 4 baths3,435 sq. ft.
810 North Hampton Way, Monroe, GA 30656
MLS# 10831426Listed by: Keller Williams Premier - New
 $619,900Active4 beds 3 baths3,053 sq. ft.
1980 Cedar Bluff Road, Monroe, GA 30656
MLS# 10830948Listed by: Gingerich & Chapman Realty Group


Protect your home and budget from life's surprises with an Assurant Home Warranty, backed by a partner that supports you through every step of homeownership. Explore Plans.
© 2026 Better Homes and Gardens Real Estate LLC. An Anywhere Real Estate company. All rights reserved. Better Homes and Gardens® Real Estate is a registered trademark owned by Meredith Operations Corporation, licensed to Better Homes and Gardens Real Estate LLC and used with permission. Better Homes and Gardens Real Estate LLC fully supports the principles of the Fair Housing Act and the Equal Opportunity Act. Listing information is deemed reliable but is not guaranteed accurate.
Each office is independently owned and operated.
Any services or products provided by third parties are not provided by, affiliated with or related to Better Homes and Gardens Real Estate LLC, or its affiliated companies.