
502 Chestnut Lane, Monroe, GA 30655
Local realty services provided by:Better Homes and Gardens Real Estate Jackson Realty
502 Chestnut Lane,Monroe, GA 30655
$265,000
- 3 Beds
- 2 Baths
- 1,187 sq. ft.
- Single family
- Active
Listed by: steven koleno
Office: beycome brokerage realty llc
MLS#:10850090
Source:METROMLS
Price summary
- Price:$265,000
- Price per sq. ft.:$223.25
About this home
Discover the charm of this delightful, well-maintained 3-bedroom, 2-bath brick ranch in an established Monroe neighborhood. This single-level home includes 1,187 square feet with an easy, functional layout. The updated kitchen features cabinetry, generous storage, ample counter space and stainless appliances, while the spacious living/dining area provides plenty of flexibility for everyday living and entertaining. The primary bedroom includes a walk-in closet and private bath with a tub and separate shower. Two additional bedrooms and a second full bath provide space for guests or a home office. Outside, enjoy a rear deck overlooking a shaded backyard with mature trees. Additional features include a dedicated laundry closet, attached one-car garage and a newer roof. Conveniently located in Monroe with easy access to shopping, schools and other area amenities.
Contact an agent
Home facts
- Year built:1990
- Subdivision & Development:CHESTNUT CREEK
- Listing ID #:10850090
- Updated:September 22, 2026 at 10:56 AM
Rooms and interior
- Bedrooms:3
- Total bathrooms:2
- Full bathrooms:2
- Flooring:Laminate
- Kitchen Description:Dishwasher, Oven/Range (Combo), Refrigerator, Stainless Steel Appliance(s)
- Bedroom Description:Walk-In Closet(s)
- Living area:1,187 sq. ft.
Heating and cooling
- Cooling:Central Air
- Heating:Central, Forced Air, Heat Pump
- Central air:Yes
Structure and exterior
- Roof:Composition
- Year built:1990
- Building area:1,187 sq. ft.
- Lot area:0.37 Acres
- Lot Features:Cul-De-Sac, Level
- Architectural Style:Ranch, Traditional
- Construction Materials:Brick
- Levels:1 Story
Schools
- High school:Monroe Area
- Middle school:Other
- Elementary school:Monroe
Utilities
- Water:Public, Water Available
- Sewer:Public Sewer, Sewer Connected
Finances and disclosures
- Price:$265,000
- Price per sq. ft.:$223.25
- Tax amount:$2,759 (2025)
Features and amenities
- Appliances:Dishwasher, Electric Water Heater, Oven/Range (Combo), Refrigerator, Stainless Steel Appliance(s)
- Laundry features:Laundry Closet
- Amenities:Electric Water Heater, Pulldown Attic Stairs, Tray Ceiling(s)
Parking
- Total parking spaces:2
- Parking description:Attached, Garage
- Garage:Yes
 2026 Georgia MLS. All rights reserved. Information Deem Reliable But Not Guaranteed September 22, 2026
New listings near 502 Chestnut Lane
- Coming Soon
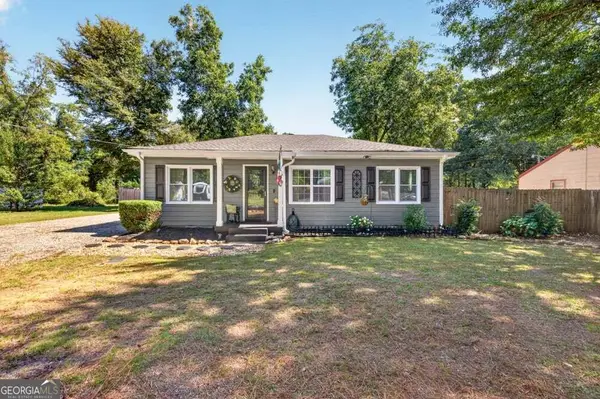 $325,000Coming Soon3 beds 1 baths1,098 sq. ft.
1013 S Madison Avenue, Monroe, GA 30655
MLS# 10849793Listed by: The Eulalia Group Real Estate - Coming Soon
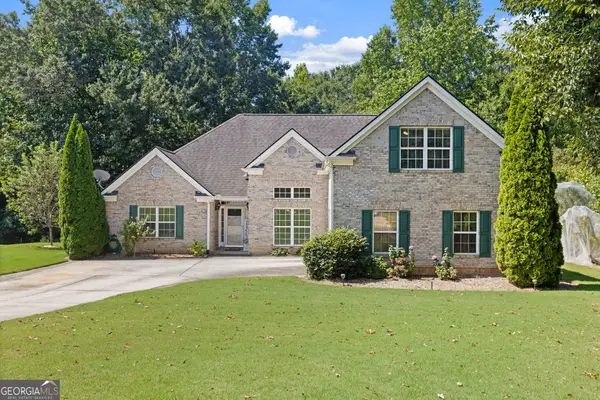 $425,000Coming Soon4 beds 4 baths2,625 sq. ft.
1620 Audreys Ridge, Monroe, GA 30656
MLS# 10835695Listed by: Pinnacle Realty Professionals - New
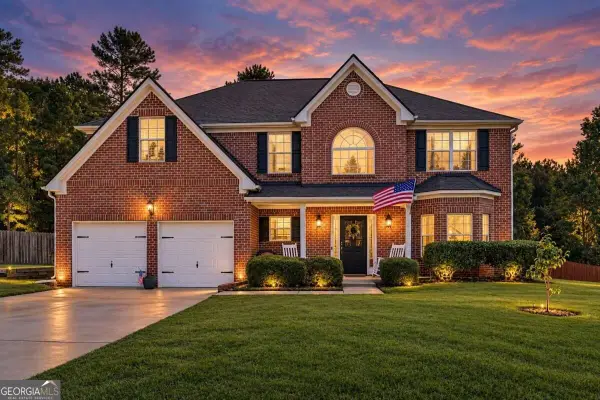 $405,000Active4 beds 3 baths
2709 Oakmont Way, Monroe, GA 30656
MLS# 10849762Listed by: Virtual Properties Realty.com - New
 $1,500,000Active29.78 Acres
0 Bold Springs Rd, Monroe, GA 30656
MLS# 10849538Listed by: Realty Professionals of Georgia - New
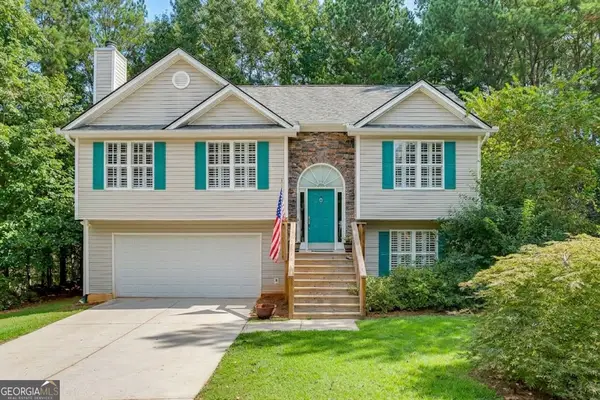 $349,000Active3 beds 2 baths
1231 Cumberland Trl, Monroe, GA 30656
MLS# 10849469Listed by: Brothers Realty Inc. - New
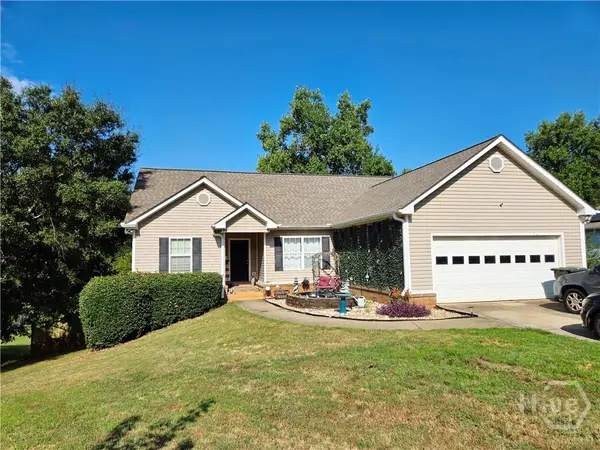 $389,900Active3 beds 3 baths3,056 sq. ft.
209 Clearwater Drive, Monroe, GA 30655
MLS# CL364922Listed by: AT HOME REAL ESTATE - New
 $1,100,000Active5 beds 5 baths5,764 sq. ft.
1011 Highgrove Drive, Monroe, GA 30655
MLS# 7840537Listed by: KELLER WILLIAMS PREMIER - New
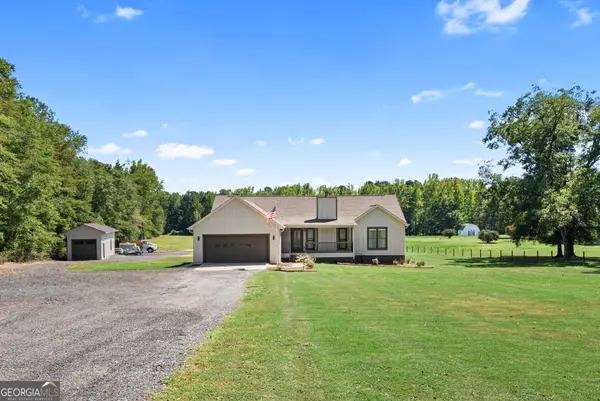 $550,000Active3 beds 2 baths1,682 sq. ft.
2845 Hearn Road Nw, Monroe, GA 30656
MLS# 10849112Listed by: Algin Realty, Inc. - New
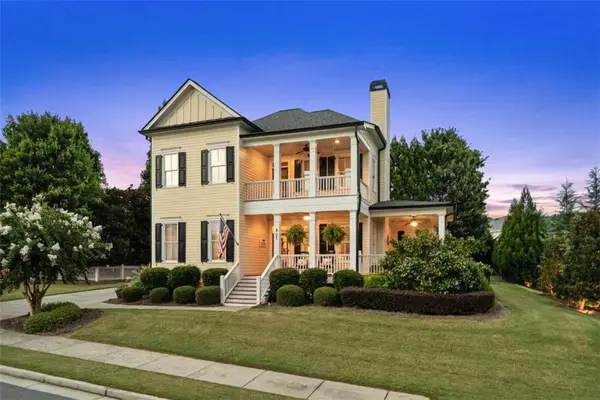 $739,900Active4 beds 5 baths3,148 sq. ft.
807 Clubside Court, Monroe, GA 30655
MLS# 7840289Listed by: ALGIN REALTY, INC.


Protect your home and budget from life's surprises with an Assurant Home Warranty, backed by a partner that supports you through every step of homeownership. Explore Plans.
© 2026 Better Homes and Gardens Real Estate LLC. An Anywhere Real Estate company. All rights reserved. Better Homes and Gardens® Real Estate is a registered trademark owned by Meredith Operations Corporation, licensed to Better Homes and Gardens Real Estate LLC and used with permission. Better Homes and Gardens Real Estate LLC fully supports the principles of the Fair Housing Act and the Equal Opportunity Act. Listing information is deemed reliable but is not guaranteed accurate.
Each office is independently owned and operated.
Any services or products provided by third parties are not provided by, affiliated with or related to Better Homes and Gardens Real Estate LLC, or its affiliated companies.