
558 Sterling Water Drive, Monroe, GA 30655
Local realty services provided by:Better Homes and Gardens Real Estate Metro Brokers
558 Sterling Water Drive,Monroe, GA 30655
$794,900
- 5 Beds
- 4 Baths
- 4,215 sq. ft.
- Single family
- Active
Listed by: rich arrington
Office: century 21 realty 1 professionals
MLS#:10837783
Source:METROMLS
Price summary
- Price:$794,900
- Price per sq. ft.:$188.59
- Monthly HOA dues:$54.83
About this home
This is the kind of home that makes you want to stay awhile-and gives everyone else a reason to come over! Meticulously maintained and filled with thoughtful upgrades, this impressive Craftsman-style home is located in the highly sought-after Lakeshore Estates community. From relaxed evenings by the double-sided fireplace to summer cookouts on the large composite deck, game nights in the finished basement and weekends enjoying the neighborhood amenities, this home was made for gathering with family and friends. The spacious layout offers generously sized bedrooms on both levels, including two bedrooms connected by a Jack-and-Jill bathroom. Plantation shutters, a whole-house intercom and radio system, an irrigation system and upgraded finishes add comfort, character and convenience throughout. The finished basement takes entertaining to another level with an exceptionally large flex space-perfect for a home theater, game room, fitness studio, playroom or the ultimate hangout. It also features a full bathroom, unfinished workshop and storage area, dual exterior exits and access to a covered concrete patio beneath the deck. Lakeshore Estates offers lake access, a swimming pool, tennis courts, clubhouse, playground and sidewalks-giving you more than a home; it gives you a lifestyle. You'll also be just minutes from Downtown Monroe's dining and entertainment, several golf courses, Highway 78 and I-20. And here's the opportunity buyers won't want to miss: the seller is offering up to $20,000 in incentives with an acceptable offer! Use it toward eligible closing costs, a rate buy-down or other approved expenses. Homes with this much space, flexibility, neighborhood appeal and buyer incentive don't come along often-schedule your private showing before someone else makes it theirs!...
Contact an agent
Home facts
- Year built:2005
- Subdivision & Development:LAKESHORE ESTATES
- Listing ID #:10837783
- Updated:September 02, 2026 at 04:28 AM
Rooms and interior
- Bedrooms:5
- Total bathrooms:4
- Full bathrooms:3
- Half bathrooms:1
- Flooring:Hardwood
- Bathrooms Description:Double Vanity
- Kitchen Description:Breakfast Bar, Breakfast Room, Dishwasher, Double Oven, Solid Surface Counters
- Basement Description:Exterior Entry, Finished, Full
- Living area:4,215 sq. ft.
Heating and cooling
- Cooling:Central Air
- Central air:Yes
Structure and exterior
- Roof:Composition
- Year built:2005
- Building area:4,215 sq. ft.
- Lot area:0.6 Acres
- Lot Features:Sloped
- Architectural Style:Craftsman
- Construction Materials:Brick
- Exterior Features:Deck/Patio, Sprinkler System
- Levels:1 Story
Schools
- High school:Walnut Grove
- Middle school:Youth
- Elementary school:Walnut Grove
Utilities
- Water:Public, Water Available
- Sewer:Septic Tank
Finances and disclosures
- Price:$794,900
- Price per sq. ft.:$188.59
- Tax amount:$1,620 (2025)
Features and amenities
- Appliances:Dishwasher, Double Oven, Intercom
- Laundry features:In Hall, Laundry
- Amenities:Carbon Monoxide Detector(s), Intercom, Smoke Detector(s)
Parking
- Total parking spaces:2
- Parking description:Garage
- Garage:Yes
 2026 Georgia MLS. All rights reserved. Information Deem Reliable But Not Guaranteed September 2, 2026
New listings near 558 Sterling Water Drive
- Coming Soon
 $499,900Coming Soon4 beds 2 baths2,683 sq. ft.
1230 Morgans Run, Monroe, GA 30656
MLS# 10836322Listed by: Joe Stockdale Real Estate - Coming Soon
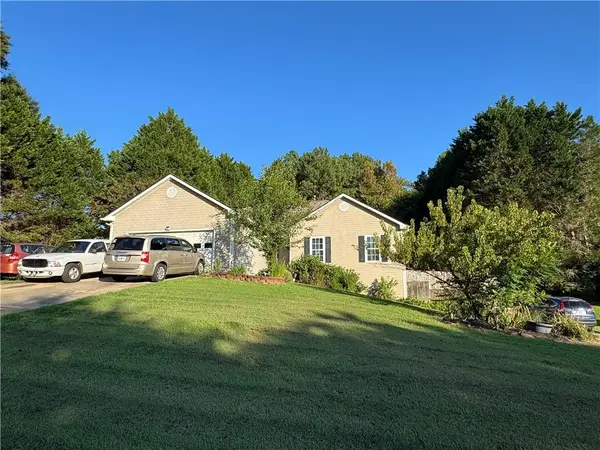 $315,000Coming Soon4 beds 3 baths1,658 sq. ft.
753 Nicholas Court, Monroe, GA 30655
MLS# 7827858Listed by: JOE STOCKDALE REAL ESTATE, LLC - Coming Soon
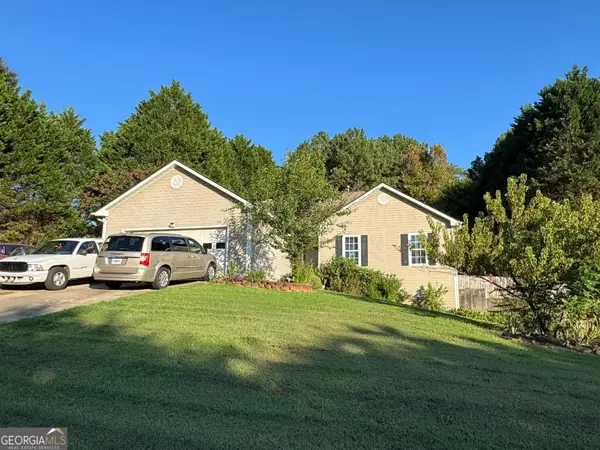 $315,000Coming Soon4 beds 3 baths1,658 sq. ft.
753 Nicholas Court, Monroe, GA 30655
MLS# 10833554Listed by: Joe Stockdale Real Estate - Coming Soon
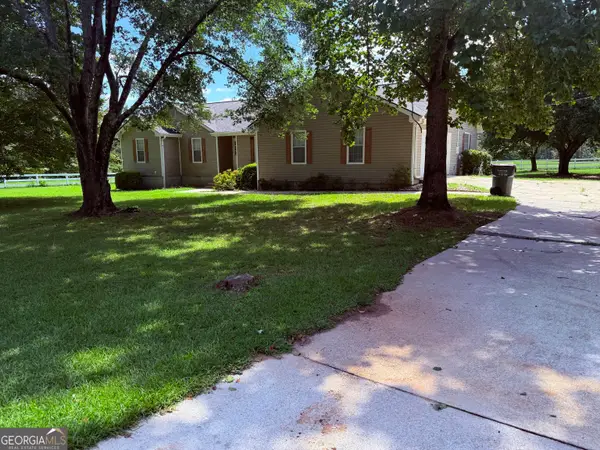 $504,900Coming Soon4 beds 2 baths2,001 sq. ft.
358 Roscoe Davis Road, Monroe, GA 30656
MLS# 10830588Listed by: Crest and Key Realty - Coming Soon
 $504,900Coming Soon4 beds 2 baths2,001 sq. ft.
358 Roscoe Davis Road, Monroe, GA 30656
MLS# 7825404Listed by: CREST AND KEY REALTY - New
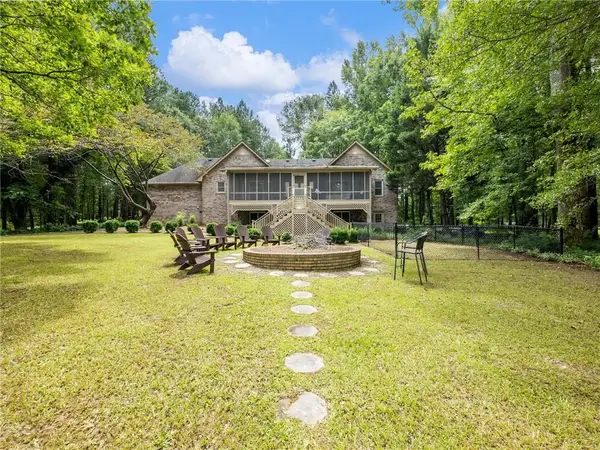 $3,200,000Active3 beds 4 baths3,390 sq. ft.
1334 Criswell Road Se, Monroe, GA 30655
MLS# 7830452Listed by: COLDWELL BANKER REALTY - New
 $659,000Active5 beds 4 baths3,876 sq. ft.
461 Providence Club Drive, Monroe, GA 30656
MLS# 10837065Listed by: David Steele and Associates - New
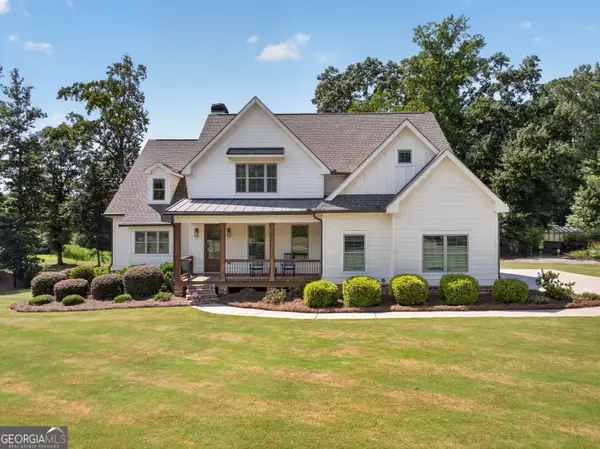 $1,150,000Active6 beds 5 baths4,731 sq. ft.
417 Fox Valley Drive, Monroe, GA 30656
MLS# 10836839Listed by: Virtual Properties Realty.com - New
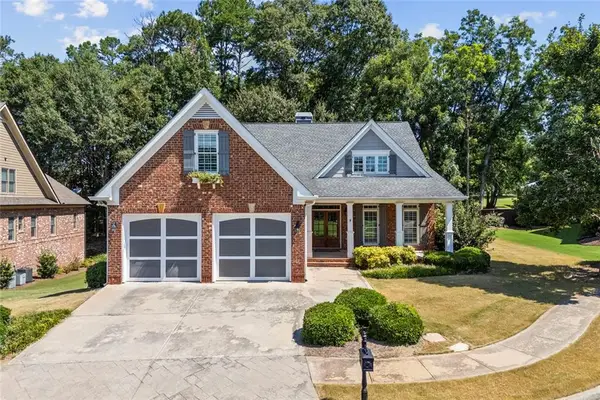 $660,000Active5 beds 5 baths2,883 sq. ft.
839 Legends Drive, Monroe, GA 30655
MLS# 7830078Listed by: PURVIS REALTY GROUP


Protect your home and budget from life's surprises with an Assurant Home Warranty, backed by a partner that supports you through every step of homeownership. Explore Plans.
© 2026 Better Homes and Gardens Real Estate LLC. An Anywhere Real Estate company. All rights reserved. Better Homes and Gardens® Real Estate is a registered trademark owned by Meredith Operations Corporation, licensed to Better Homes and Gardens Real Estate LLC and used with permission. Better Homes and Gardens Real Estate LLC fully supports the principles of the Fair Housing Act and the Equal Opportunity Act. Listing information is deemed reliable but is not guaranteed accurate.
Each office is independently owned and operated.
Any services or products provided by third parties are not provided by, affiliated with or related to Better Homes and Gardens Real Estate LLC, or its affiliated companies.