
719 Clubside Drive, Monroe, GA 30655
Local realty services provided by:Better Homes and Gardens Real Estate Metro Brokers
719 Clubside Drive,Monroe, GA 30655
$745,000
- 5 Beds
- 4 Baths
- - sq. ft.
- Single family
- Active
Listed by: ginny vanoostrom
Office: algin realty, inc.
MLS#:10855865
Source:METROMLS
Price summary
- Price:$745,000
About this home
Welcome to 719 Clubside Drive, a custom-built Charleston-style home in a desirable gated community just minutes from Monroe Golf & Country Club and the restaurants, shopping and charm of downtown Monroe. Enjoy convenient access to local favorites by golf cart, plus an easy drive to Athens, Highway 78 and I-20. Recently repainted inside and out and a new roof was installed in December 2020. This move-in-ready home offers a welcoming open floor plan and thoughtful updates, including plantation shutters, custom shelving, built-in bookcases, granite countertops, stainless steel appliances and smart-home features. The main-level owner's suite offers a spacious retreat with a large walk-in closet and an ensuite bath featuring dual vanities, a tiled shower and a separate soaking tub. A generous sized bonus room adds flexibility for work, hobbies, or guests. Out back, relax on the expansive porch or gather around the firepit in the enjoyable backyard. Monroe's outdoor amenities add even more to explore: Childers Park features nearly a mile of walking trails and a dog park, while the city is developing plans for the future Alcovy River Park, with hiking and other nature-based recreation envisioned. Downtown's Town Green hosts community events and concerts, making it easy to enjoy an evening close to home. You will want to make sure you put this one on your list as a must see. Appointment only...
Contact an agent
Home facts
- Year built:2007
- Subdivision & Development:Clubside Estates
- Listing ID #:10855865
- Updated:October 07, 2026 at 11:28 AM
Rooms and interior
- Bedrooms:5
- Total bathrooms:4
- Full bathrooms:3
- Half bathrooms:1
- Flooring:Carpet, Hardwood, Tile
- Dining Description:Seats 12+
- Bathrooms Description:Double Vanity, Separate Shower, Soaking Tub, Tile Bath
- Kitchen Description:Breakfast Area, Cooktop, Dishwasher, Kitchen Island, Microwave, Oven (Wall), Pantry, Solid Surface Counters, Stainless Steel Appliance(s), Walk-in Pantry
- Bedroom Description:Master On Main Level, Walk-In Closet(s)
- Basement Description:Crawl Space
Heating and cooling
- Cooling:Central Air, Dual, Gas, Zoned
- Heating:Forced Air, Natural Gas
- Central air:Yes
Structure and exterior
- Roof:Composition
- Year built:2007
- Lot area:0.29 Acres
- Lot Features:Level
- Architectural Style:Bungalow/Cottage, Craftsman
- Construction Materials:Concrete
- Exterior Features:Deck, Deck/Patio
- Levels:2 Story
Schools
- High school:Walnut Grove
- Middle school:Youth
- Elementary school:Atha Road
Utilities
- Water:Public
- Sewer:Public Sewer
Finances and disclosures
- Price:$745,000
- Tax amount:$6,595 (2025)
Features and amenities
- Appliances:Cooktop, Dishwasher, Microwave, Oven (Wall), Stainless Steel Appliance(s)
- Laundry features:In Hall, Laundry
- Amenities:Bookcases, Carbon Monoxide Detector(s), Double Pane Windows, Pulldown Attic Stairs, Smoke Detector(s)
- Smart home:Yes
Parking
- Total parking spaces:2
- Parking description:Attached, Garage, Garage Door Opener, Kitchen Level, Side/Rear Entrance, Storage
- Garage:Yes
 2026 Georgia MLS. All rights reserved. Information Deem Reliable But Not Guaranteed October 7, 2026
New listings near 719 Clubside Drive
- Coming Soon
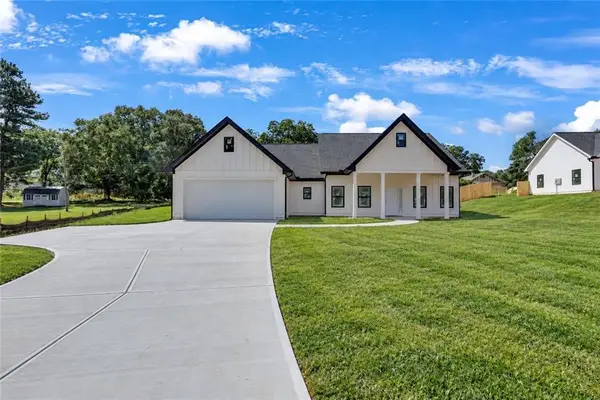 $410,000Coming Soon3 beds 3 baths1,706 sq. ft.
1350 Waverly Way, Monroe, GA 30656
MLS# 7845417Listed by: HARRY NORMAN REALTORS - Coming Soon
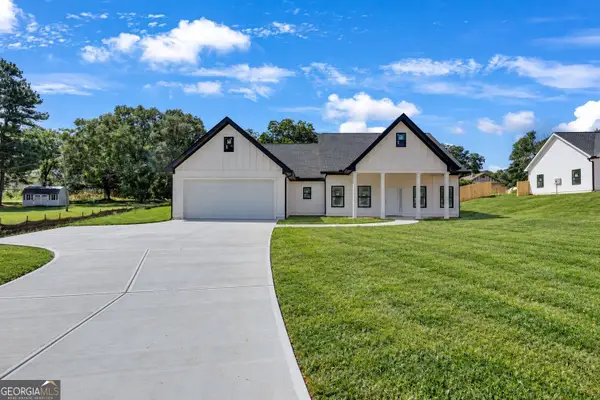 $410,000Coming Soon3 beds 3 baths1,706 sq. ft.
1350 Waverly Way, Monroe, GA 30656
MLS# 10854280Listed by: Harry Norman Realtors - Coming Soon
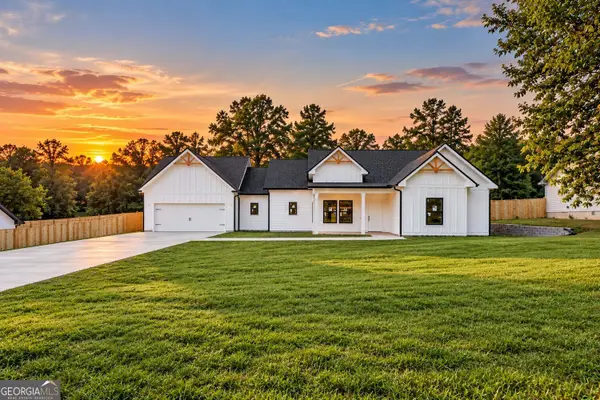 $425,000Coming Soon3 beds 3 baths1,766 sq. ft.
1362 Waverly Way, Monroe, GA 30656
MLS# 10854528Listed by: Harry Norman Realtors - Coming Soon
 $425,000Coming Soon3 beds 3 baths1,766 sq. ft.
1350 Waverly Way, Monroe, GA 30656
MLS# 7845665Listed by: HARRY NORMAN REALTORS - New
 $475,000Active4 beds 3 baths2,232 sq. ft.
1433 Palmer Drive, Monroe, GA 30656
MLS# 10868146Listed by: RE/MAX Center - New
 $350,000Active3 beds 2 baths1,803 sq. ft.
2105 Raegan Court, Monroe, GA 30655
MLS# 10868217Listed by: Mark Spain Real Estate - New
 $650,000Active5 beds 4 baths4,337 sq. ft.
507 E Church Street, Monroe, GA 30655
MLS# 10867468Listed by: The Rezerve - New
 $1,158,000Active3 beds 2 baths1,417 sq. ft.
1085 Pannell Road, Monroe, GA 30655
MLS# CL365701Listed by: MALCOM & MALCOM - New
 $634,900Active4 beds 4 baths2,600 sq. ft.
2309 Monroe Jersey Road, Monroe, GA 30655
MLS# CL365662Listed by: LGM L.L.C. - New
 $385,000Active3 beds 2 baths1,850 sq. ft.
1038 Orchard Circle, Monroe, GA 30656
MLS# 7848919Listed by: SOUTHERN CLASSIC REALTORS


Protect your home and budget from life's surprises with an Assurant Home Warranty, backed by a partner that supports you through every step of homeownership. Explore Plans.
© 2026 Better Homes and Gardens Real Estate LLC. An Anywhere Real Estate company. All rights reserved. Better Homes and Gardens® Real Estate is a registered trademark owned by Meredith Operations Corporation, licensed to Better Homes and Gardens Real Estate LLC and used with permission. Better Homes and Gardens Real Estate LLC fully supports the principles of the Fair Housing Act and the Equal Opportunity Act. Listing information is deemed reliable but is not guaranteed accurate.
Each office is independently owned and operated.
Any services or products provided by third parties are not provided by, affiliated with or related to Better Homes and Gardens Real Estate LLC, or its affiliated companies.