
807 Clubside Court, Monroe, GA 30655
Local realty services provided by:Better Homes and Gardens Real Estate Metro Brokers
807 Clubside Court,Monroe, GA 30655
$750,000
- 4 Beds
- 5 Baths
- 3,148 sq. ft.
- Single family
- Active
Listed by: ginny vanoostrom
Office: algin realty, inc.
MLS#:10835706
Source:METROMLS
Price summary
- Price:$750,000
- Price per sq. ft.:$238.25
About this home
Welcome to 807 Clubside Court, a beautiful 4-bedroom, 4-bath home located in the gated Clubside Estates neighborhood, just minutes from historic downtown Monroe. An inviting wraparound front porch welcomes you into a spacious, open floor plan designed for comfortable everyday living and effortless entertaining. The open kitchen serves as the heart of the home, featuring granite countertops, abundant cabinetry, generous workspace, and plenty of room for gathering. It flows seamlessly into the dining and living areas, allowing everyone to remain connected whether you are preparing dinner, entertaining friends, or enjoying time with family. The primary suite is conveniently located on the main level, while the covered back porch provides the perfect setting for game days, outdoor dining, or relaxing with family and friends. Upstairs, you'll find two additional bedrooms, two full baths, and an enormous flex space ideal for a media room, home office, playroom, or guest retreat. A door from the flex space opens to a private covered balcony. Outside, enjoy a private yard surrounded by mature trees and professional landscaping. The Monroe Golf & Country Club is located just down the street, offering convenient access to golf, recreation, and social activities. With generous living spaces, inviting outdoor areas, and a desirable location near downtown Monroe, this exceptional home offers a wonderful combination of privacy, convenience, and Southern charm....
Contact an agent
Home facts
- Year built:2007
- Subdivision & Development:Clubside Estates
- Listing ID #:10835706
- Updated:September 01, 2026 at 11:34 AM
Rooms and interior
- Bedrooms:4
- Total bathrooms:5
- Full bathrooms:4
- Half bathrooms:1
- Flooring:Hardwood
- Kitchen Description:Breakfast Room, Convection Oven, Cooktop, Dishwasher, Kitchen Island, Microwave, Pantry, Solid Surface Counters, Stainless Steel Appliance(s), Walk-in Pantry
- Bedroom Description:Master On Main Level, Walk-In Closet(s)
- Basement Description:Crawl Space
- Living area:3,148 sq. ft.
Heating and cooling
- Cooling:Ceiling Fan(s), Central Air, Electric
- Heating:Central, Electric, Heat Pump, Natural Gas
- Central air:Yes
Structure and exterior
- Roof:Composition
- Year built:2007
- Building area:3,148 sq. ft.
- Lot area:0.29 Acres
- Lot Features:Level
- Construction Materials:Wood Siding
- Exterior Features:Deck, Deck/Patio, Sprinkler System
- Levels:2 Story
Schools
- High school:Walnut Grove
- Middle school:Youth
- Elementary school:Atha Road
Utilities
- Water:Public
- Sewer:Public Sewer, Sewer Connected
Finances and disclosures
- Price:$750,000
- Price per sq. ft.:$238.25
- Tax amount:$6,663 (2025)
Features and amenities
- Appliances:Convection Oven, Cooktop, Dishwasher, Microwave, Stainless Steel Appliance(s)
- Laundry features:In Hall, Laundry
- Amenities:In-Law Floorplan, Security System
Parking
- Total parking spaces:2
- Parking description:Garage, Kitchen Level
- Garage:Yes
 2026 Georgia MLS. All rights reserved. Information Deem Reliable But Not Guaranteed September 1, 2026
New listings near 807 Clubside Court
- Coming Soon
 $499,900Coming Soon4 beds 2 baths2,683 sq. ft.
1230 Morgans Run, Monroe, GA 30656
MLS# 10836322Listed by: Joe Stockdale Real Estate - Coming Soon
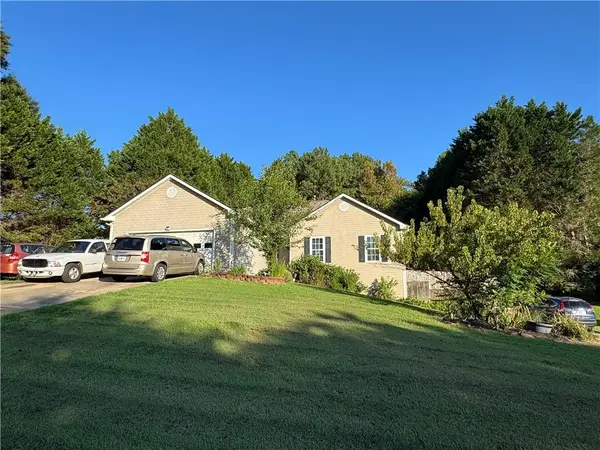 $315,000Coming Soon4 beds 3 baths1,658 sq. ft.
753 Nicholas Court, Monroe, GA 30655
MLS# 7827858Listed by: JOE STOCKDALE REAL ESTATE, LLC - Coming Soon
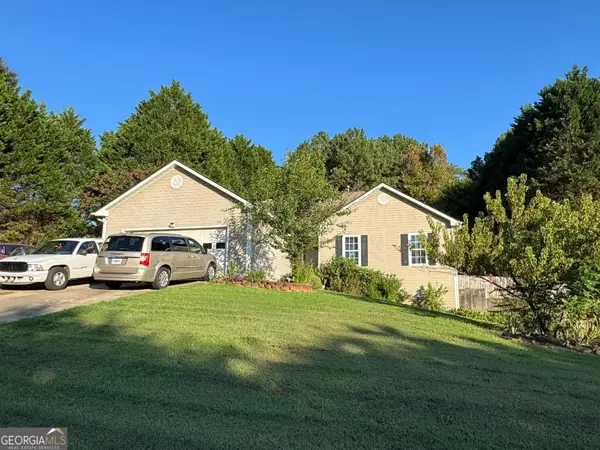 $315,000Coming Soon4 beds 3 baths1,658 sq. ft.
753 Nicholas Court, Monroe, GA 30655
MLS# 10833554Listed by: Joe Stockdale Real Estate - Coming Soon
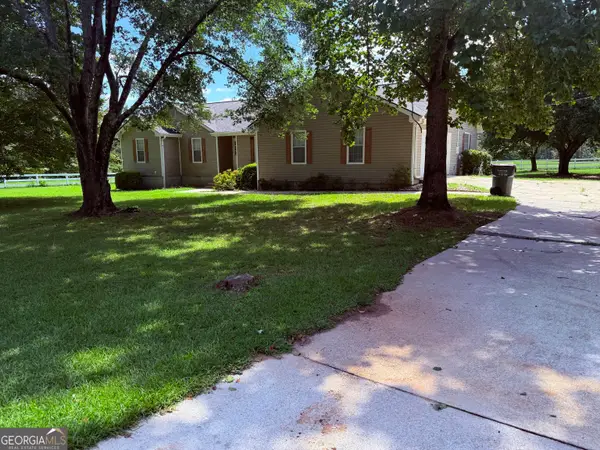 $504,900Coming Soon4 beds 2 baths2,001 sq. ft.
358 Roscoe Davis Road, Monroe, GA 30656
MLS# 10830588Listed by: Crest and Key Realty - Coming Soon
 $504,900Coming Soon4 beds 2 baths2,001 sq. ft.
358 Roscoe Davis Road, Monroe, GA 30656
MLS# 7825404Listed by: CREST AND KEY REALTY - New
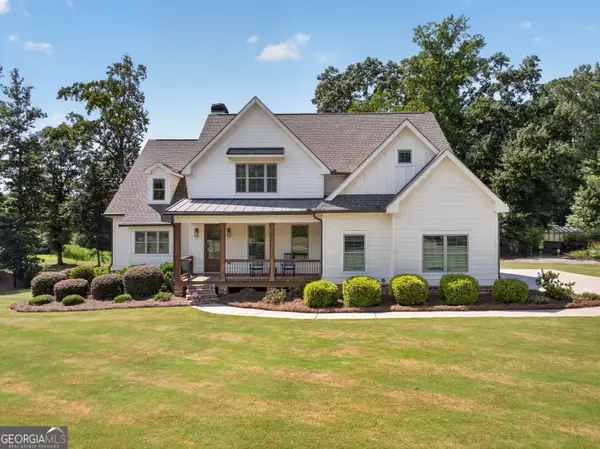 $1,150,000Active6 beds 5 baths4,731 sq. ft.
417 Fox Valley Drive, Monroe, GA 30656
MLS# 10836839Listed by: Virtual Properties Realty.com - New
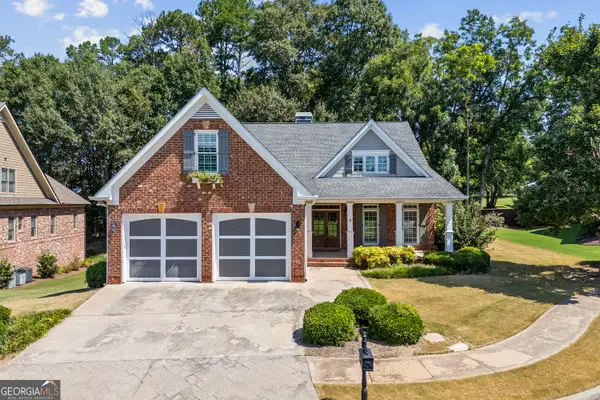 $660,000Active5 beds 5 baths5,165 sq. ft.
839 Legends Drive, Monroe, GA 30655
MLS# 10836485Listed by: Purvis Realty Group - New
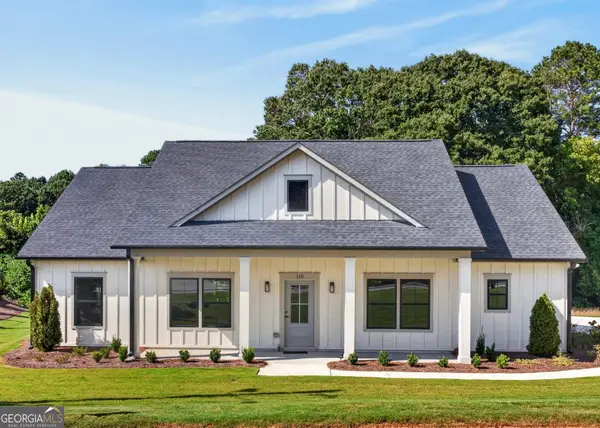 $385,000Active3 beds 3 baths
118 Henson Drive, Monroe, GA 30655
MLS# 10836352Listed by: 1017 Realty - New
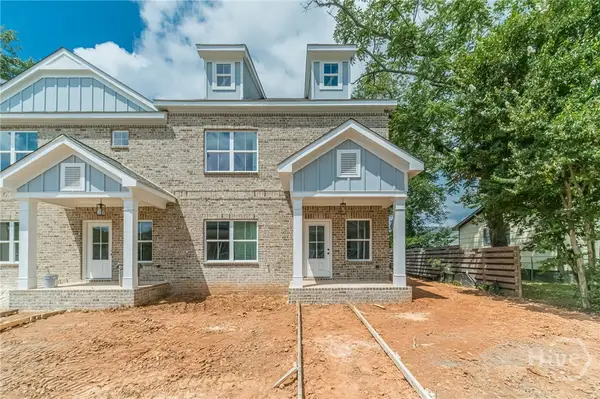 $399,900Active4 beds 3 baths1,783 sq. ft.
316 Milledge Avenue, Monroe, GA 30655
MLS# CL363626Listed by: KELLER WILLIAMS REALTY ATLANTA


Protect your home and budget from life's surprises with an Assurant Home Warranty, backed by a partner that supports you through every step of homeownership. Explore Plans.
© 2026 Better Homes and Gardens Real Estate LLC. An Anywhere Real Estate company. All rights reserved. Better Homes and Gardens® Real Estate is a registered trademark owned by Meredith Operations Corporation, licensed to Better Homes and Gardens Real Estate LLC and used with permission. Better Homes and Gardens Real Estate LLC fully supports the principles of the Fair Housing Act and the Equal Opportunity Act. Listing information is deemed reliable but is not guaranteed accurate.
Each office is independently owned and operated.
Any services or products provided by third parties are not provided by, affiliated with or related to Better Homes and Gardens Real Estate LLC, or its affiliated companies.