
807 Clubside Court, Monroe, GA 30655
Local realty services provided by:Better Homes and Gardens Real Estate Metro Brokers
807 Clubside Court,Monroe, GA 30655
$750,000
- 4 Beds
- 5 Baths
- 3,148 sq. ft.
- Single family
- Active
Listed by: evelyn vanoostrom
Office: algin realty, inc.
MLS#:7840289
Source:FIRSTMLS
Price summary
- Price:$750,000
- Price per sq. ft.:$238.25
About this home
Welcome to 807 Clubside Court, a beautiful 4-bedroom, 4-bath home located in the gated Clubside Estates neighborhood, just minutes from historic downtown Monroe. An inviting wraparound front porch welcomes you into a spacious, open floor plan designed for comfortable everyday living and effortless entertaining. The open kitchen serves as the heart of the home, featuring granite countertops, abundant cabinetry, generous workspace, and plenty of room for gathering. It flows seamlessly into the dining and living areas, allowing everyone to remain connected whether you are preparing dinner, entertaining friends, or enjoying time with family. The primary suite is conveniently located on the main level, while the covered back porch provides the perfect setting for game days, outdoor dining, or relaxing with family and friends. Upstairs, you'll find two additional bedrooms, two full baths, and an enormous flex space ideal for a media room, home office, playroom, or guest retreat. A door from the flex space opens to a private covered balcony. Outside, enjoy a private yard surrounded by mature trees and professional landscaping. The Monroe Golf & Country Club is located just down the street, offering convenient access to golf, recreation, and social activities. With generous living spaces, inviting outdoor areas, and a desirable location near downtown Monroe, this exceptional home offers a wonderful combination of privacy, convenience, and Southern charm....
Contact an agent
Home facts
- Year built:2007
- Subdivision & Development:Clubside Estates
- Listing ID #:7840289
- Updated:September 18, 2026 at 10:51 PM
Rooms and interior
- Bedrooms:4
- Total bathrooms:5
- Full bathrooms:4
- Half bathrooms:1
- Flooring:Hardwood
- Dining Description:Great Room
- Kitchen Description:Breakfast Room, Dishwasher, Keeping Room, Kitchen Island, Microwave, Pantry, Pantry Walk-In, Solid Surface Counters
- Bedroom Description:In-Law Floorplan, Master on Main
- Basement Description:Crawl Space
- Living area:3,148 sq. ft.
Heating and cooling
- Cooling:Ceiling Fan(s), Central Air
- Heating:Central, Electric, Heat Pump, Natural Gas
- Central air:Yes
Structure and exterior
- Roof:Composition
- Year built:2007
- Building area:3,148 sq. ft.
- Lot area:0.29 Acres
- Lot Features:Level
- Construction Materials:Cedar, Wood Siding
- Exterior Features:Deck, Patio
- Levels:2 Story
Schools
- High school:Walnut Grove
- Middle school:Youth
- Elementary school:Atha Road
Utilities
- Water:Public
- Sewer:Public Sewer
Finances and disclosures
- Price:$750,000
- Price per sq. ft.:$238.25
- Tax amount:$6,663 (2024)
Features and amenities
- Laundry features:In Hall, Laundry Room
- Amenities:Entrance Foyer, Walk-In Closet(s)
Parking
- Total parking spaces:2
- Parking description:Garage, Kitchen Level
- Garage spaces:2
 Listings identified with the FMLS IDX logo come from FMLS and are held by brokerage firms other than the owner of this website. The listing brokerage is identified in any listing details. Information is deemed reliable but is not guaranteed. If you believe any FMLS listing contains material that infringes your copyrighted work please click here (https://www.fmls.com/dmca) to review our DMCA policy and learn how to submit a takedown request. ©2026 First Multiple Listing Service, Inc.
New listings near 807 Clubside Court
- Coming Soon
 $499,900Coming Soon4 beds 2 baths2,683 sq. ft.
1230 Morgans Run, Monroe, GA 30656
MLS# 7830303Listed by: JOE STOCKDALE REAL ESTATE, LLC - Coming Soon
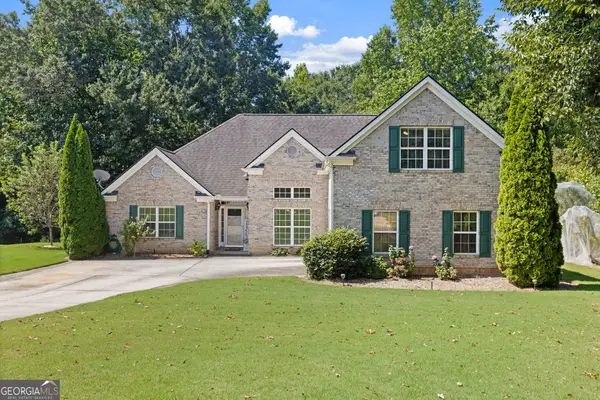 $425,000Coming Soon4 beds 4 baths2,625 sq. ft.
1620 Audreys Ridge, Monroe, GA 30656
MLS# 10835695Listed by: Pinnacle Realty Professionals - New
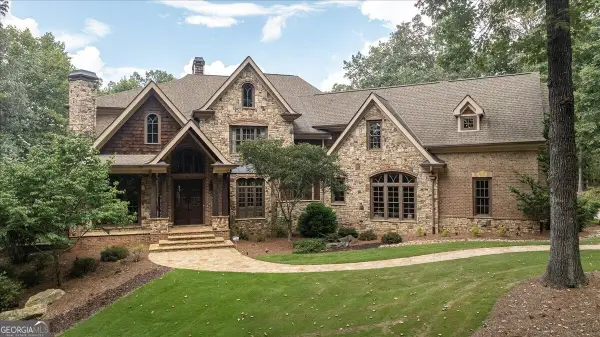 $1,100,000Active5 beds 5 baths5,764 sq. ft.
1011 Highgrove Drive, Monroe, GA 30655
MLS# 10849276Listed by: Keller Williams Premier - New
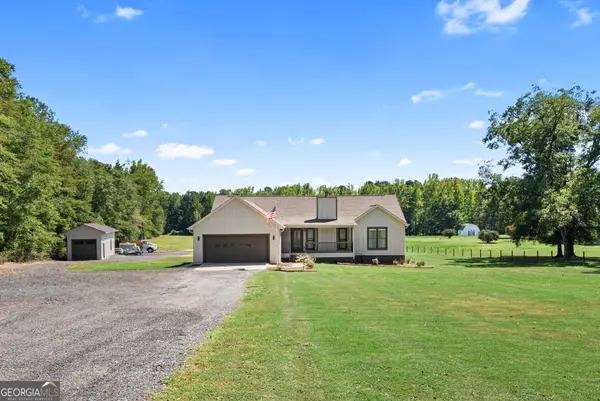 $550,000Active3 beds 2 baths1,682 sq. ft.
2845 Hearn Road Nw, Monroe, GA 30656
MLS# 10849112Listed by: Algin Realty, Inc. - New
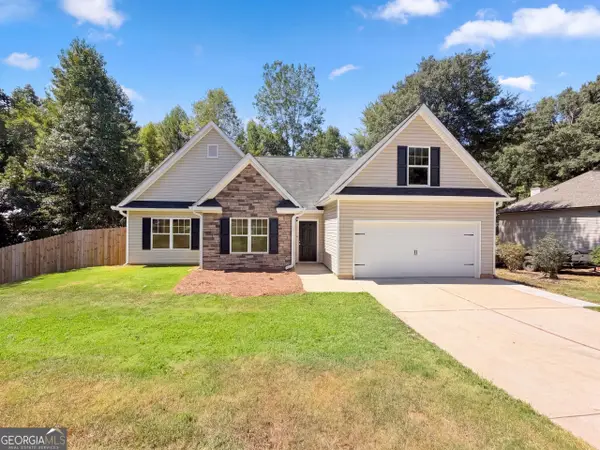 $345,000Active4 beds 2 baths1,899 sq. ft.
249 Clearwater Drive, Monroe, GA 30655
MLS# 10848869Listed by: Opendoor Brokerage  $799,998Active4 beds 5 baths5,761 sq. ft.
2112 Meadowood Cove, Monroe, GA 30655
MLS# 7807875Listed by: BROKER BUILDERS, LLC- New
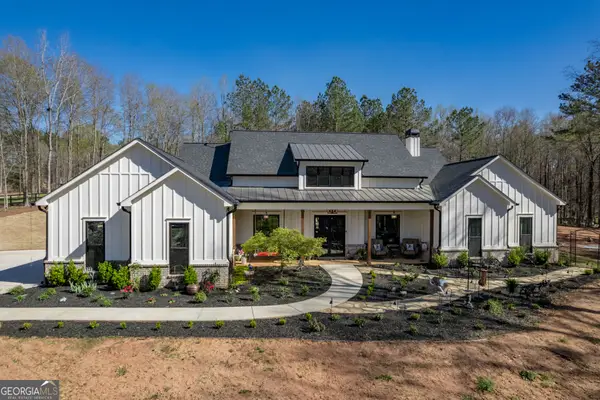 $1,138,850Active4 beds 4 baths3,451 sq. ft.
1953 Barton Bridge Road, Monroe, GA 30655
MLS# 10848714Listed by: Algin Realty, Inc. - New
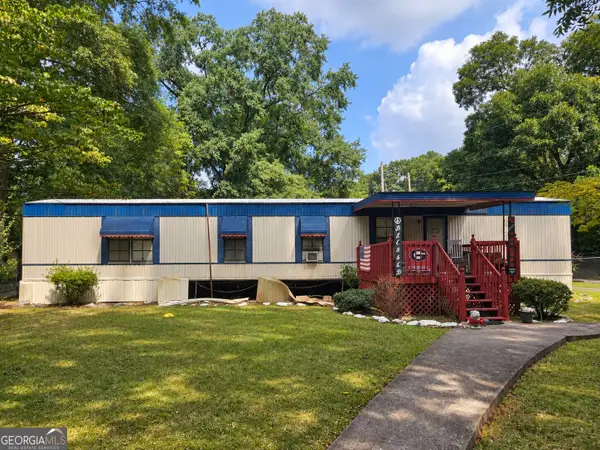 $125,000Active2 beds 2 baths980 sq. ft.
408 Harris Street, Monroe, GA 30655
MLS# 10848749Listed by: Progressive Realty LLC - New
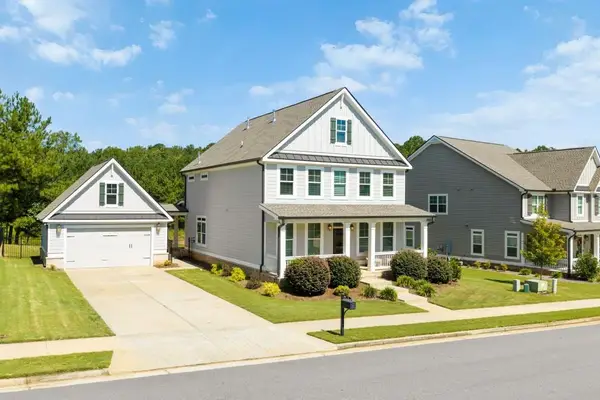 $569,900Active4 beds 3 baths2,848 sq. ft.
936 Clubside Drive, Monroe, GA 30655
MLS# 7840095Listed by: ATLANTA COMMUNITIES


Protect your home and budget from life's surprises with an Assurant Home Warranty, backed by a partner that supports you through every step of homeownership. Explore Plans.
© 2026 Better Homes and Gardens Real Estate LLC. An Anywhere Real Estate company. All rights reserved. Better Homes and Gardens® Real Estate is a registered trademark owned by Meredith Operations Corporation, licensed to Better Homes and Gardens Real Estate LLC and used with permission. Better Homes and Gardens Real Estate LLC fully supports the principles of the Fair Housing Act and the Equal Opportunity Act. Listing information is deemed reliable but is not guaranteed accurate.
Each office is independently owned and operated.
Any services or products provided by third parties are not provided by, affiliated with or related to Better Homes and Gardens Real Estate LLC, or its affiliated companies.