
838 Store House Court #B, Monroe, GA 30655
Local realty services provided by:Better Homes and Gardens Real Estate Metro Brokers
838 Store House Court #B,Monroe, GA 30655
$159,900
- 4 Beds
- 3 Baths
- 1,380 sq. ft.
- Townhouse
- Active
Listed by: wayne munnings
Office: virtual properties realty.com
MLS#:7866732
Source:FIRSTMLS
Price summary
- Price:$159,900
- Price per sq. ft.:$115.87
About this home
Some homes only work one way. This one gives you options. In Walton's Mill Village, this 4 bed, 3 bath brick front townhome has 1,380 sq ft across two levels, with a full bedroom and bath on the main level and three bedrooms and two baths upstairs. That split lets the house flex: a main level suite for guests or longer stays, private space for a relative, a work from home setup, or separate sleeping zones when everyone needs their own corner. A few upstairs rooms still need flooring and finish work, so the next owner can choose the finishes and put money into the parts they will see every day. This property will be sold as is. Minutes to downtown Monroe shops and dining, with Athens and the Atlanta metro within reach.
Contact an agent
Home facts
- Year built:2006
- Subdivision & Development:Walton's Mill Village
- Listing ID #:7866732
- Updated:November 12, 2026 at 03:13 PM
Rooms and interior
- Bedrooms:4
- Total bathrooms:3
- Full bathrooms:3
- Flooring:Carpet
- Kitchen Description:Dishwasher, Electric Cooktop, Electric Oven, Microwave, Pantry, Refrigerator
- Living area:1,380 sq. ft.
Heating and cooling
- Cooling:Ceiling Fan(s), Central Air
- Heating:Central
- Central air:Yes
Structure and exterior
- Year built:2006
- Building area:1,380 sq. ft.
- Lot area:0.02 Acres
- Lot Features:Back Yard, Cul-De-Sac, Level
- Construction Materials:Brick Front, HardiPlank Type
- Exterior Features:Covered, Front Porch, Patio
- Levels:2 Story
Schools
- High school:Monroe Area
- Middle school:Carver
- Elementary school:Harmony - Walton
Utilities
- Water:Public, Water Available
- Sewer:Public Sewer, Sewer Available
Finances and disclosures
- Price:$159,900
- Price per sq. ft.:$115.87
- Tax amount:$2,026 (2026)
Features and amenities
- Laundry features:Upper Level
Parking
- Total parking spaces:2
- Parking description:Assigned
 Listings identified with the FMLS IDX logo come from FMLS and are held by brokerage firms other than the owner of this website. The listing brokerage is identified in any listing details. Information is deemed reliable but is not guaranteed. If you believe any FMLS listing contains material that infringes your copyrighted work please click here (https://www.fmls.com/dmca) to review our DMCA policy and learn how to submit a takedown request. ©2026 First Multiple Listing Service, Inc.
New listings near 838 Store House Court #B
- Coming Soon
 $460,000Coming Soon3 beds 3 baths2,178 sq. ft.
802 Windfield Way, Monroe, GA 30655
MLS# 10877609Listed by: Mark Spain Real Estate - Coming Soon
 $460,000Coming Soon3 beds 3 baths2,178 sq. ft.
802 Windfield Way, Monroe, GA 30655
MLS# 7858079Listed by: MARK SPAIN REAL ESTATE - New
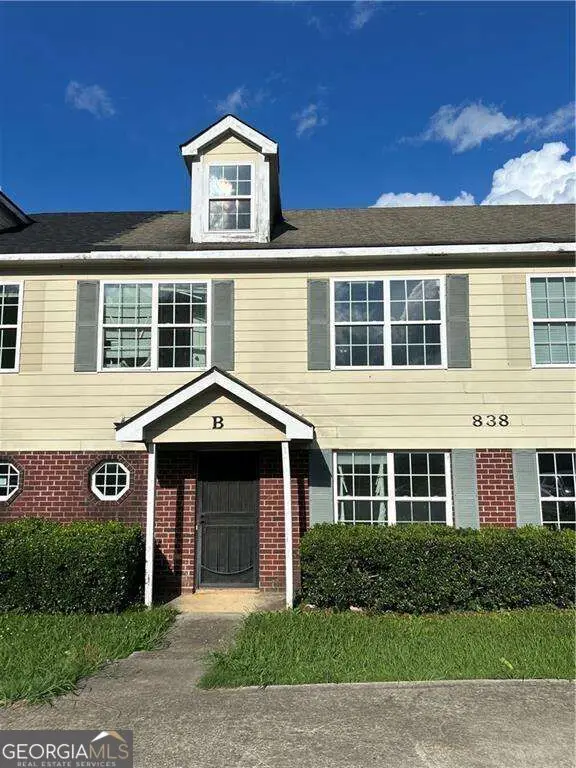 $159,990Active4 beds 3 baths1,380 sq. ft.
838 Store House Court, Monroe, GA 30655
MLS# 10888396Listed by: Virtual Properties Realty.com - New
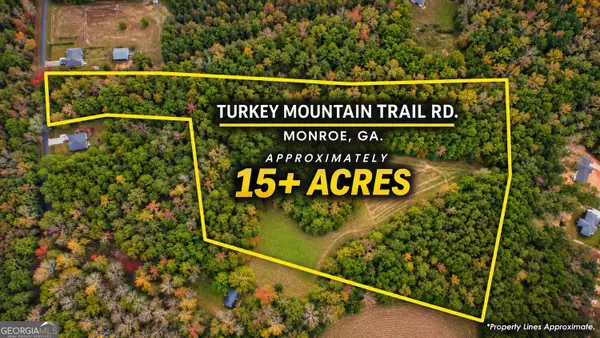 $825,000Active16.53 Acres
3571 Turkey Mountain Trail, Monroe, GA 30655
MLS# 10886908Listed by: 1017 Realty - New
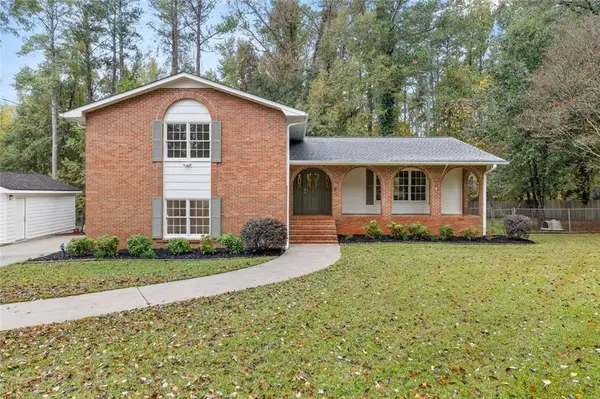 $479,900Active5 beds 3 baths2,614 sq. ft.
404 Springdale Road, Monroe, GA 30655
MLS# 7865943Listed by: VIRTUAL PROPERTIES REALTY.COM  $549,900Active4 beds 4 baths2,250 sq. ft.
3575 Bold Springs Road, Monroe, GA 30656
MLS# 7757152Listed by: SOUTHERN CLASSIC REALTORS- New
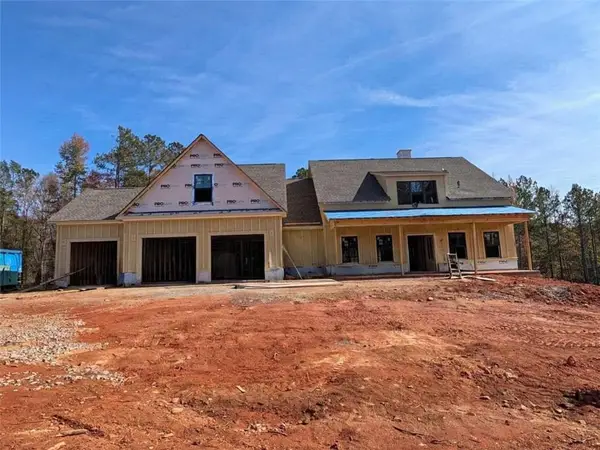 $647,735Active4 beds 5 baths2,945 sq. ft.
1584 Willowbend Place, Monroe, GA 30655
MLS# 7865580Listed by: RELIANT REALTY, INC. - New
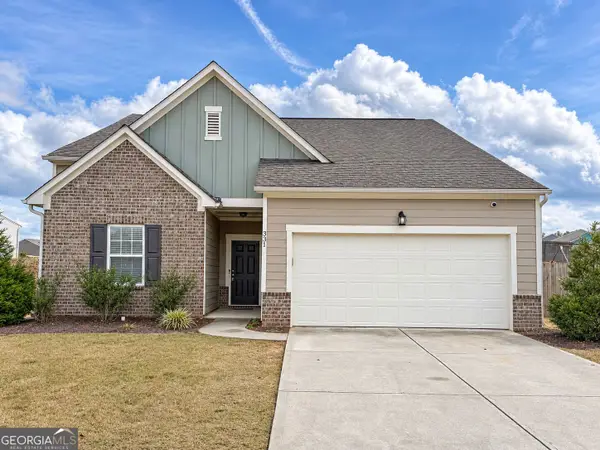 $338,000Active4 beds 2 baths1,884 sq. ft.
331 Mccall Way, Monroe, GA 30655
MLS# 10886745Listed by: Augusta Partners, LLC - New
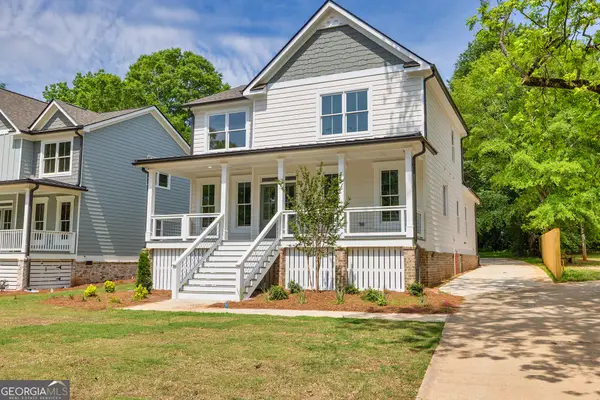 $429,900Active4 beds 3 baths2,477 sq. ft.
231 E Marable Street, Monroe, GA 30655
MLS# 10886606Listed by: Re/Max Tru, Inc.


Protect your home and budget from life's surprises with an Assurant Home Warranty, backed by a partner that supports you through every step of homeownership. Explore Plans.
© 2026 Better Homes and Gardens Real Estate LLC. An Anywhere Real Estate company. All rights reserved. Better Homes and Gardens® Real Estate is a registered trademark owned by Meredith Operations Corporation, licensed to Better Homes and Gardens Real Estate LLC and used with permission. Better Homes and Gardens Real Estate LLC fully supports the principles of the Fair Housing Act and the Equal Opportunity Act. Listing information is deemed reliable but is not guaranteed accurate.
Each office is independently owned and operated.
Any services or products provided by third parties are not provided by, affiliated with or related to Better Homes and Gardens Real Estate LLC, or its affiliated companies.