
839 Legends Drive, Monroe, GA 30655
Local realty services provided by:Better Homes and Gardens Real Estate Metro Brokers
839 Legends Drive,Monroe, GA 30655
$660,000
- 5 Beds
- 5 Baths
- 2,883 sq. ft.
- Single family
- Active
Listed by: nathan purvis
Office: purvis realty group
MLS#:7830078
Source:FIRSTMLS
Price summary
- Price:$660,000
- Price per sq. ft.:$228.93
- Monthly HOA dues:$25
About this home
Welcome to Legends, a premier 55+ active adult community just minutes from the vibrant heart of downtown Monroe. This thoughtfully designed home combines the convenience of main-level living with refined details and flexible space throughout. Three bedrooms are located on the main level, while the upper level includes a spacious bonus room and private fourth bedroom, ideal for guests, a home office, or hobbies. The kitchen is finished with granite countertops and double ovens, providing both style and functionality. An unfinished basement offers generous storage and the opportunity for future expansion. Step outside to the covered porch, where an outdoor fireplace creates an inviting setting for relaxing or entertaining. Located adjacent to the Monroe Golf & Country Club and within the Monroe city limits, residents can take advantage of the city’s golf cart ordinance for an added layer of convenience and connectivity. Enjoy a low-maintenance, amenity-rich lifestyle at Legends.
Contact an agent
Home facts
- Year built:2012
- Subdivision & Development:LEGENDS
- Listing ID #:7830078
- Updated:September 01, 2026 at 04:41 PM
Rooms and interior
- Bedrooms:5
- Total bathrooms:5
- Full bathrooms:4
- Half bathrooms:1
- Flooring:Carpet, Ceramic Tile, Hardwood
- Bathrooms Description:Double Vanity, Separate Tub/Shower
- Kitchen Description:Breakfast Bar, Double Oven, Electric Cooktop, Microwave, Refrigerator, Solid Surface Counters
- Bedroom Description:Master on Main
- Basement Description:Unfinished
- Living area:2,883 sq. ft.
Heating and cooling
- Cooling:Central Air
- Heating:Central
- Central air:Yes
Structure and exterior
- Roof:Composition
- Year built:2012
- Building area:2,883 sq. ft.
- Lot area:0.26 Acres
- Lot Features:Level
- Architectural Style:Craftsman, Traditional
- Exterior Features:Covered
- Levels:1.5 Story
Schools
- High school:Walnut Grove
- Middle school:Youth
- Elementary school:Atha Road
Utilities
- Water:Public, Water Available
- Sewer:Public Sewer, Sewer Available
Finances and disclosures
- Price:$660,000
- Price per sq. ft.:$228.93
- Tax amount:$2,561 (2025)
Features and amenities
- Laundry features:Laundry Room
Parking
- Total parking spaces:2
- Parking description:Garage
- Garage spaces:2
 Listings identified with the FMLS IDX logo come from FMLS and are held by brokerage firms other than the owner of this website. The listing brokerage is identified in any listing details. Information is deemed reliable but is not guaranteed. If you believe any FMLS listing contains material that infringes your copyrighted work please click here (https://www.fmls.com/dmca) to review our DMCA policy and learn how to submit a takedown request. ©2026 First Multiple Listing Service, Inc.
New listings near 839 Legends Drive
- Coming Soon
 $499,900Coming Soon4 beds 2 baths2,683 sq. ft.
1230 Morgans Run, Monroe, GA 30656
MLS# 10836322Listed by: Joe Stockdale Real Estate - Coming Soon
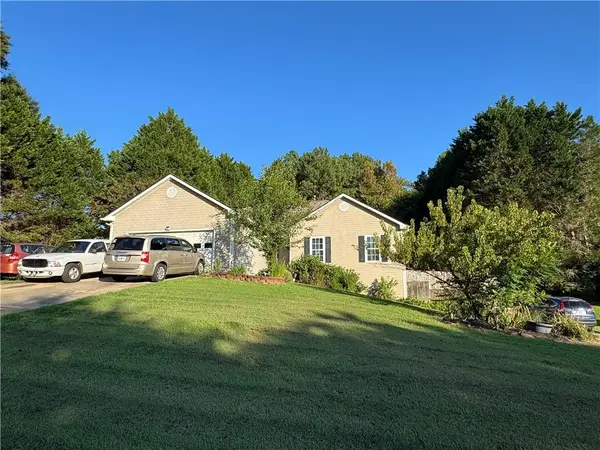 $315,000Coming Soon4 beds 3 baths1,658 sq. ft.
753 Nicholas Court, Monroe, GA 30655
MLS# 7827858Listed by: JOE STOCKDALE REAL ESTATE, LLC - Coming Soon
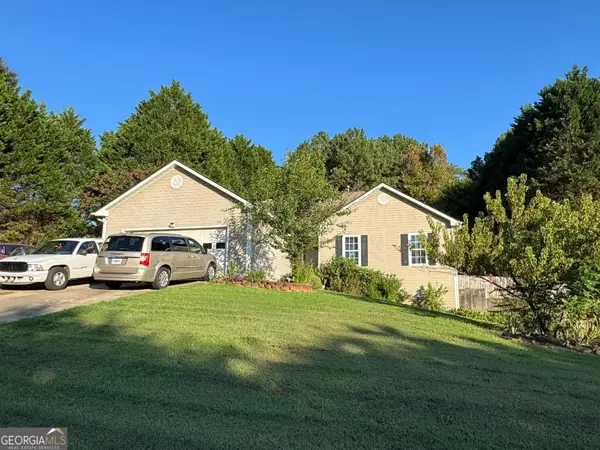 $315,000Coming Soon4 beds 3 baths1,658 sq. ft.
753 Nicholas Court, Monroe, GA 30655
MLS# 10833554Listed by: Joe Stockdale Real Estate - Coming Soon
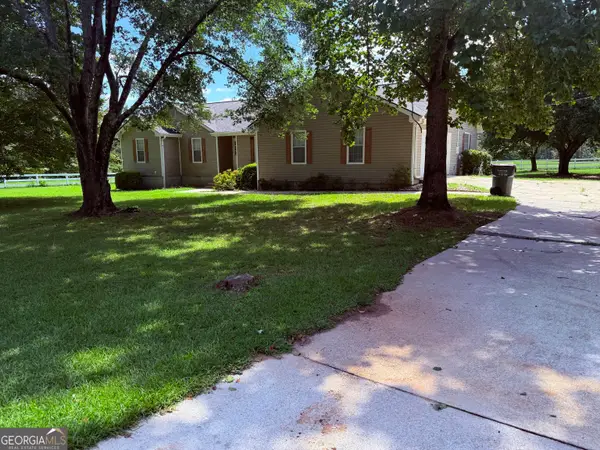 $504,900Coming Soon4 beds 2 baths2,001 sq. ft.
358 Roscoe Davis Road, Monroe, GA 30656
MLS# 10830588Listed by: Crest and Key Realty - Coming Soon
 $504,900Coming Soon4 beds 2 baths2,001 sq. ft.
358 Roscoe Davis Road, Monroe, GA 30656
MLS# 7825404Listed by: CREST AND KEY REALTY - New
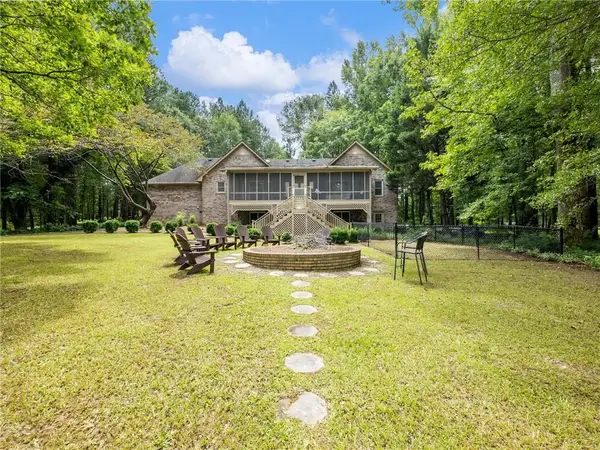 $3,200,000Active3 beds 4 baths3,390 sq. ft.
1334 Criswell Road Se, Monroe, GA 30655
MLS# 7830452Listed by: COLDWELL BANKER REALTY - New
 $659,000Active5 beds 4 baths3,876 sq. ft.
461 Providence Club Drive, Monroe, GA 30656
MLS# 10837065Listed by: David Steele and Associates - New
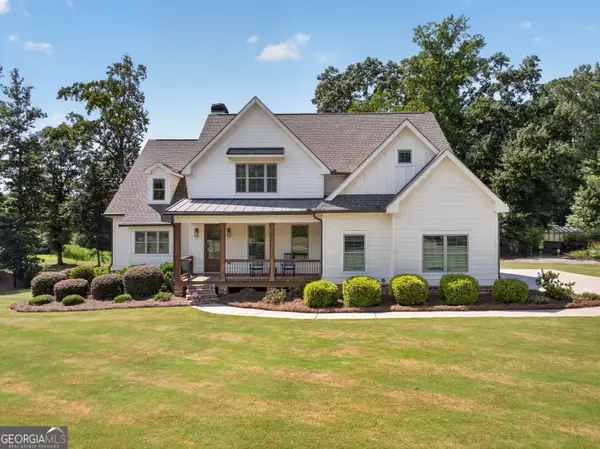 $1,150,000Active6 beds 5 baths4,731 sq. ft.
417 Fox Valley Drive, Monroe, GA 30656
MLS# 10836839Listed by: Virtual Properties Realty.com - New
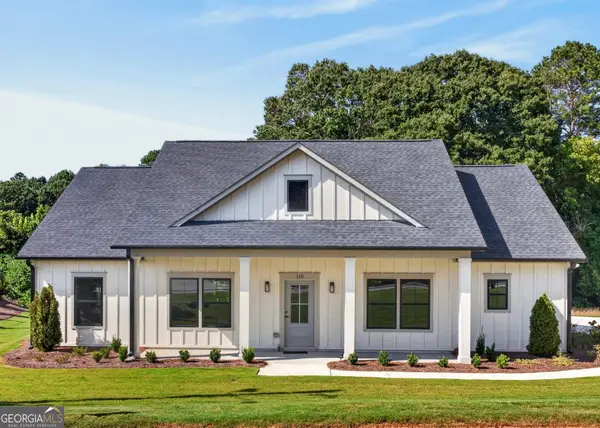 $385,000Active3 beds 3 baths
118 Henson Drive, Monroe, GA 30655
MLS# 10836352Listed by: 1017 Realty


Protect your home and budget from life's surprises with an Assurant Home Warranty, backed by a partner that supports you through every step of homeownership. Explore Plans.
© 2026 Better Homes and Gardens Real Estate LLC. An Anywhere Real Estate company. All rights reserved. Better Homes and Gardens® Real Estate is a registered trademark owned by Meredith Operations Corporation, licensed to Better Homes and Gardens Real Estate LLC and used with permission. Better Homes and Gardens Real Estate LLC fully supports the principles of the Fair Housing Act and the Equal Opportunity Act. Listing information is deemed reliable but is not guaranteed accurate.
Each office is independently owned and operated.
Any services or products provided by third parties are not provided by, affiliated with or related to Better Homes and Gardens Real Estate LLC, or its affiliated companies.