
845 Harvest Lane, Monroe, GA 30655
Local realty services provided by:Better Homes and Gardens Real Estate Metro Brokers
845 Harvest Lane,Monroe, GA 30655
$369,999
- 3 Beds
- 2 Baths
- 2,069 sq. ft.
- Single family
- Active
Listed by: latrece dash
Office: sanders re, llc.
MLS#:7808554
Source:FIRSTMLS
Price summary
- Price:$369,999
- Price per sq. ft.:$178.83
- Monthly HOA dues:$6.25
About this home
PRICE IMPROVEMENT! OVER $40,000 IN UPGRADES!
Welcome to 845 Harvest Lane, a beautifully maintained 3-bedroom, 2-bath ranch offering 2,069 square feet of comfortable living on over half an acre in the highly desirable Walnut Grove Elementary School district.
The seller has invested over $40,000 in recent improvements, including updated flooring, fresh interior paint, a beautifully renovated owner's bathroom, and an upgraded deck. The home is move-in ready while still offering buyers the opportunity to personalize the kitchen and replace the flooring in one remaining bedroom.
The recent price improvement creates an excellent opportunity to build equity while making those final cosmetic updates. For added peace of mind, the seller is including a one-year home warranty.
Inside, you'll find a bright, open floor plan with abundant natural light, a formal dining room, and a versatile flex space perfect for a home office, playroom, or second living area. The spacious kitchen offers ample cabinetry and flows seamlessly into the main living area, making it ideal for both everyday living and entertaining.
The owner's suite features a beautifully renovated bathroom, while the additional bedrooms provide comfort and flexibility. Built-in garage storage adds convenience and functionality.
Step outside to enjoy your private backyard on over half an acre, complete with an upgraded deck and covered picnic area—perfect for entertaining, outdoor dining, or simply relaxing.
Conveniently located near shopping, dining, and everyday amenities, this home offers the perfect combination of space, updates, value, and location. Schedule your private showing today!...
Contact an agent
Home facts
- Year built:1996
- Subdivision & Development:Spring Place
- Listing ID #:7808554
- Updated:August 04, 2026 at 01:25 PM
Rooms and interior
- Bedrooms:3
- Total bathrooms:2
- Full bathrooms:2
- Flooring:Carpet, Vinyl
- Dining Description:Separate Dining Room
- Kitchen Description:Breakfast Bar, Breakfast Room, Cabinets White, Electric Cooktop, Electric Range, Refrigerator
- Living area:2,069 sq. ft.
Heating and cooling
- Cooling:Ceiling Fan(s), Central Air
- Heating:Central
- Central air:Yes
Structure and exterior
- Year built:1996
- Building area:2,069 sq. ft.
- Lot area:0.56 Acres
- Lot Features:Back Yard, Private
- Architectural Style:Ranch
- Exterior Features:Deck, Front Porch
- Levels:1 Story
Schools
- High school:Walnut Grove
- Middle school:Youth
- Elementary school:Atha Road
Utilities
- Water:Public
- Sewer:Public Sewer
Finances and disclosures
- Price:$369,999
- Price per sq. ft.:$178.83
- Tax amount:$1,771 (2025)
Parking
- Parking description:Attached, Garage, Garage Door Opener
- Garage spaces:2
 Listings identified with the FMLS IDX logo come from FMLS and are held by brokerage firms other than the owner of this website. The listing brokerage is identified in any listing details. Information is deemed reliable but is not guaranteed. If you believe any FMLS listing contains material that infringes your copyrighted work please click here (https://www.fmls.com/dmca) to review our DMCA policy and learn how to submit a takedown request. ©2026 First Multiple Listing Service, Inc.
New listings near 845 Harvest Lane
- New
 $389,850Active4 beds 3 baths2,396 sq. ft.
500 Stonecreek Bend, Monroe, GA 30655
MLS# 10820033Listed by: Keller Williams Realty - New
 $1,199,900Active6 beds 7 baths4,953 sq. ft.
7128 Hwy 81, Monroe, GA 30656
MLS# 7816705Listed by: EXP REALTY, LLC. - New
 $332,505Active3 beds 3 baths
337 Tate Street, Monroe, GA 30655
MLS# 10819767Listed by: D.R. Horton Realty of Georgia, Inc. - New
 $405,900Active4 beds 3 baths2,388 sq. ft.
1500 Double Springs Church Road, Monroe, GA 30656
MLS# 7816408Listed by: REMAX CENTER - New
 $1,495,000Active5 beds 6 baths5,320 sq. ft.
292 Double Springs Road Sw, Monroe, GA 30656
MLS# 10819563Listed by: eXp Realty - New
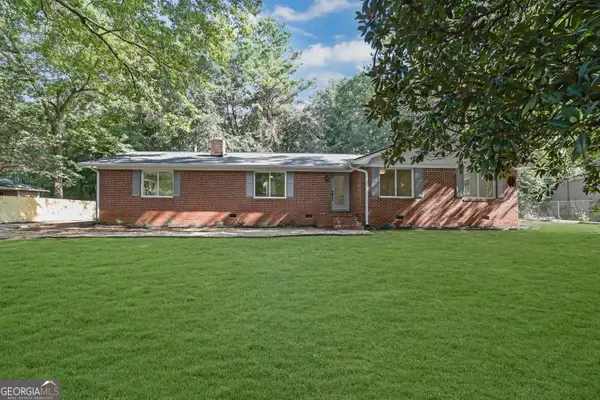 $379,900Active4 beds 2 baths1,892 sq. ft.
1924 Mountain Creek Church Road Nw, Monroe, GA 30656
MLS# 10819521Listed by: Lokation Real Estate LLC - New
 $3,250,000Active3 beds 2 baths1,448 sq. ft.
1013 Davis Street, Monroe, GA 30655
MLS# 10819326Listed by: Algin Realty, Inc. - New
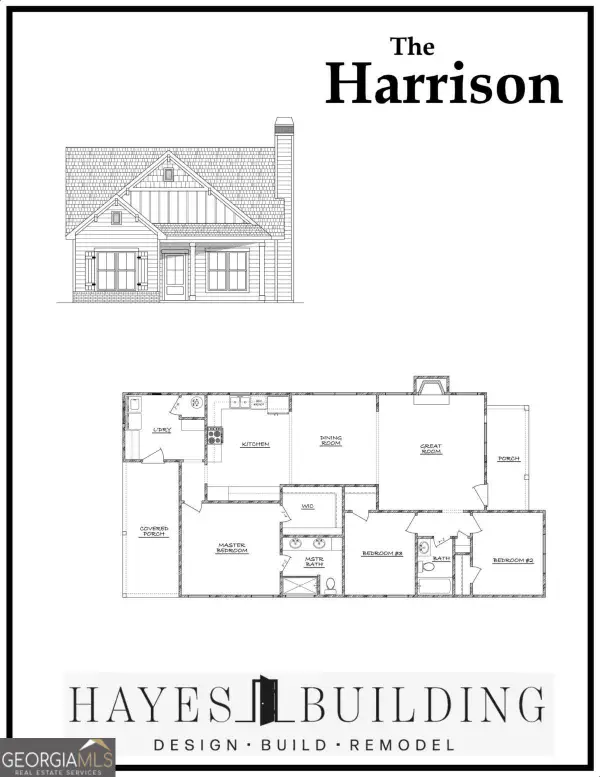 $325,000Active3 beds 2 baths1,448 sq. ft.
1015 Davis Street, Monroe, GA 30655
MLS# 10819328Listed by: Algin Realty, Inc. - New
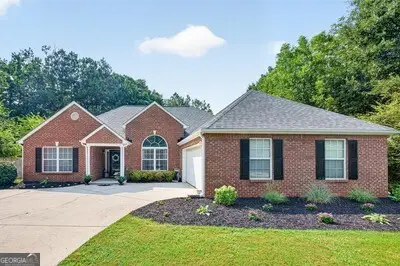 $365,000Active3 beds 2 baths1,908 sq. ft.
501 Ansley Forest Drive, Monroe, GA 30655
MLS# 10819014Listed by: RE/MAX Center - New
 $369,900Active4 beds 3 baths2,406 sq. ft.
520 Ansley Forest Drive, Monroe, GA 30655
MLS# 10818869Listed by: Southern Classic Realtors


Protect your home and budget from life's surprises with an Assurant Home Warranty, backed by a partner that supports you through every step of homeownership. Explore Plans.
© 2026 Better Homes and Gardens Real Estate LLC. An Anywhere Real Estate company. All rights reserved. Better Homes and Gardens® Real Estate is a registered trademark owned by Meredith Operations Corporation, licensed to Better Homes and Gardens Real Estate LLC and used with permission. Better Homes and Gardens Real Estate LLC fully supports the principles of the Fair Housing Act and the Equal Opportunity Act. Listing information is deemed reliable but is not guaranteed accurate.
Each office is independently owned and operated.
Any services or products provided by third parties are not provided by, affiliated with or related to Better Homes and Gardens Real Estate LLC, or its affiliated companies.