
884 Fairway Drive, Monroe, GA 30655
Local realty services provided by:Better Homes and Gardens Real Estate Jackson Realty
884 Fairway Drive,Monroe, GA 30655
$650,000
- 3 Beds
- 3 Baths
- 3,817 sq. ft.
- Single family
- Active
Listed by: lee malcom
Office: malcom & malcom realty prof.
MLS#:10855852
Source:METROMLS
Price summary
- Price:$650,000
- Price per sq. ft.:$170.29
About this home
Golf course living with no HOA! This 3-bedroom home with a large bonus room in Fairway Estates overlooks the 11th hole of Monroe Golf & Country Club. The main level features hardwood floors throughout, with 14-ft ceilings in the foyer and formal dining room. The large family room opens from the foyer and features a wood-burning fireplace, and windows span the rear of the home with views of the backyard and golf course. The kitchen offers solid cherry cabinetry, a walk-in pantry, and a breakfast area with a built-in china cabinet. The primary suite on the main level includes his-and-hers closets and a bath with double sinks and ample drawer storage. Upstairs, two extra-large bedrooms and a large bonus room each have a walk-in closet. The daylight terrace level has a large finished room with its own mini-split (approx. 1.5 years old) and a connected dehumidifier. Additional features include a new roof, recently replaced Pella windows, plantation shutters, two heat pumps, an electric water heater, and front and back irrigation. The laundry room has a utility sink and vinyl flooring, and the washer and dryer remain. Septic was pumped in November 2022. Enjoy the privacy of country living on a 1-acre lot, with the convenience of city life just minutes away. Located inside the city limits, you're close enough to golf cart to downtown Monroe's shops and restaurants, and the home is in the Walnut Grove school district....
Contact an agent
Home facts
- Year built:1994
- Subdivision & Development:FAIRWAY ESTATES-I
- Listing ID #:10855852
- Updated:October 07, 2026 at 11:27 AM
Rooms and interior
- Bedrooms:3
- Total bathrooms:3
- Full bathrooms:2
- Half bathrooms:1
- Flooring:Carpet, Hardwood, Tile
- Dining Description:Separate Room
- Bathrooms Description:Double Vanity
- Kitchen Description:Breakfast Area, Cooktop, Dishwasher, Double Oven, Oven (Wall), Pantry, Refrigerator, Solid Surface Counters
- Basement Description:Concrete, Exterior Entry
- Living area:3,817 sq. ft.
Heating and cooling
- Cooling:Central Air, Heat Pump
- Heating:Central, Forced Air, Heat Pump
- Central air:Yes
Structure and exterior
- Roof:Composition
- Year built:1994
- Building area:3,817 sq. ft.
- Lot area:1 Acres
- Lot Features:Sloped
- Architectural Style:Traditional
- Construction Materials:Stucco
- Exterior Features:Deck
- Levels:1.5 Story
Schools
- High school:Walnut Grove
- Middle school:Youth
- Elementary school:Atha Road
Utilities
- Water:Public, Water Available
- Sewer:Septic Tank, Sewer Available
Finances and disclosures
- Price:$650,000
- Price per sq. ft.:$170.29
- Tax amount:$7,802 (2025)
Features and amenities
- Appliances:Cooktop, Dishwasher, Double Oven, Dryer, Electric Water Heater, Oven (Wall), Refrigerator, Washer
- Laundry features:Dryer, Laundry, Laundry Closet, Washer
- Amenities:Electric Water Heater, High Ceilings, Smoke Detector(s)
Parking
- Parking description:Attached, Garage, Garage Door Opener, Parking Pad
- Garage:Yes
 2026 Georgia MLS. All rights reserved. Information Deem Reliable But Not Guaranteed October 7, 2026
New listings near 884 Fairway Drive
- Coming Soon
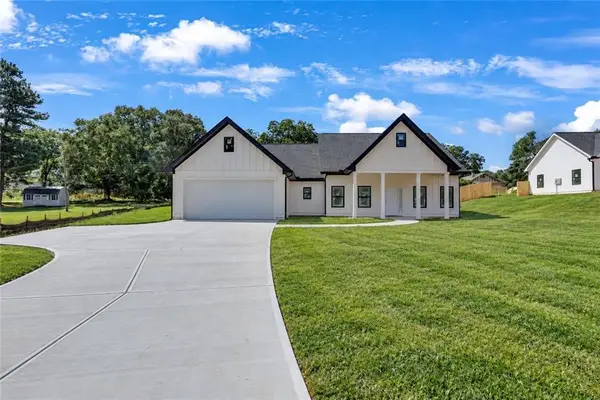 $410,000Coming Soon3 beds 3 baths1,706 sq. ft.
1350 Waverly Way, Monroe, GA 30656
MLS# 7845417Listed by: HARRY NORMAN REALTORS - Coming Soon
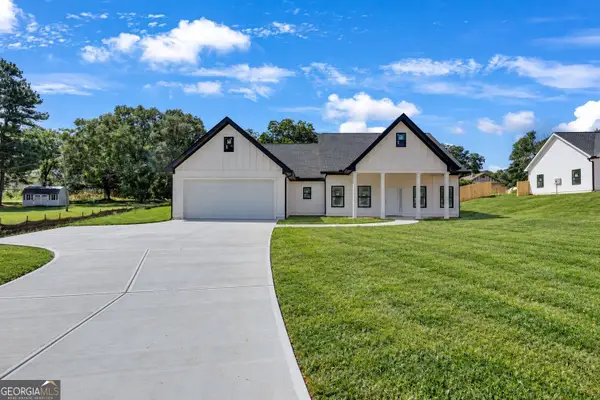 $410,000Coming Soon3 beds 3 baths1,706 sq. ft.
1350 Waverly Way, Monroe, GA 30656
MLS# 10854280Listed by: Harry Norman Realtors - Coming Soon
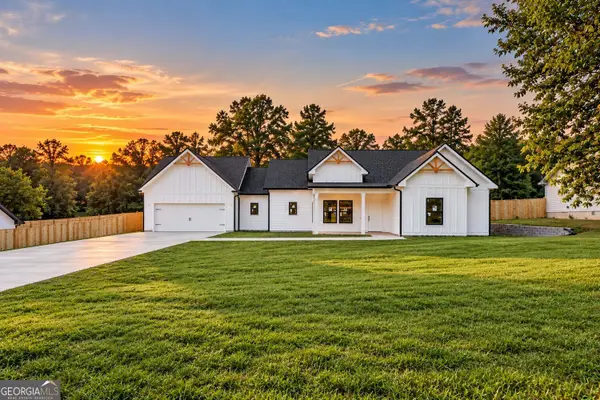 $425,000Coming Soon3 beds 3 baths1,766 sq. ft.
1362 Waverly Way, Monroe, GA 30656
MLS# 10854528Listed by: Harry Norman Realtors - Coming Soon
 $425,000Coming Soon3 beds 3 baths1,766 sq. ft.
1350 Waverly Way, Monroe, GA 30656
MLS# 7845665Listed by: HARRY NORMAN REALTORS - New
 $475,000Active4 beds 3 baths2,232 sq. ft.
1433 Palmer Drive, Monroe, GA 30656
MLS# 10868146Listed by: RE/MAX Center - New
 $350,000Active3 beds 2 baths1,803 sq. ft.
2105 Raegan Court, Monroe, GA 30655
MLS# 10868217Listed by: Mark Spain Real Estate - New
 $650,000Active5 beds 4 baths4,337 sq. ft.
507 E Church Street, Monroe, GA 30655
MLS# 10867468Listed by: The Rezerve - New
 $1,158,000Active3 beds 2 baths1,417 sq. ft.
1085 Pannell Road, Monroe, GA 30655
MLS# CL365701Listed by: MALCOM & MALCOM - New
 $634,900Active4 beds 4 baths2,600 sq. ft.
2309 Monroe Jersey Road, Monroe, GA 30655
MLS# CL365662Listed by: LGM L.L.C. - New
 $385,000Active3 beds 2 baths1,850 sq. ft.
1038 Orchard Circle, Monroe, GA 30656
MLS# 7848919Listed by: SOUTHERN CLASSIC REALTORS


Protect your home and budget from life's surprises with an Assurant Home Warranty, backed by a partner that supports you through every step of homeownership. Explore Plans.
© 2026 Better Homes and Gardens Real Estate LLC. An Anywhere Real Estate company. All rights reserved. Better Homes and Gardens® Real Estate is a registered trademark owned by Meredith Operations Corporation, licensed to Better Homes and Gardens Real Estate LLC and used with permission. Better Homes and Gardens Real Estate LLC fully supports the principles of the Fair Housing Act and the Equal Opportunity Act. Listing information is deemed reliable but is not guaranteed accurate.
Each office is independently owned and operated.
Any services or products provided by third parties are not provided by, affiliated with or related to Better Homes and Gardens Real Estate LLC, or its affiliated companies.