
936 Clubside Drive, Monroe, GA 30655
Local realty services provided by:Better Homes and Gardens Real Estate Metro Brokers
936 Clubside Drive,Monroe, GA 30655
$569,900
- 4 Beds
- 3 Baths
- 2,848 sq. ft.
- Single family
- Active
Listed by: winter baserva
Office: atlanta communities
MLS#:10848683
Source:METROMLS
Price summary
- Price:$569,900
- Price per sq. ft.:$200.11
- Monthly HOA dues:$50
About this home
Gated. LIKE-NEW. PRISTINE & Priced like a STEAL! If overpaying is your love language, this is NOT the house for you. But if you want a spot in one of Walton County's MOST desirable communities, with modern upgrades fit for a king... THIS is the house for you! Sellers Forced Relocation = BUYER'S GAIN! Built in 2021, this Craftsman Charmer is one of the largest slab floor plans in the neighborhood, anchored by a stunning chef's kitchen: massive quartz island, open-concept entertainer's floor plan, and a layout that just flows. NEW GALORE: designer paint throughout, brand new hardwood flooring upstairs (NO CARPET in the entire home), and a walk-out backyard wrapped in FRESH sod and new fence. And, the rocking chair front porch is perfect for coffee mornings and wine evenings. Other enviable features: a large main-level in-law suite with full bath, an oversized primary suite with a spa bath retreat (soaking tub, separate shower, massive walk-in closet), an oversized detached 2-car garage with attic storage, plus a newer roof and systems so you can enjoy the home, not the hassle. All of this perfectly situated just 1 mile from downtown Monroe, minutes to Monroe Golf & Country Club, zoned for the elite Walnut Grove High School district, 30 minutes to Athens, and close to major highways. This is the kind of home you wait for, but at this price, you probably shouldn't!!...
Contact an agent
Home facts
- Year built:2021
- Subdivision & Development:Clubside Estates
- Listing ID #:10848683
- Updated:September 19, 2026 at 04:27 AM
Rooms and interior
- Bedrooms:4
- Total bathrooms:3
- Full bathrooms:3
- Flooring:Laminate, Pine, Tile
- Dining Description:Seats 12+, Separate Room
- Bathrooms Description:Double Vanity, Separate Shower, Soaking Tub
- Kitchen Description:Breakfast Area, Breakfast Bar, Breakfast Room, Dishwasher, Disposal, Kitchen Island, Microwave, Pantry, Refrigerator, Solid Surface Counters, Stainless Steel Appliance(s)
- Bedroom Description:Roommate Plan
- Living area:2,848 sq. ft.
Heating and cooling
- Cooling:Ceiling Fan(s), Central Air, Zoned
- Heating:Natural Gas, Zoned
- Central air:Yes
Structure and exterior
- Roof:Composition
- Year built:2021
- Building area:2,848 sq. ft.
- Lot area:0.31 Acres
- Lot Features:Level
- Architectural Style:Craftsman, Traditional
- Foundation Description:Slab
- Levels:2 Story
Schools
- High school:Walnut Grove
- Middle school:Youth
- Elementary school:Atha Road
Utilities
- Water:Public, Water Available
- Sewer:Public Sewer, Sewer Available
Finances and disclosures
- Price:$569,900
- Price per sq. ft.:$200.11
- Tax amount:$7,628 (2025)
Features and amenities
- Appliances:Dishwasher, Disposal, Gas Water Heater, Microwave, Refrigerator, Stainless Steel Appliance(s)
- Laundry features:Upper Level
- Amenities:Double Pane Windows, Gas Water Heater, High Ceilings, Smoke Detector(s), Tray Ceiling(s)
Parking
- Parking description:Garage, Kitchen Level
- Garage:Yes
 2026 Georgia MLS. All rights reserved. Information Deem Reliable But Not Guaranteed September 19, 2026
New listings near 936 Clubside Drive
- Coming Soon
 $499,900Coming Soon4 beds 2 baths2,683 sq. ft.
1230 Morgans Run, Monroe, GA 30656
MLS# 7830303Listed by: JOE STOCKDALE REAL ESTATE, LLC - Coming Soon
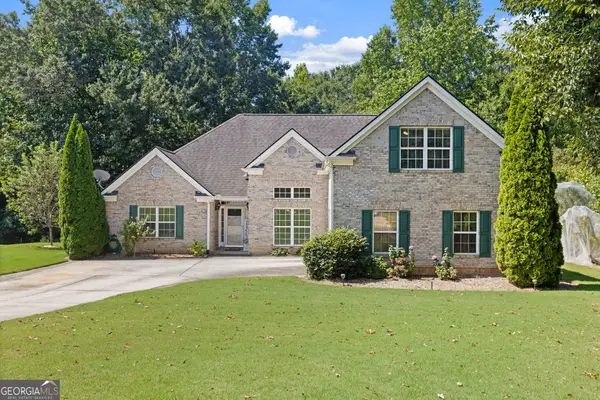 $425,000Coming Soon4 beds 4 baths2,625 sq. ft.
1620 Audreys Ridge, Monroe, GA 30656
MLS# 10835695Listed by: Pinnacle Realty Professionals - New
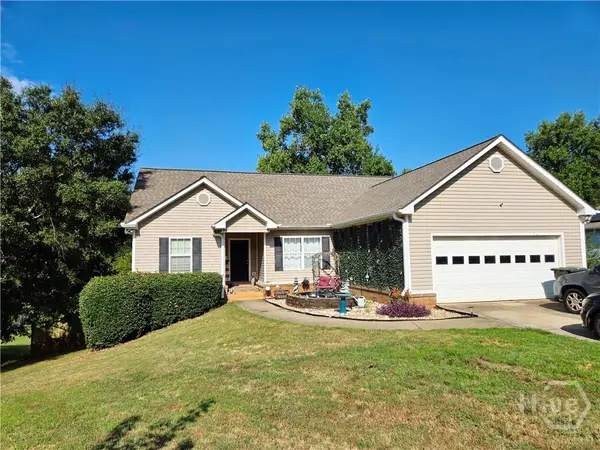 $389,900Active3 beds 3 baths3,056 sq. ft.
209 Clearwater Drive, Monroe, GA 30655
MLS# CL364922Listed by: AT HOME REAL ESTATE - New
 $1,100,000Active5 beds 5 baths5,764 sq. ft.
1011 Highgrove Drive, Monroe, GA 30655
MLS# 7840537Listed by: KELLER WILLIAMS PREMIER - New
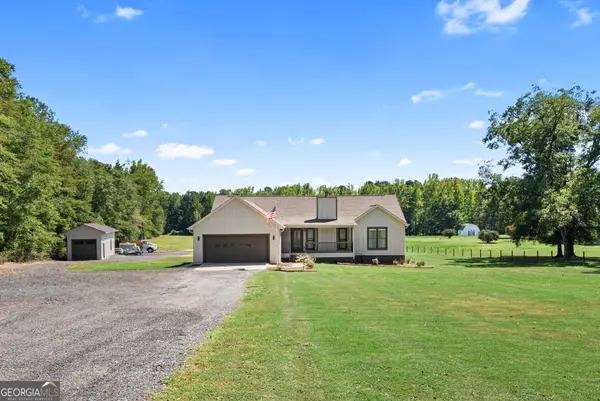 $550,000Active3 beds 2 baths1,682 sq. ft.
2845 Hearn Road Nw, Monroe, GA 30656
MLS# 10849112Listed by: Algin Realty, Inc. - New
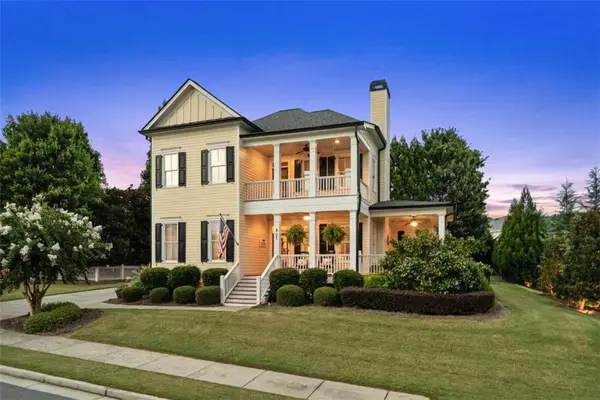 $750,000Active4 beds 5 baths3,148 sq. ft.
807 Clubside Court, Monroe, GA 30655
MLS# 7840289Listed by: ALGIN REALTY, INC. - New
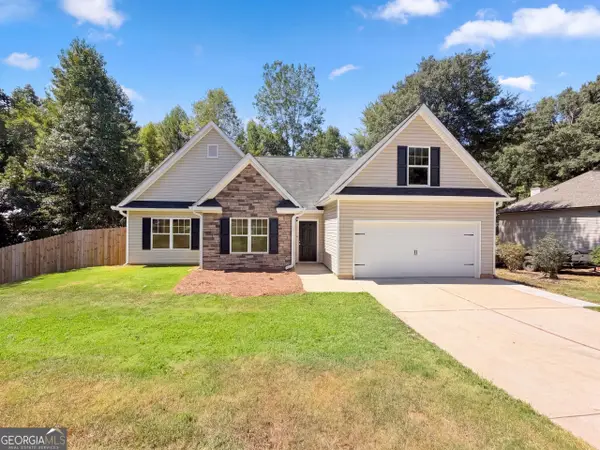 $345,000Active4 beds 2 baths1,899 sq. ft.
249 Clearwater Drive, Monroe, GA 30655
MLS# 10848869Listed by: Opendoor Brokerage  $799,998Active4 beds 5 baths5,761 sq. ft.
2112 Meadowood Cove, Monroe, GA 30655
MLS# 7807875Listed by: BROKER BUILDERS, LLC- New
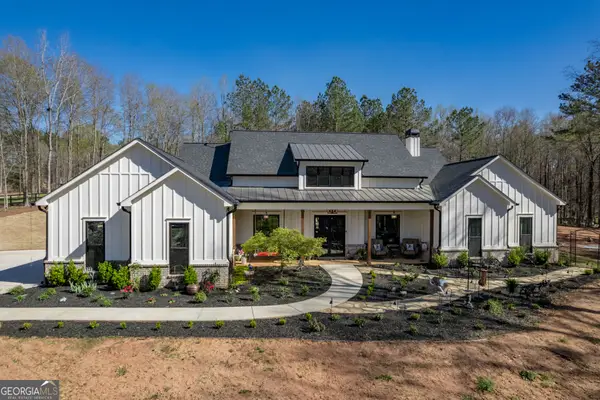 $1,138,850Active4 beds 4 baths3,451 sq. ft.
1953 Barton Bridge Road, Monroe, GA 30655
MLS# 10848714Listed by: Algin Realty, Inc. - New
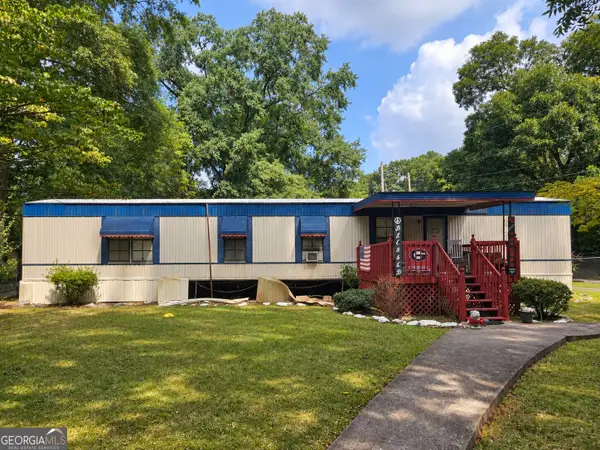 $125,000Active2 beds 2 baths980 sq. ft.
408 Harris Street, Monroe, GA 30655
MLS# 10848749Listed by: Progressive Realty LLC


Protect your home and budget from life's surprises with an Assurant Home Warranty, backed by a partner that supports you through every step of homeownership. Explore Plans.
© 2026 Better Homes and Gardens Real Estate LLC. An Anywhere Real Estate company. All rights reserved. Better Homes and Gardens® Real Estate is a registered trademark owned by Meredith Operations Corporation, licensed to Better Homes and Gardens Real Estate LLC and used with permission. Better Homes and Gardens Real Estate LLC fully supports the principles of the Fair Housing Act and the Equal Opportunity Act. Listing information is deemed reliable but is not guaranteed accurate.
Each office is independently owned and operated.
Any services or products provided by third parties are not provided by, affiliated with or related to Better Homes and Gardens Real Estate LLC, or its affiliated companies.